Storybook setting of 2 homes on 5 forested acres along Brush Creek just outside Nevada City. Main home is 2092 sq ft, 3 bedrooms, 3 baths, plus office & finished attic space (not included in sq footage) built in 1978 it also has a 2 car garage with a storage loft. ADU was built in 2006/2007, approx. 1196 sq ft and features 3 bedrooms, 2 baths, laundry room, and 2 car garage. Homes share a well & internet service, each has their own electric meter & propane tank. There is also a fire suppression water tank on the property. Just a few minutes to all that Nevada City has to offer. A tranquil setting that includes a meadow area below the houses, the sounds of Brush Creek and nature all around.
Closed
$760,000
14862-14860 Brush Creek Ct, Nevada City, CA 95959
3beds
2,092sqft
Multi Family, Single Family Residence
Built in 1978
5.16 Acres Lot
$688,600 Zestimate®
$363/sqft
$3,426 Estimated rent
Home value
$688,600
$565,000 - $833,000
$3,426/mo
Zestimate® history
Owner options
List your home for rent
$3,426/mo
Rent Zestimate®
Find your next renter with Zillow Rental Manager. Plus, with online applications, you can quickly screen prospective tenants – for free.
$3,426/mo
Rent Zestimate®
Refinance and save
$4,820/mo
Est. payment
Refinancing to a lower rate could help reduce your monthly payments and save thousands over the life of the loan.
$4,820/mo
Est. payment
Explore your selling options
Work with a Zillow partner agent
Leverage their expertise and Zillow's premium Showcase listings to get your home seen by more buyers.
Get startedList with your own agent
Get your home in front of millions of buyers by listing it on Zillow.
Learn how to do itSell it yourself
Take full control of how buyers see your home on Zillow by listing For Sale by Owner (FSBO).
List your homeWhat's special
Zillow last checked:
Listing updated:
Listed by:
Teri Andrews-Murch DRE #01734030 530-798-0215,
Windermere Signature Properties Auburn,
Michael Hawkins DRE #01939693 530-308-3860,
Windermere Signature Properties Auburn
Bought with:
John Renwick, DRE #01711090
RE/MAX Gold
Source: MetroList Services of CA,MLS#: 225018013Originating MLS: MetroList Services, Inc.
Facts & features
Interior
Bedrooms & bathrooms
- Bedrooms: 3
- Bathrooms: 4
- Full bathrooms: 3
- Partial bathrooms: 1
Rooms
- Room types: Attic, Master Bathroom, Master Bedroom, Office, Kitchen, Laundry, Other, Living Room
Primary bedroom
- Features: Balcony, Closet, Sitting Area
Primary bathroom
- Features: Shower Stall(s), Fiberglass, Walk-In Closet 2+, Window
Dining room
- Features: Bar, Formal Area
Kitchen
- Features: Pantry Cabinet, Kitchen Island, Stone Counters
Heating
- Pellet Stove, Propane, Fireplace Insert, Fireplace(s)
Cooling
- Central Air
Appliances
- Included: Gas Water Heater, Dishwasher, Disposal, Double Oven, Electric Cooktop
- Laundry: Laundry Room, Cabinets, Sink, Electric Dryer Hookup, See Remarks, Inside Room
Features
- Flooring: Carpet, Laminate, Stone, Vinyl
- Attic: Room
- Number of fireplaces: 2
- Fireplace features: Insert, Living Room, Master Bedroom, Pellet Stove, See Remarks
Interior area
- Total interior livable area: 2,092 sqft
Property
Parking
- Total spaces: 2
- Parking features: Detached, Garage Faces Front, Guest, Driveway
- Garage spaces: 2
- Has uncovered spaces: Yes
Features
- Stories: 2
- Fencing: Partial,Wire
Lot
- Size: 5.16 Acres
- Features: Dead End, Irregular Lot, See Remarks
Details
- Parcel number: 034190029000
- Zoning description: RA-10
- Special conditions: Offer As Is
Construction
Type & style
- Home type: SingleFamily
- Architectural style: Cottage
- Property subtype: Multi Family, Single Family Residence
Materials
- Shingle Siding, Frame, Wood
- Foundation: Raised
- Roof: Composition
Condition
- Year built: 1978
Utilities & green energy
- Sewer: Septic Connected, Septic System
- Water: Well, See Remarks
- Utilities for property: Propane Tank Leased, Electric, Internet Available, See Remarks
Community & HOA
Location
- Region: Nevada City
Financial & listing details
- Price per square foot: $363/sqft
- Price range: $760K - $760K
- Date on market: 7/5/2025
- Road surface type: Chip And Seal
Price history
| Date | Event | Price |
|---|---|---|
| 4/22/2025 | Sold | $760,000-1.9%$363/sqft |
Source: MetroList Services of CA #225018013 Report a problem | ||
| 3/10/2025 | Pending sale | $775,000$370/sqft |
Source: MetroList Services of CA #225018013 Report a problem | ||
| 3/6/2025 | Listing removed | $775,000$370/sqft |
Source: MetroList Services of CA #225018013 Report a problem | ||
| 2/27/2025 | Listed for sale | $775,000$370/sqft |
Source: MetroList Services of CA #225018013 Report a problem | ||
Public tax history
Tax history is unavailable.
Neighborhood: 95959
Nearby homes
- $446,0003 bd3 ba2.1k sqft14860 Brush Creek Ct, Nevada City, CA 95959Off Market
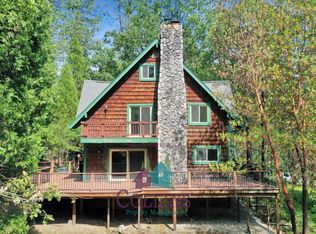
- $311,5003 bd2 ba1.1k sqft14862 Brush Creek Ct, Nevada City, CA 95959Off Market
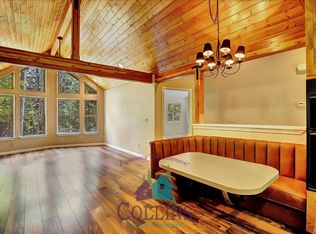
- $462,2002 bd1 ba1.6k sqft20122 Rector Rd, Nevada City, CA 95959Off Market
- $760,0003 bd3 ba2k sqft14860 Brush Creek Ct, Nevada City, CA 95959Sold
- $583,6002 bd2 ba2k sqft14875 Kernite Ct, Nevada City, CA 95959Off Market
- $135,252-- bd-- ba-- sqft20304 Rector Rd, Nevada City, CA 95959Off Market
- $571,9003 bd2 ba1.8k sqft14874 Kernite Ct, Nevada City, CA 95959Off Market
- $838,9003 bd3 ba2.5k sqft14879 Brush Creek Ct, Nevada City, CA 95959Off Market
- $377,6002 bd2 ba1k sqft20058 Rector Rd, Nevada City, CA 95959Off Market
Nearby schools
GreatSchools rating
- 7/10Seven Hills Intermediate SchoolGrades: 4-8Distance: 3.1 mi
- 7/10Nevada Union High SchoolGrades: 9-12Distance: 4.5 mi
- 6/10Deer Creek Elementary SchoolGrades: K-3Distance: 3.3 mi


Get pre-qualified for a loan
At Zillow Home Loans, we can pre-qualify you in as little as 5 minutes with no impact to your credit score.An equal housing lender. NMLS #10287.
- California
- Nevada County
- Nevada City
- 95959
- 14862-14860 Brush Creek Ct
