Skip main navigation
Sold for $1,100,000
  • $1,100,000

    14863 22nd Road N, Loxahatchee Groves, FL 33470

    4beds
    3,552sqft
    Single Family Residence
    Built in 1979
    1.69 Acres Lot
    $1,100,500 Zestimate®
    $310/sqft
    $4,438 Estimated rent

    Home value

    $1,100,500

    $990,000 - $1.22M

    $4,438/mo

    Zestimate® history
    Loading
    Loading...

    Owner options

    List your home for rent

    $4,438/mo

    Rent Zestimate®

    Find your next renter with Zillow Rental Manager. Plus, with online applications, you can quickly screen prospective tenants – for free.

    Learn more

    $4,438/mo

    Rent Zestimate®

    Refinance and save

    $7,491/mo

    Est. payment

    Refinancing to a lower rate could help reduce your monthly payments and save thousands over the life of the loan.

    See today's rates

    $7,491/mo

    Est. payment

    Explore your selling options

    Work with a Zillow partner agent

    Leverage their expertise and Zillow's premium Showcase listings to get your home seen by more buyers.

    Get started

    List with your own agent

    Get your home in front of millions of buyers by listing it on Zillow.

    Learn how to do it

    Sell it yourself

    Take full control of how buyers see your home on Zillow by listing For Sale by Owner (FSBO).

    List your home

    What's special

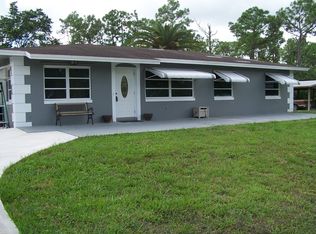
    Set on 1.69 acres in 'Loxahatchee Groves', this home offers privacy, generous space, and comfortable indoor and outdoor living. The living room features impact windows, vaulted ceilings, a wood-burning fireplace, and a bar area with a wine cooler, icemaker, wet bar, and built-in TV. The kitchen includes a center island with sink and electric access, a six-burner Thermador gas range, Miele dual wall ovens, and Subzero refrigerator and freezer. Plantation shutters and laminate flooring run throughout much of the home. The primary suite offers a spacious sitting area, custom built-in closet wall, and a beautifully finished bathroom with a garden tub, walk-in shower with glass enclosure, mosaic tile accents, and a vanity at the sink. The fourth bedroom serves well as a VIP suite, featuring recessed lighting, a walk-in shower, a garden tub, dual sinks, and built-in closet storage. Bedrooms two and three include recessed lighting and built-in cabinetry, and they share a hallway bathroom with a tub and shower combination. The laundry room includes a sink, folding space, and a built-in workspace. Outdoor living is a highlight, with a covered patio, swimming pool with sun shelf and spa, an outdoor kitchen with KitchenAid grill and cooktop, a fire pit area, a dog run, a sand volleyball court, and multiple storage buildings. The detached three-bay garage, paved driveway, and RV parking provide flexibility for vehicles, equipment, or hobbies. Impact glass and thoughtful interior features complete this versatile property, ideal for those looking for room to spread out and enjoy a relaxed country lifestyle.

    Zillow last checked:

    Listing updated:

    Listed by:

    Tracy Ward 561-909-7100,

    Douglas Elliman Jupiter,

    Kevin Kelly 561-632-5546,

    Douglas Elliman Jupiter

    Bought with:

    Debra Dunbar, 3370065

    Douglas Elliman

    Fernando Schneider, 3433168

    Douglas Elliman

    Source: BeachesMLS,MLS#: R11145560MLS LogoOriginating MLS: BeachesMLS

    Facts & features

    Interior

    Bedrooms & bathrooms
    • Bedrooms: 4
    • Bathrooms: 5
    • Full bathrooms: 4
    • 1/2 bathrooms: 1
    • Main level bathrooms: 4
    • Main level bedrooms: 4
    Primary bedroom
    • Level: Main
    • Area: 357
    • Dimensions: 21 X 17
    Bedroom 2
    • Description: separate suite west wing
    • Area: 292.5
    • Dimensions: 19.5 X 15
    Bedroom 3
    • Description: west wing
    • Level: Main
    • Area: 154
    • Dimensions: 14 X 11
    Bedroom 4
    • Description: west wing
    • Level: Main
    • Area: 168
    • Dimensions: 14 X 12
    Kitchen
    • Level: Main
    • Area: 360
    • Dimensions: 24 X 15
    Living room
    • Level: Main
    • Area: 988
    • Dimensions: 38 X 26
    Living room
    • Level: Main
    • Area: 988
    • Dimensions: 26 X 38
    Heating
    • Central, Electric
    Cooling
    • Central Air, Ceiling Fan(s), Electric
    Appliances
    • Included: Cooktop, Dryer, Dishwasher, Free-Standing Freezer, Disposal, Gas Range, Gas Water Heater, Ice Maker, Microwave, Refrigerator, Water Softener Owned, Trash Compactor, Water Heater, Washer
    • Laundry: Inside
    Features
    • Wet Bar, Bidet, Built-in Features, Closet Cabinetry, Cathedral Ceiling(s), Dining Area, Separate/Formal Dining Room, Dual Sinks, Kitchen Island, Main Level Primary, Multiple Primary Suites, Multiple En Suite Bathrooms, Pantry, Sitting Area in Primary, Split Bedrooms, Separate Shower, Vaulted Ceiling(s), Bar, Walk-In Closet(s)
    • Flooring: Ceramic Tile
    • Doors: French Doors
    • Windows: Plantation Shutters
    • Has fireplace: Yes
    • Fireplace features: Decorative
    Interior area
    • Total structure area: 7,219
    • Total interior livable area: 3,552 sqft

    Property

    Parking
    • Total spaces: 7
    • Parking features: Attached, Detached Carport, Garage, Garage Door Opener, RV Access/Parking
    • Attached garage spaces: 6
    • Carport spaces: 1
    • Covered spaces: 7
    • Details: CarportSpaces:1.00
    Features
    • Levels: One
    • Stories: 1
    • Patio & porch: Covered, Patio, Porch
    • Exterior features: Built-in Barbecue, Barbecue, Outdoor Living Area
    • Has private pool: Yes
    • Pool features: Gunite, Heated, In Ground, Pool Equipment
    • Has spa: Yes
    • Spa features: Gunite, Heated, In Ground
    • Fencing: Fenced
    • Has view: Yes
    • View description: Garden, Pool
    • Waterfront features: None
    Lot
    • Size: 1.69 Acres
    • Dimensions: 225.0 ft x 325.0 ft
    • Features: 1-2 Acres, Sprinklers Automatic
    Details
    • Additional structures: Outbuilding
    • Parcel number: 41414317013150150
    • Zoning: AR(cit
    • Other equipment: Satellite Dish
    • Horse amenities: Riding Trail

    Construction

    Type & style
    • Home type: SingleFamily
    • Architectural style: Ranch
    • Property subtype: Single Family Residence
    Materials
    • Frame, Stone Veneer
    • Roof: Metal
    Condition
    • Resale
    • New construction: No
    • Year built: 1979

    Utilities & green energy

    • Electric: 3 Phase
    • Sewer: Septic Tank
    • Water: Well
    • Utilities for property: Cable Available, Water Available

    Community & HOA

    Community
    • Features: Equestrian Facilities
    • Security: Smoke Detector(s)
    • Subdivision: LOXAHATCHEE GROVES
    HOA
    • Has HOA: No
    Location
    • Region: Loxahatchee

    Financial & listing details

    • Price per square foot: $310/sqft
    • Tax assessed value: $936,382
    • Annual tax amount: $19,306
    • Date on market: 1/23/2026
    • Cumulative days on market: 140 days
    • Listing terms: Cash,Conventional

    Price history

    DateEventPrice
    7/29/2026Sold$1,100,000-7.9%$310/sqft
    Source: BeachesMLS #R11145560 Report a problem
    5/31/2026Pending sale$1,195,000$336/sqft
    Source: Douglas Elliman #R11145560 Report a problem
    1/13/2026Price change$1,195,000-7.9%$336/sqft
    Source: BeachesMLS #RX-11145560 Report a problem
    12/5/2025Listed for sale$1,297,000+23.5%$365/sqft
    Source: BeachesMLS #RX-11145560 Report a problem
    12/15/2023Sold$1,050,000-24.9%$296/sqft
    Source: BeachesMLS #R10923593 Report a problem
    11/28/2023Pending sale$1,399,000$394/sqft
    Source: BeachesMLS #RX-10923593 Report a problem
    11/27/2023Listed for sale$1,399,000$394/sqft
    Source: BeachesMLS #RX-10923593 Report a problem
    11/14/2023Contingent$1,399,000$394/sqft
    Source: BeachesMLS #RX-10923593 Report a problem
    9/30/2023Listed for sale$1,399,000-5.8%$394/sqft
    Source: BeachesMLS #RX-10923593 Report a problem
    7/16/2023Listing removed--
    Source: BeachesMLS #RX-10866648 Report a problem
    3/9/2023Listing removed$1,485,000$418/sqft
    Source: BeachesMLS #RX-10866648 Report a problem
    2/16/2023Listed for sale$1,485,000+405.1%$418/sqft
    Source: BeachesMLS #RX-10866648 Report a problem
    6/20/2003Sold$294,000+68%$83/sqft
    Source: Public Record Report a problem
    7/19/1999Sold$175,000+28.7%$49/sqft
    Source: Public Record Report a problem
    11/10/1993Sold$136,000$38/sqft
    Source: Public Record Report a problem

    Public tax history

    YearProperty taxesTax assessment
    2025$19,306 -3.4%$936,382 -5%
    2024$19,984 +203.9%$985,779 +196.4%
    2023$6,575 +1.2%$332,600 +3%
    2022$6,499 -0.1%$322,913 +3%
    2021$6,505 -1.5%$313,508 +1.4%
    2020$6,604 +0.8%$309,179 +2.3%
    2019$6,550 $302,228 +13.2%
    2018$6,550 +15.2%$266,884 +2.1%
    2017$5,684 +10%$261,395 +2.1%
    2016$5,170 +4.1%$256,019 +0.7%
    2015$4,965 -2.8%$254,239 +0.8%
    2014$5,107 +1.2%$252,221 +1.5%
    2013$5,045 -1.9%$248,494 -0.2%
    2011$5,144 +21.1%$249,055 +21.8%
    2010$4,248 -5.4%$204,557 -8.1%
    2009$4,489 -0.5%$222,526 -15.6%
    2008$4,514 -1.5%$263,535 +3%
    2007$4,582 -4.8%$255,859 +2.5%
    2006$4,814 $249,619 +3%
    2005-- $242,349 +3%
    2004$2,182 +288.3%$235,290 +34.8%
    2003$562 -83.2%$174,606 +2.4%
    2002$3,354 +1.4%$170,514 +1.7%
    2001$3,308 -14.1%$167,658 -15.4%
    2000$3,851 +54.9%$198,220 +3.4%
    1999$2,485 $191,664
    Find assessor info on the county website

    Neighborhood: Loxahatchee Groves

    Nearby schools

    GreatSchools rating
    Schools provided by the listing agent
    • Elementary: Loxahatchee Groves
    • Middle: Western Pines
    • High: Seminole Ridge

    Source: BeachesMLS. This data may not be complete. We recommend contacting the local school district to confirm school assignments for this home.

    Get a cash offer in 3 minutes
    Find out how much your home could sell for in as little as 3 minutes with a no-obligation cash offer.
    Estimated market value
    $1,100,500
    Get a cash offer in 3 minutes
    Find out how much your home could sell for in as little as 3 minutes with a no-obligation cash offer.
    Estimated market value
    $1,100,500