Skip main navigation
Closed
  • $439,700

    14863 Meadow Ln, Plainfield, IL 60544

    5beds
    1,910sqft
    Single Family Residence
    Built in 2005
    9,147 Square Feet Lot
    $439,700 Zestimate®
    $230/sqft
    $3,573 Estimated rent

    Home value

    $439,700

    $413,000 - $466,000

    $3,573/mo

    Zestimate® history
    Loading
    Loading...

    Owner options

    List your home for rent

    $3,573/mo

    Rent Zestimate®

    Find your next renter with Zillow Rental Manager. Plus, with online applications, you can quickly screen prospective tenants – for free.

    Learn more

    $3,573/mo

    Rent Zestimate®

    Refinance and save

    $3,233/mo

    Est. payment

    Refinancing to a lower rate could help reduce your monthly payments and save thousands over the life of the loan.

    See today's rates

    $3,233/mo

    Est. payment

    Explore your selling options

    Work with a Zillow partner agent

    Leverage their expertise and Zillow's premium Showcase listings to get your home seen by more buyers.

    Get started

    List with your own agent

    Get your home in front of millions of buyers by listing it on Zillow.

    Learn how to do it

    Sell it yourself

    Take full control of how buyers see your home on Zillow by listing For Sale by Owner (FSBO).

    List your home

    What's special

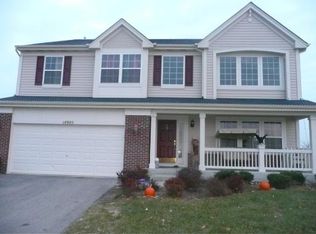
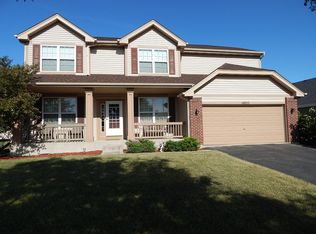
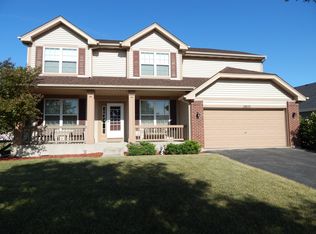
    RARELY AVAILABLE BIG KING SIZED RANCH HOME with beautiful views from its PREMIUM WATER VIEW HOMESITE is spacious and open with 3,520 TOTAL FINISHED SQUARE FEET, including finished basement. Roam free in this OPEN-CONCEPT ONE-OF-A-KIND MUST SEE RANCH HOME in highly sought after NORTH PLAINFIELD LIBERTY GROVE. For starters, SEE YOURSELF RELAXING on your FRONT PORCH ACROSS THE STREET FROM THE LAKE, CLUBHOUSE, PRIVATE WATER PARK, SWIMMING POOL, PICNIC AREA with SHELTER, NATURE WALKING TRAILS, and PLAYGROUND which provides ULTIMATE CONVENIENCE FOR YOU TO ENJOY ALL AMENITIES the Liberty Grove community offers! Plus, just one block to ONSITE LINCOLN ELEMENTARY SCHOOL of PLAINFIELD DISTRICT 202 which also affords nearby Richard Jones Middle School and HIGHLY-RATED PLAINFIELD NORTH HIGH SCHOOL. Entering through the grand foyer you see the roomy living areas with 12 FEET HIGH CATHEDRAL/VAULTED VOLUME CEILINGS and lots of big windows. You get even more in this WONDERFUL"RIVIERA" MODEL with FULLY EXCAVATED DEEP POUR FINISHED BASEMENT that has a LARGE RECREATION ROOM, 2 more bedrooms, a JACK AND JILL FULL BATHROOM with tiled shower between the two basement bedrooms, and a BAR AREA! Plus, the SPACIOUS FULLY EXCAVATED BASEMENT has additional space for much in demand storage/work rooms. MODERN WARMTH OF NEUTRAL TONES and GORGEOUS WOOD FLOORS greet you to this HOME FEATURING FOUR (4) to FIVE (5) ROOMY BEDROOMS and 3 FULL BATHROOMS. The BEAUTIFUL UPGRADED FLOORING takes you from the living room/dining room, with AWESOME THREE-SIDED SEE-THROUGH FIREPLACE and ceiling fans, into the kitchen area! Continuing to the LIGHT AND BRIGHT OPEN KITCHEN you'll discover PLENTY OF UPGRADED CHERRY WOOD CABINETS with stylish nickel pulls, desired BREAKFAST BAR, multiple pantries, and a COMPLETE COMPLEMENT OF STAINLESS STEEL APPLIANCES. The kitchen opens to a LARGE EAT-IN KITCHEN TABLE AREA, with ceiling fan and updated lighting, that leads to a DRAMATIC CATHERDRAL CEILING FAMILY ROOM with patio door to the backyard. The neutral tones that await you and are accented by QUALITY SOLID OAK RAISED SIX PANEL DOORS and matching baseboard/trim. The HUGE MASTER BEDROOM SUITE features a BIG ENSUITE MASTER BATHROOM with two sinks, LARGE SOAKING TUB, separate shower, private toilet, and LARGE WALK-IN CLOSET! Rounding out the main floor is another bedroom and DEN/5TH BEDROOM, with an ADJACENT 3RD FULL BATHROOM. Professionally landscaped backyard with MAINTENANCE-FREE VINYL PICKET FENCE, big BRICK PAVER PATIO area, LARGE SCREENED GAZEBO for your OUTSIDE ENTERTAINING ENJOYMENT, and storage shed on concrete pad complete this TRULY AMAZING HOME. Replacement ARCHITECTURAL SHINGLE ROOF (2017), SIDING (2017), GUTTERS (2017), SHUTTERS (2017), SCREENS (2017), and TRIM (2017). WATER HEATER (2018), and PRESSURE RELIEF TANK (2020). DISHWASHER (2019) and WASHING MACHINE (2020). Entering from the garage is the convenient main floor laundry room with INCLUDED WASHING MACHINE and DRYER. Home also has an intercom/music system, alarm system, and a natural gas WHOLE HOUSE GUARDIAN GENERAC BACKUP GENERATOR which has been well maintained. This home is PERFECT FOR YOUR FAMILY and entertaining! AWESOME LOCATION one mile to nearby DOWNTOWN PLAINFIELD AMENITIES! Looking for INCREDIBLE fully MOVE-IN READY with ALL APPLIANCES stay - MAKE THIS BEAUTY YOUR PERFECT NEW HOME NOW! Safety Note: PLEASE WEAR MASKS. AGENTS AND/OR PROSPECTIVE BUYERS EXPOSED TO COVID-19 OR WITH A COUGH OR FEVER ARE NOT TO ENTER THE HOME UNTIL THEY RECEIVE MEDICAL CLEARANCE.

    This property is off market, which means it's not currently listed for sale or rent on Zillow. This may be different from what's available on other websites or public sources.
    Zillow last checked:

    Listing updated:

    Listed by:

    John Stich 630-319-0130,

    Worth Clark Realty

    Bought with:

    Dawn Larsen, ABR

    Baird & Warner

    Source: MRED as distributed by MLS GRID,MLS#: 11094717MLS Logo

    Facts & features

    Interior

    Bedrooms & bathrooms
    • Bedrooms: 5
    • Bathrooms: 3
    • Full bathrooms: 3
    Rooms
    • Room types: Recreation Room, Foyer, Storage, Walk In Closet, Bedroom 5
    Primary bedroom
    • Features: Flooring (Wood Laminate), Window Treatments (Blinds, Double Pane Windows, Screens), Bathroom (Full, Double Sink, Tub & Separate Shwr)
    • Level: Main
    • Area: 210 Square Feet
    • Dimensions: 15X14
    Bedroom 2
    • Features: Flooring (Wood Laminate), Window Treatments (Blinds, Double Pane Windows, Curtains/Drapes, Screens)
    • Level: Main
    • Area: 120 Square Feet
    • Dimensions: 12X10
    Bedroom 3
    • Features: Flooring (Wood Laminate), Window Treatments (Blinds, Double Pane Windows, Screens)
    • Level: Main
    • Area: 140 Square Feet
    • Dimensions: 14X10
    Bedroom 4
    • Features: Flooring (Carpet), Window Treatments (Blinds)
    • Level: Basement
    • Area: 180 Square Feet
    • Dimensions: 15X12
    Bedroom 5
    • Features: Flooring (Carpet), Window Treatments (Blinds)
    • Level: Basement
    • Area: 168 Square Feet
    • Dimensions: 14X12
    Bar entertainment
    • Features: Flooring (Wood Laminate)
    • Level: Basement
    • Area: 32 Square Feet
    • Dimensions: 8X4
    Dining room
    • Features: Flooring (Wood Laminate), Window Treatments (Blinds, Double Pane Windows, Screens, Window Treatments)
    • Level: Main
    • Dimensions: COMBO
    Family room
    • Features: Flooring (Wood Laminate), Window Treatments (Blinds, Double Pane Windows, Screens)
    • Level: Main
    • Area: 210 Square Feet
    • Dimensions: 15X14
    Foyer
    • Features: Flooring (Wood Laminate), Window Treatments (Double Pane Windows, Window Treatments)
    • Level: Main
    • Area: 63 Square Feet
    • Dimensions: 9X7
    Kitchen
    • Features: Kitchen (Eating Area-Breakfast Bar, Eating Area-Table Space, Custom Cabinetry, Pantry), Flooring (Wood Laminate), Window Treatments (Blinds, Double Pane Windows, Screens)
    • Level: Main
    • Area: 252 Square Feet
    • Dimensions: 18X14
    Laundry
    • Features: Flooring (Ceramic Tile)
    • Level: Main
    • Area: 40 Square Feet
    • Dimensions: 8X5
    Living room
    • Features: Flooring (Wood Laminate), Window Treatments (Blinds, Double Pane Windows, Screens, Window Treatments)
    • Level: Main
    • Area: 480 Square Feet
    • Dimensions: 32X15
    Recreation room
    • Features: Flooring (Wood Laminate), Window Treatments (Blinds)
    • Level: Basement
    • Area: 792 Square Feet
    • Dimensions: 44X18
    Storage
    • Features: Flooring (Other)
    • Level: Basement
    • Area: 300 Square Feet
    • Dimensions: 20X15
    Walk in closet
    • Features: Flooring (Wood Laminate)
    • Level: Main
    • Area: 48 Square Feet
    • Dimensions: 8X6
    Heating
    • Natural Gas
    Cooling
    • Central Air
    Appliances
    • Included: Range, Microwave, Dishwasher, High End Refrigerator, Washer, Dryer, Disposal, Stainless Steel Appliance(s), Gas Oven
    • Laundry: Main Level, Gas Dryer Hookup, In Unit
    Features
    • Cathedral Ceiling(s), Dry Bar, 1st Floor Bedroom, In-Law Floorplan, 1st Floor Full Bath, Built-in Features, Walk-In Closet(s), High Ceilings, Open Floorplan, Separate Dining Room
    • Flooring: Laminate
    • Windows: Screens, Drapes
    • Basement: Finished,Egress Window,9 ft + pour,Concrete,Rec/Family Area,Sleeping Area,Storage Space,Full
    • Attic: Pull Down Stair,Unfinished
    • Number of fireplaces: 1
    • Fireplace features: Double Sided, Gas Log, Heatilator, Family Room
    Interior area
    • Total structure area: 3,820
    • Total interior livable area: 1,910 sqft
    • Finished area below ground: 1,610

    Property

    Parking
    • Total spaces: 4
    • Parking features: Concrete, Garage Door Opener, On Site, Garage Owned, Attached, Driveway, Owned, Garage
    • Attached garage spaces: 2
    • Has uncovered spaces: Yes
    Accessibility
    • Accessibility features: Hall Width 36 Inches or More, Lever Door Handles, Bath Grab Bars, Main Level Entry, No Interior Steps, Wheelchair Adaptable, Central Living Area, Standby Generator, Stair Lift, Disability Access
    Features
    • Stories: 1
    • Patio & porch: Patio, Porch
    • Fencing: Fenced
    • Has view: Yes
    • View description: Water
    • Has water view: Yes
    • Water view: Water
    • Waterfront features: Pond, Lake Privileges
    Lot
    • Size: 9,147 Square Feet
    • Dimensions: 74X124X69X121
    • Features: Common Grounds, Landscaped, Mature Trees, Level, Views
    Details
    • Additional structures: Gazebo, Shed(s)
    • Parcel number: 0603084020070000
    • Special conditions: None
    • Other equipment: TV-Cable, Intercom, Ceiling Fan(s), Sump Pump, Generator

    Construction

    Type & style
    • Home type: SingleFamily
    • Architectural style: Ranch
    • Property subtype: Single Family Residence
    Materials
    • Vinyl Siding
    • Foundation: Concrete Perimeter
    • Roof: Asphalt
    Condition
    • New construction: No
    • Year built: 2005
    Details
    • Builder model: RIVIERA RANCH HOME

    Utilities & green energy

    • Electric: Circuit Breakers
    • Sewer: Public Sewer, Storm Sewer
    • Water: Lake Michigan, Public

    Community & HOA

    Community
    • Features: Clubhouse, Park, Pool, Lake, Curbs, Sidewalks, Street Lights, Street Paved
    • Security: Security System, Carbon Monoxide Detector(s)
    • Subdivision: Liberty Grove
    HOA
    • Has HOA: Yes
    • Services included: Insurance, Clubhouse, Pool, Lake Rights
    • HOA fee: $45 monthly
    Location
    • Region: Plainfield

    Financial & listing details

    • Price per square foot: $230/sqft
    • Annual tax amount: $5,213
    • Date on market: 11/13/2021
    • Listing terms: Conventional
    • Ownership: Fee Simple w/ HO Assn.

    Price history

    DateEventPrice
    7/22/2021Sold$380,000+3%$199/sqft
    Source: MRED as distributed by MLS GRID #11094717 Report a problem
    5/24/2021Contingent$369,000$193/sqft
    Source: MRED as distributed by MLS GRID #11094717 Report a problem
    5/20/2021Listed for sale$369,000$193/sqft
    Source: MRED as distributed by MLS GRID #11094717 Report a problem

    Public tax history

    Tax history is unavailable.

    Neighborhood: Liberty Grove

    Nearby schools

    GreatSchools rating
    Schools provided by the listing agent
    • Elementary: Lincoln Elementary School
    • Middle: Ira Jones Middle School
    • High: Plainfield North High School
    • District: 202

    Source: MRED as distributed by MLS GRID. This data may not be complete. We recommend contacting the local school district to confirm school assignments for this home.

    Get a cash offer in 3 minutes
    Find out how much your home could sell for in as little as 3 minutes with a no-obligation cash offer.
    Estimated market value
    $439,700
    Get a cash offer in 3 minutes
    Find out how much your home could sell for in as little as 3 minutes with a no-obligation cash offer.
    Estimated market value
    $439,700