A rare opportunity to own an exceptional custom home on one of the area’s most picturesque streets, lined with towering mature oaks and surrounded by beautiful homes. Lovingly maintained by the same owners for nearly 30 years, this residence showcases remarkable pride of ownership throughout. Offering five bedrooms, four full baths, and two half baths, the thoughtfully designed floor plan is ideal for everyday living and entertaining. The gourmet kitchen features granite countertops, GE Profile appliances, custom cabinetry, and opens seamlessly to the spacious great room. The luxurious primary suite includes two walk-in closets with custom organizers and a spa-inspired bath with heated tile floors, a soaking tub, and an oversized dual-head shower. Upstairs, all four bedrooms feature walk-in closets with custom organizers. Two offer private en-suite baths, including one with a steam shower, while the remaining bedrooms share a Jack-and-Jill bath. The finished lower level includes a large recreation area, temperature-controlled wine cellar, oversized pantry, abundant storage, and a half bath. Outside, enjoy a private backyard oasis with professionally landscaped grounds, paver walkways, a large in-ground pool with a diving board and slide, and a deep, usable backyard. Additional highlights include a spacious laundry room with generous cabinetry, built-in hampers, newer Kenmore Elite washer and dryer, extensive crown molding and travertine stone throughout, a three-car garage with built-in storage and a 50-amp EV charging outlet, plus a high-efficiency furnace and A/C (2016), whole-home Generac generator (2022), and a 75-gallon recirculating hot water tank (2015). This is more than a home—it’s a rare opportunity to own an extraordinary property in one of the area’s most sought-after neighborhoods.
Sold for $750,000
$750,000
14863 Towering Oaks Dr, Shelby Township, MI 48315
5beds
5,358sqft
Single Family Residence
Built in 1994
0.41 Acres Lot
$728,000 Zestimate®
$140/sqft
$5,697 Estimated rent
Home value
$728,000
$692,000 - $764,000
$5,697/mo
Zestimate® history
Owner options
List your home for rent
$5,697/mo
Rent Zestimate®
Find your next renter with Zillow Rental Manager. Plus, with online applications, you can quickly screen prospective tenants – for free.
$5,697/mo
Rent Zestimate®
Refinance and save
$4,891/mo
Est. payment
Refinancing to a lower rate could help reduce your monthly payments and save thousands over the life of the loan.
$4,891/mo
Est. payment
Explore your selling options
Work with a Zillow partner agent
Leverage their expertise and Zillow's premium Showcase listings to get your home seen by more buyers.
Get startedList with your own agent
Get your home in front of millions of buyers by listing it on Zillow.
Learn how to do itSell it yourself
Take full control of how buyers see your home on Zillow by listing For Sale by Owner (FSBO).
List your homeWhat's special
Zillow last checked:
Listing updated:
Listed by:
Francis R Nutt 248-609-8000,
Keller Williams Paint Creek
Bought with:
Francesca Krause, 6501374148
RE/MAX Advisors
Source: Realcomp II,MLS#: 20261046917
Facts & features
Interior
Bedrooms & bathrooms
- Bedrooms: 5
- Bathrooms: 6
- Full bathrooms: 4
- 1/2 bathrooms: 2
Primary bedroom
- Level: Entry
- Area: 272
- Dimensions: 17 X 16
Bedroom
- Level: Second
- Area: 221
- Dimensions: 17 X 13
Bedroom
- Level: Second
- Area: 156
- Dimensions: 13 X 12
Bedroom
- Level: Second
- Area: 144
- Dimensions: 12 X 12
Bedroom
- Level: Second
- Area: 168
- Dimensions: 14 X 12
Primary bathroom
- Level: Entry
- Area: 72
- Dimensions: 12 X 6
Other
- Level: Second
- Area: 35
- Dimensions: 7 X 5
Other
- Level: Second
- Area: 54
- Dimensions: 9 X 6
Other
- Level: Second
- Area: 48
- Dimensions: 8 X 6
Other
- Level: Entry
- Area: 35
- Dimensions: 7 X 5
Other
- Level: Basement
- Area: 90
- Dimensions: 10 X 9
Other
- Level: Entry
- Area: 180
- Dimensions: 18 X 10
Dining room
- Level: Entry
- Area: 180
- Dimensions: 15 X 12
Great room
- Level: Entry
- Area: 506
- Dimensions: 22 X 23
Kitchen
- Level: Entry
- Area: 266
- Dimensions: 19 X 14
Laundry
- Level: Entry
- Area: 60
- Dimensions: 10 X 6
Library
- Level: Entry
- Area: 156
- Dimensions: 13 X 12
Heating
- Forced Air, Natural Gas
Appliances
- Laundry: Laundry Room
Features
- Central Vacuum
- Basement: Finished
- Has fireplace: Yes
- Fireplace features: Family Room
Interior area
- Total interior livable area: 5,358 sqft
- Finished area above ground: 3,543
- Finished area below ground: 1,815
Property
Parking
- Total spaces: 3
- Parking features: Three Car Garage, Attached
- Garage spaces: 3
Features
- Levels: One And One Half
- Stories: 1.5
- Entry location: GroundLevelwSteps
- Patio & porch: Patio, Porch
- Pool features: In Ground
- Fencing: Back Yard
Lot
- Size: 0.41 Acres
- Dimensions: 100 x 179 x 100 x 179
Details
- Parcel number: 0712424002
- Special conditions: Short Sale No,Standard
Construction
Type & style
- Home type: SingleFamily
- Architectural style: Colonial
- Property subtype: Single Family Residence
Materials
- Brick, Wood Siding
- Foundation: Basement, Poured
- Roof: Composition
Condition
- New construction: No
- Year built: 1994
Utilities & green energy
- Sewer: Public Sewer
- Water: Public
Community & HOA
Community
- Subdivision: WELLINGTON ESTATES SUB
HOA
- Has HOA: No
Location
- Region: Shelby Township
Financial & listing details
- Price per square foot: $140/sqft
- Tax assessed value: $201,343
- Annual tax amount: $6,180
- Date on market: 6/24/2026
- Cumulative days on market: 28 days
- Listing agreement: Exclusive Right To Sell
- Listing terms: Cash,Conventional
- Exclusions: Exclusion(s) Do Not Exist
Price history
| Date | Event | Price |
|---|---|---|
| 8/17/2026 | Sold | $750,000$140/sqft |
Source:  Realcomp II #20261046917 Report a problem Realcomp II #20261046917 Report a problem | ||
| 7/26/2026 | Pending sale | $750,000$140/sqft |
Source: Realcomp II #20261046917 Report a problem | ||
| 7/15/2026 | Price change | $750,000-3.2%$140/sqft |
Source: Realcomp II #20261046917 Report a problem | ||
| 6/24/2026 | Listed for sale | $775,000+135.2%$145/sqft |
Source: Realcomp II #20261046917 Report a problem | ||
| 3/7/1997 | Sold | $329,500$61/sqft |
Source:  MiRealSource #807215 Report a problem MiRealSource #807215 Report a problem | ||
Public tax history
| Year | Property taxes | Tax assessment |
|---|---|---|
| 2025 | $6,008 +5% | $288,800 +4.1% |
| 2024 | $5,720 +5.3% | $277,400 +10.1% |
| 2023 | $5,433 +2.8% | $251,900 +6.5% |
| 2022 | $5,284 +0.7% | $236,600 -0.1% |
| 2021 | $5,248 | $236,800 +2.2% |
| 2020 | $5,248 +8.5% | $231,700 +3.9% |
| 2019 | $4,838 +3.1% | $222,900 +3.4% |
| 2018 | $4,693 +2.2% | $215,600 +3.8% |
| 2017 | $4,592 | $207,650 |
| 2016 | $4,592 | $207,650 +9.7% |
| 2015 | $4,592 | $189,300 |
| 2012 | -- | -- |
| 2009 | -- | -- |
| 2001 | $4,749 +3.5% | $171,360 +3.2% |
| 2000 | $4,588 | $166,050 |
Find assessor info on the county website
Neighborhood: 48315
Nearby homes
- $634,7004 bd3 ba3.3k sqft14899 Towering Oaks Dr, Shelby Township, MI 48315Off Market
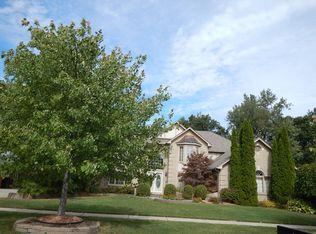
- $681,0004 bd4 ba3k sqft14811 Towering Oaks Dr, Shelby Township, MI 48315Off Market
- $532,1003 bd2 ba2.8k sqft14860 Ivanhoe Dr, Shelby Township, MI 48315Off Market
- $519,9003 bd4 ba2.3k sqft14810 Ivanhoe Dr, Shelby Township, MI 48315Off Market
- $602,7004 bd3 ba3k sqft15001 Towering Oaks Dr, Utica, MI 48315Off Market
- $636,4004 bd2 ba3.3k sqft14759 Towering Oaks Dr, Shelby Township, MI 48315Off Market
- $575,1004 bd3 ba3.1k sqft14760 Ivanhoe Dr, Shelby Township, MI 48315Off Market
- $652,6004 bd5 ba3.6k sqft14896 Towering Oaks Dr, Shelby Township, MI 48315Off Market
Nearby schools
GreatSchools rating
- 8/10Crissman Elementary SchoolGrades: PK-6Distance: 2.3 mi
- 7/10Malow Junior High SchoolGrades: 7-9Distance: 3.6 mi
- 9/10Eisenhower High SchoolGrades: 10-12Distance: 3.5 mi
Get a cash offer in 3 minutes
Find out how much your home could sell for in as little as 3 minutes with a no-obligation cash offer.
Estimated market value
$728,000
Get a cash offer in 3 minutes
Find out how much your home could sell for in as little as 3 minutes with a no-obligation cash offer.
Estimated market value
$728,000
- Michigan
- Macomb County
- Shelby Township
- 48315
- 14863 Towering Oaks Dr
Nearby cities
Nearby zip codes
Other Shelby Township Topics
