Skip main navigation
Sold for $525,000
  • $525,000

    14864 E Warren Avenue, Aurora, CO 80014

    5beds
    2,676sqft
    Single Family Residence
    Built in 1982
    6,708 Square Feet Lot
    $521,800 Zestimate®
    $196/sqft
    $3,063 Estimated rent

    Home value

    $521,800

    $490,000 - $558,000

    $3,063/mo

    Zestimate® history
    Loading
    Loading...

    Owner options

    List your home for rent

    $3,063/mo

    Rent Zestimate®

    Find your next renter with Zillow Rental Manager. Plus, with online applications, you can quickly screen prospective tenants – for free.

    Learn more

    $3,063/mo

    Rent Zestimate®

    Refinance and save

    $3,082/mo

    Est. payment

    Refinancing to a lower rate could help reduce your monthly payments and save thousands over the life of the loan.

    See today's rates

    $3,082/mo

    Est. payment

    Explore your selling options

    Work with a Zillow partner agent

    Leverage their expertise and Zillow's premium Showcase listings to get your home seen by more buyers.

    Get started

    List with your own agent

    Get your home in front of millions of buyers by listing it on Zillow.

    Learn how to do it

    Sell it yourself

    Take full control of how buyers see your home on Zillow by listing For Sale by Owner (FSBO).

    List your home

    What's special

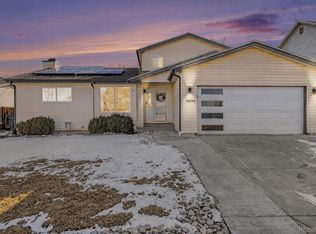
    Discover the ultimate family sanctuary designed for today's modern lifestyle! This exceptional 5-bedroom home offers unparalleled space, privacy, and smart savings that will wow every member of the family. The thoughtfully renovated kitchen features granite countertops, a pantry, a breakfast nook, and stainless appliances. New windows fill the home with natural light, complementing the cozy atmosphere created by the gas fireplace —ideal for holiday gatherings, everyday meals, and creating lasting memories. Recent updates shine throughout: fresh interior paint, newer AC and water heater for peace of mind, plus convenient main floor laundry. Upstairs, you'll find four bedrooms including a primary suite with a private 5-piece ensuite bath for ultimate relaxation. The finished basement features a huge bedroom, an extra family room perfect for movie nights or play space, and a large utility area ready for storage, hobbies, or future customization. Step outside to your private, south-facing fenced backyard—no rear neighbors for ultimate tranquility. Mature shade trees, a built-in dog run, and a blank-canvas space ready for your vision—whether low-maintenance xeriscaping, lush grass, or a custom oasis for kids and pets. Best of all? A powerful 5.6kW solar array with warranty, fully paid off at closing—virtually eliminating electric bills and instantly saving $200–300 monthly while effortlessly powering your home (and future EV charging). Additional perks families love: 2-car garage + driveway parking, no HOA fees, park with playground and elementary school within walking distance, quick highway access, and light rail station just minutes away for easy commuting. This is more than a house—it's the smart, spacious, energy-independent family home you've been dreaming of. Don't miss your chance!

    Zillow last checked:

    Listing updated:

    Listed by:

    Mike Raugust 303-880-8205 mikeraugust@gmail.com,

    Compass - Denver

    Bought with:

    Greg Livingston, 040012705

    Keller Williams DTC

    Source: REcolorado as distributed by MLS GRID,MLS#: 9802565MLS Logo

    Facts & features

    Interior

    Bedrooms & bathrooms
    • Bedrooms: 5
    • Bathrooms: 3
    • Full bathrooms: 2
    • 1/2 bathrooms: 1
    • Main level bathrooms: 1
    Bedroom
    • Description: Bedroom 1/5
    • Features: Primary Suite
    • Level: Upper
    Bedroom
    • Description: Bedroom 2/5
    • Level: Upper
    Bedroom
    • Description: Bedroom 3/5
    • Level: Upper
    Bedroom
    • Description: Bedroom 4/5
    • Level: Upper
    Bedroom
    • Description: Bedroom 5/5
    • Level: Basement
    Bathroom
    • Description: 5 Pc Bathroom
    • Features: En Suite Bathroom, Primary Suite
    • Level: Upper
    Bathroom
    • Description: Full Bathroom
    • Level: Upper
    Bathroom
    • Description: Guest Bathroom
    • Level: Main
    Laundry
    • Level: Main
    Living room
    • Description: Bonus/Living/Media Room In Basement
    Heating
    • Forced Air
    Cooling
    • Central Air
    Appliances
    • Included: Dishwasher, Disposal, Dryer, Microwave, Range, Refrigerator, Washer
    • Laundry: In Unit
    Features
    • Granite Counters, Pantry
    • Flooring: Tile, Wood
    • Basement: Finished,Full
    • Number of fireplaces: 1
    • Fireplace features: Family Room, Gas
    Interior area
    • Total structure area: 2,676
    • Total interior livable area: 2,676 sqft
    • Finished area above ground: 1,822
    • Finished area below ground: 470

    Property

    Parking
    • Total spaces: 2
    • Parking features: Concrete
    • Attached garage spaces: 2
    Features
    • Levels: Two
    • Stories: 2
    • Patio & porch: Deck, Front Porch
    • Exterior features: Dog Run, Private Yard, Rain Gutters
    • Fencing: Full
    Lot
    • Size: 6,708 Square Feet
    • Features: Level
    Details
    • Parcel number: 031470447
    • Special conditions: Standard

    Construction

    Type & style
    • Home type: SingleFamily
    • Architectural style: Traditional
    • Property subtype: Single Family Residence
    Materials
    • Frame, Wood Siding
    • Roof: Composition
    Condition
    • Year built: 1982

    Utilities & green energy

    • Sewer: Public Sewer
    • Water: Public

    Community & HOA

    Community
    • Subdivision: Tierra Iliff Sub 1st Flg
    HOA
    • Has HOA: No
    Location
    • Region: Aurora

    Financial & listing details

    • Price per square foot: $196/sqft
    • Tax assessed value: $478,500
    • Annual tax amount: $3,218
    • Date on market: 3/5/2026
    • Listing terms: 1031 Exchange,Cash,Conventional,FHA,VA Loan
    • Exclusions: Personal Property
    • Ownership: Individual

    Price history

    DateEventPrice
    4/30/2026Sold$525,000$196/sqft
    Source: REcolorado as distributed by MLS GRID #9802565 Report a problem
    3/25/2026Pending sale$525,000$196/sqft
    Source: REcolorado as distributed by MLS GRID #9802565 Report a problem
    3/5/2026Listed for sale$525,000+150%$196/sqft
    Source: REcolorado as distributed by MLS GRID #9802565 Report a problem
    5/31/2005Sold$210,000+77.2%$78/sqft
    Source: Public Record Report a problem
    1/12/1994Sold$118,500$44/sqft
    Source: Public Record Report a problem

    Public tax history

    YearProperty taxesTax assessment
    2025$3,073 +3.1%$29,906 -6.7%
    2024$2,980 +16.8%$32,066 -11.2%
    2023$2,551 -3.1%$36,098 +42.1%
    2022$2,633 $25,402 -2.8%
    2021-- $26,133 +12.3%
    2020$2,424 +12.1%$23,280
    2019$2,162 --
    2018$2,162 +15%$20,448
    2017$1,881 $20,448 +14.9%
    2016-- $17,799
    2015-- $17,799 +42.6%
    2014$1,614 +37.3%$12,481 -5.3%
    2013$1,175 $13,180
    2012-- $13,180
    2011$1,106 +1.1%$13,180 -3.4%
    2010$1,095 -16.1%$13,650
    2009$1,304 $13,650 -16.1%
    2008-- $16,278
    2007-- $16,278 -5.4%
    2006-- $17,209
    2005-- $17,209 +3.3%
    2002$1,279 +14.3%$16,660 +17.6%
    2001$1,119 $14,170
    Find assessor info on the county website

    Neighborhood: Southeast Crossing

    Nearby schools

    GreatSchools rating
    Schools provided by the listing agent
    • Elementary: Jewell
    • Middle: Aurora Hills
    • High: Gateway
    • District: Adams-Arapahoe 28J

    Source: REcolorado as distributed by MLS GRID. This data may not be complete. We recommend contacting the local school district to confirm school assignments for this home.

    Get a cash offer in 3 minutes
    Find out how much your home could sell for in as little as 3 minutes with a no-obligation cash offer.
    Estimated market value
    $521,800
    Get a cash offer in 3 minutes
    Find out how much your home could sell for in as little as 3 minutes with a no-obligation cash offer.
    Estimated market value
    $521,800