Welcome home to this beautiful 4BR/2BA full-brick residence nestled on a large, fully fenced corner lot in a quiet community! The spacious kitchen offers abundant counter space, a walk-in pantry, and casual dining area with atrium doors leading to a covered porch—perfect for relaxing or entertaining. The private primary suite features double vanities, a 5’ shower, separate toilet area, and an oversized walk-in closet. Conveniently located near Athens, Madison, Huntsville shopping, Madison Hospital, I-565, Redstone Arsenal, and more.
Under contract
Price cut: $40K (7/10)
$260,000
14864 Norfleet Dr, Athens, AL 35613
4beds
1,833sqft
:
Get pre-qualified$1,533/mo
Single Family Residence
Built in 2020
10,018 Square Feet Lot
$-- Zestimate®
$142/sqft
$-- HOA
What's special
Double vanitiesOversized walk-in closetSpacious kitchenPrivate primary suiteWalk-in pantryAbundant counter spaceSeparate toilet area
- 66 days |
- 531 |
- 37 |
Zillow last checked:
Listing updated:
Listed by:
Leah Miller 256-479-8410,
Keller Williams Horizon
Source: ValleyMLS,MLS#: 21918914
Facts & features
Interior
Bedrooms & bathrooms
- Bedrooms: 4
- Bathrooms: 2
- Full bathrooms: 1
- 3/4 bathrooms: 1
Rooms
- Room types: Master Bedroom, Living Room, Bedroom 2, Dining Room, Bedroom 3, Kitchen, Bedroom 4, Laundry, Bath:Full, Bath:Master3/4
Primary bedroom
- Features: 9’ Ceiling, Ceiling Fan(s), Carpet, Walk-In Closet(s)
- Level: First
- Area: 180
- Dimensions: 15 x 12
Bedroom 2
- Features: 9’ Ceiling, Carpet, Recessed Lighting
- Level: First
- Area: 143
- Dimensions: 11 x 13
Bedroom 3
- Features: 9’ Ceiling, Carpet, Recessed Lighting
- Level: First
- Area: 143
- Dimensions: 11 x 13
Bedroom 4
- Features: 9’ Ceiling, Carpet, Recessed Lighting
- Level: First
- Area: 132
- Dimensions: 11 x 12
Primary bathroom
- Features: 9’ Ceiling, Double Vanity, Recessed Lighting, LVP
- Level: First
- Area: 121
- Dimensions: 11 x 11
Bathroom 1
- Features: 9’ Ceiling, Double Vanity, Recessed Lighting, LVP
- Level: First
- Area: 121
- Dimensions: 11 x 11
Bathroom 2
- Features: 9’ Ceiling, LVP
- Level: First
- Area: 45
- Dimensions: 5 x 9
Dining room
- Features: 9’ Ceiling, Crown Molding, LVP Flooring
- Level: First
- Area: 99
- Dimensions: 9 x 11
Kitchen
- Features: 9’ Ceiling, Crown Molding, Granite Counters, Kitchen Island, Pantry, Recessed Lighting, LVP
- Level: First
- Area: 234
- Dimensions: 13 x 18
Living room
- Features: 9’ Ceiling, Crown Molding, Recessed Lighting, LVP
- Level: First
- Area: 240
- Dimensions: 16 x 15
Laundry room
- Features: 9’ Ceiling, Recessed Lighting, LVP Flooring
- Level: First
- Area: 30
- Dimensions: 5 x 6
Heating
- Central 1, Electric
Cooling
- Central 1, Electric
Appliances
- Included: Range, Dishwasher, Microwave, Refrigerator, Disposal, Gas Water Heater
Features
- Has basement: No
- Has fireplace: No
- Fireplace features: None
Interior area
- Total interior livable area: 1,833 sqft
Property
Parking
- Parking features: Garage-Two Car, Garage-Attached, Garage Door Opener, Garage Faces Front
Features
- Levels: One
- Stories: 1
Lot
- Size: 10,018 Square Feet
- Dimensions: 45 x 144 x 45 x 144
Details
- Parcel number: 09 04 19 0 004 140.000
Construction
Type & style
- Home type: SingleFamily
- Architectural style: Ranch
- Property subtype: Single Family Residence
Materials
- Foundation: Slab
Condition
- New construction: No
- Year built: 2020
Details
- Builder name: DR HORTON
Utilities & green energy
- Sewer: Public Sewer
- Water: Public
Community & HOA
Community
- Subdivision: Browns Crossing
HOA
- Has HOA: No
Location
- Region: Athens
Financial & listing details
- Price per square foot: $142/sqft
- Tax assessed value: $270,400
- Annual tax amount: $759
- Date on market: 5/22/2026
Estimated market value
Not available
Estimated sales range
Not available
Not available
Price history
| Date | Event | Price |
|---|---|---|
| 7/13/2026 | Contingent | $260,000$142/sqft |
Source:  ValleyMLS #21918914 Report a problem ValleyMLS #21918914 Report a problem | ||
| 7/10/2026 | Price change | $260,000-13.3%$142/sqft |
Source: ValleyMLS #21918914 Report a problem | ||
| 6/23/2026 | Price change | $300,000-4.8%$164/sqft |
Source: ValleyMLS #21918914 Report a problem | ||
| 5/22/2026 | Listed for sale | $315,000+57.5%$172/sqft |
Source: ValleyMLS #21918914 Report a problem | ||
| 6/23/2023 | Listing removed | -- |
Source: Zillow Rentals Report a problem | ||
| 5/25/2023 | Listed for rent | $1,825$1/sqft |
Source: Zillow Rentals Report a problem | ||
| 1/20/2023 | Listing removed | -- |
Source: Zillow Rentals Report a problem | ||
| 1/10/2023 | Listed for rent | $1,825$1/sqft |
Source: Zillow Rentals Report a problem | ||
| 1/10/2023 | Listing removed | -- |
Source: Zillow Rentals Report a problem | ||
| 12/30/2022 | Listed for rent | $1,825$1/sqft |
Source: Zillow Rentals Report a problem | ||
| 5/27/2020 | Sold | $199,990$109/sqft |
Source: ValleyMLS #1131260 Report a problem | ||
Public tax history
| Year | Property taxes | Tax assessment |
|---|---|---|
| 2025 | $759 +1.3% | $27,060 +1.2% |
| 2024 | $749 +2.4% | $26,740 +2.2% |
| 2023 | $732 +21.4% | $26,160 +19.7% |
| 2022 | $603 | $21,860 |
Find assessor info on the county website
Monthly payment
Est. payment
Payment breakdown
Explore the cost of this home by adjusting the details. Changes won't be saved.Climate risks
Neighborhood: 35613
Nearby schools
GreatSchools rating
- 10/10Creekside Primary SchoolGrades: PK-2Distance: 5.1 mi
- 6/10East Limestone High SchoolGrades: 6-12Distance: 3 mi
- 10/10Creekside Elementary SchoolGrades: 3-5Distance: 5.2 mi
Schools provided by the listing agent
- Elementary: Creekside Elementary
- Middle: East Limestone
- High: East Limestone
Source: ValleyMLS. This data may not be complete. We recommend contacting the local school district to confirm school assignments for this home.
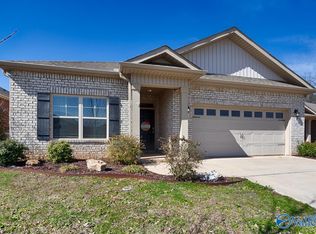
- $282,5003 bd2 ba1.6k sqft14853 Norfleet Dr, Athens, AL 35613Sold
- $278,000-- bd-- ba1.6k sqft14927 Eva Cir, Athens, AL 35613Off Market
- $280,2004 bd2 ba1.8k sqft14843 Norfleet Dr, Athens, AL 35613Off Market
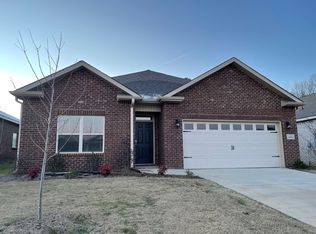
- $2,0003 bd2 ba1.6k sqft14824 Norfleet Dr, Athens, AL 35613For Rent
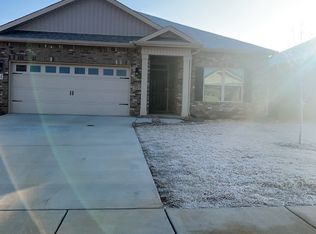
- $310,0003 bd2 ba1.7k sqft14970 Eva Cir, Athens, AL 35613Sold
- $277,3003 bd2 ba1.6k sqft14877 Eva Cir, Athens, AL 35613Off Market
- $328,3004 bd3 ba2.1k sqft14804 Norfleet Dr, Athens, AL 35613Off Market
- $299,5004 bd2 ba1.8k sqft14803 Norfleet Dr, Athens, AL 35613Off Market
A local agent can set up tours, give advice and negotiate with sellers.
A local lender can help you make sure your offer is ready when you are.
Similar homes
- $309,9004 bd2 ba1.8k sqft14697 Norfleet Dr, Athens, AL 35613For Sale
 MLS ID #21921372, Meike Fisk. ValleyMLS
 - $315,5004 bd3 ba1.9k sqft14900 Eva Cir, Athens, AL 35613For Sale
 MLS ID #21920518, Leatrice Williams. ValleyMLS
 - $239,9993 bd2 ba1.6k sqft15199 Mill Valley Dr, Athens, AL 35613For Sale
 MLS ID #21916392, Juliana Wohlcke. ValleyMLS
 - $309,9003 bd2 ba1.9k sqft27340 Dieken Dr, Athens, AL 35613For Sale
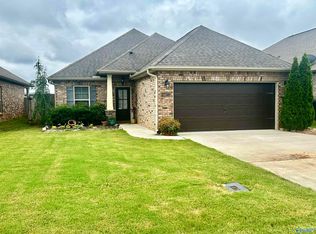 MLS ID #21922843, Krysten McNatt Norton. ValleyMLS
 - $349,0004 bd2 ba2.2k sqft14619 Norfleet Dr, Athens, AL 35613For SaleMLS ID #21913085, Hannah NeSmith. ValleyMLS
- $321,9003 bd2 ba1.9k sqft14573 Norfleet Dr, Athens, AL 35613For SaleMLS ID #21917092, Melissa Hotz. ValleyMLS
- $290,0003 bd2 ba1.8k sqft25633 Craft Rd, Athens, AL 35613For SaleMLS ID #21918329, Kristen Neville. ValleyMLS
- $325,9904 bd2 ba1.9k sqft24101 Quints Dr, Athens, AL 35613New ConstructionValleyMLS
- $296,1753 bd2 ba1.8k sqft16805 Ted Childs Dr, Athens, AL 35613New ConstructionValleyMLS
- $291,2393 bd2 ba1.7k sqft16742 Ted Childs Dr, Athens, AL 35613New ConstructionValleyMLS
- $325,0004 bd3 ba2.4k sqft27001 Capshaw Rd, Athens, AL 35613For SaleMLS ID #21924613, Apryl Botto. ValleyMLS
- $325,0003 bd2 ba1.8k sqft26116 Capshaw Rd, Athens, AL 35613For SaleMLS ID #21924335, Ciara Walker. ValleyMLS
- $287,9003 bd2 ba1.6k sqft14279 Leadenhall Ln, Athens, AL 35613For SaleMLS ID #21919993, Angela Yellig. ValleyMLS
- $285,0004 bd3 ba1.6k sqft26336 Nash Ln, Athens, AL 35613For SaleMLS ID #21922438, Walter Crawford. ValleyMLS
- $289,8504 bd3 ba1.7k sqft10000 Continental Rd, Athens, AL 35613New ConstructionValleyMLS
- $300,8753 bd2 ba1.8k sqft16754 Ted Childs Dr, Athens, AL 35613New ConstructionValleyMLS
- $269,8503 bd2 ba1.5k sqft13575 National Dr, Athens, AL 35613New ConstructionValleyMLS
- $295,9643 bd2 ba1.8k sqft16741 Ted Childs Dr, Athens, AL 35613New ConstructionValleyMLS
- $282,0003 bd2 ba1.6k sqft22556 Regent Dr, Athens, AL 35613For SaleMLS ID #21916267, Regina Underwood. ValleyMLS
- $310,0004 bd2 ba1.8k sqft25020 Delilah Cir, Athens, AL 35613For SaleMLS ID #529512, Tiffany Pack. Strategic MLS Alliance
