Skip main navigation
Sold for $765,000
  • $765,000

    14865 Bushy Park Rd, Cooksville, MD 21723

    4beds
    3,614sqft
    Single Family Residence
    Built in 1975
    1 Acres Lot
    $765,700 Zestimate®
    $212/sqft
    $4,197 Estimated rent

    Home value

    $765,700

    $727,000 - $804,000

    $4,197/mo

    Zestimate® history
    Loading
    Loading...

    Owner options

    List your home for rent

    $4,197/mo

    Rent Zestimate®

    Find your next renter with Zillow Rental Manager. Plus, with online applications, you can quickly screen prospective tenants – for free.

    Learn more

    $4,197/mo

    Rent Zestimate®

    Refinance and save

    $4,832/mo

    Est. payment

    Refinancing to a lower rate could help reduce your monthly payments and save thousands over the life of the loan.

    See today's rates

    $4,832/mo

    Est. payment

    Explore your selling options

    Work with a Zillow partner agent

    Leverage their expertise and Zillow's premium Showcase listings to get your home seen by more buyers.

    Get started

    List with your own agent

    Get your home in front of millions of buyers by listing it on Zillow.

    Learn how to do it

    Sell it yourself

    Take full control of how buyers see your home on Zillow by listing For Sale by Owner (FSBO).

    List your home

    What's special

    Private officeRenovated eat-in kitchenBeautifully renovated en-suite bathAbundant storageExpansive lower-level additionGlass-enclosed showerRelaxing hot tub
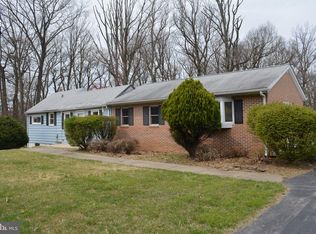
    Welcome to 14865 Bushy Park Drive! This Western Howard County home is set on a serene one-acre lot, offering a versatile floor plan ideal for multi-generational living. Thoughtfully expanded and renovated with a spectacular in-law suite addition, this home provides flexibility, comfort, and modern updates throughout. The main level features a renovated eat-in kitchen equipped with quartz countertops, decorative backsplash, center island with breakfast bar, pendant lighting, and sleek stainless steel appliances perfect for both everyday living and entertaining. A dining room with a charming bay window fills the space with natural light, while the inviting living room offers direct access to the deck, creating a seamless indoor-outdoor flow. The primary bedroom serves as a relaxing retreat with a beautifully renovated en-suite bath featuring a soaking tub, dual vanities, and a glass-enclosed shower. Two additional bedrooms, a renovated full bath, and a convenient laundry room with built-ins complete the main level, with the laundry area connecting to the expansive lower-level addition. The lower level offers exceptional versatility and could function beautifully as either a lower level to the, or as a private in-law suite, complete with its own entrance. This space includes a brand-new kitchen, a spacious living and dining area, a bedroom, and a renovated full bath, along with walkout stairs to the backyard. A private office and abundant storage add even more functionality. Outdoor living is just as impressive, featuring a spacious deck, patio, relaxing hot tub, secure storage, and an oversized two-car garage with an extended driveway for additional parking. All of this is set on a peaceful one-acre setting that provides both privacy and room to enjoy the outdoors.

    Zillow last checked:

    Listing updated:

    Listed by:

    Anthony Friedman 443-864-1613,

    Northrop Realty,

    Listing Team: Anthony Friedman Team

    Bought with:

    Greg Born, 674404

    Coldwell Banker Realty

    Source: Bright MLS,MLS#: MDHW2064992MLS Logo

    Facts & features

    Interior

    Bedrooms & bathrooms
    • Bedrooms: 4
    • Bathrooms: 3
    • Full bathrooms: 3
    • Main level bathrooms: 2
    • Main level bedrooms: 3
    Rooms
    • Room types: Living Room, Dining Room, Primary Bedroom, Bedroom 2, Bedroom 3, Bedroom 4, Kitchen, Basement, Foyer, In-Law/auPair/Suite, Laundry, Office, Utility Room
    Primary bedroom
    • Features: Attached Bathroom, Ceiling Fan(s), Crown Molding, Flooring - Laminate Plank, Walk-In Closet(s)
    • Level: Main
    • Area: 288 Square Feet
    • Dimensions: 18 X 16
    Bedroom 2
    • Features: Ceiling Fan(s), Crown Molding, Flooring - Laminate Plank
    • Level: Main
    • Area: 216 Square Feet
    • Dimensions: 12 X 18
    Bedroom 3
    • Features: Ceiling Fan(s), Crown Molding, Flooring - Laminate Plank
    • Level: Main
    • Area: 156 Square Feet
    • Dimensions: 12 X 13
    Bedroom 4
    • Features: Chair Rail, Crown Molding, Flooring - Other
    • Level: Lower
    • Area: 208 Square Feet
    • Dimensions: 16 X 13
    Basement
    • Level: Lower
    • Area: 858 Square Feet
    • Dimensions: 22 X 39
    Dining room
    • Features: Dining Area, Crown Molding, Flooring - Laminate Plank
    • Level: Main
    • Area: 144 Square Feet
    • Dimensions: 12 X 12
    Foyer
    • Features: Crown Molding, Flooring - Laminate Plank
    • Level: Main
    • Area: 18 Square Feet
    • Dimensions: 3 X 6
    Other
    • Level: Lower
    Kitchen
    • Level: Main
    Kitchen
    • Features: Breakfast Bar
    • Level: Lower
    • Area: 209 Square Feet
    • Dimensions: 19 X 11
    Laundry
    • Features: Built-in Features, Flooring - Laminate Plank
    • Level: Main
    • Area: 77 Square Feet
    • Dimensions: 11 X 7
    Living room
    • Features: Crown Molding, Flooring - Laminate Plank
    • Level: Main
    • Area: 360 Square Feet
    • Dimensions: 20 X 18
    Living room
    • Features: Chair Rail, Crown Molding, Dining Area, Flooring - Other
    • Level: Lower
    • Area: 169 Square Feet
    • Dimensions: 13 X 13
    Office
    • Level: Lower
    • Area: 120 Square Feet
    • Dimensions: 10 X 12
    Utility room
    • Level: Lower
    • Area: 105 Square Feet
    • Dimensions: 15 X 7
    Heating
    • Forced Air, Electric, Propane
    Cooling
    • Central Air, Ductless, Electric
    Appliances
    • Included: Dishwasher, Dryer, Exhaust Fan, Oven/Range - Electric, Range Hood, Refrigerator, Washer, Electric Water Heater
    • Laundry: Main Level, Washer/Dryer Hookups Only, Laundry Room
    Features
    • Attic, Kitchen - Table Space, Crown Molding, Open Floorplan, Dry Wall
    • Flooring: Laminate, Other
    • Doors: Sliding Glass, Storm Door(s)
    • Windows: Bay/Bow, Screens, Vinyl Clad
    • Basement: Sump Pump,Finished,Walk-Out Access,Connecting Stairway,Heated,Improved,Interior Entry
    • Has fireplace: No
    • Fireplace features: Wood Burning Stove
    Interior area
    • Total structure area: 3,614
    • Total interior livable area: 3,614 sqft
    • Finished area above ground: 2,655
    • Finished area below ground: 959

    Property

    Parking
    • Total spaces: 6
    • Parking features: Garage Faces Front, Inside Entrance, Driveway, Attached
    • Attached garage spaces: 2
    • Uncovered spaces: 4
    Accessibility
    • Accessibility features: None
    Features
    • Levels: Two
    • Stories: 2
    • Patio & porch: Deck, Patio
    • Exterior features: Lighting
    • Pool features: None
    • Has view: Yes
    • View description: Garden, Trees/Woods
    Lot
    • Size: 1 Acres
    • Features: Backs to Trees, Landscaped
    Details
    • Additional structures: Above Grade, Below Grade
    • Parcel number: 1404312147
    • Zoning: RCDEO
    • Special conditions: Standard

    Construction

    Type & style
    • Home type: SingleFamily
    • Architectural style: Colonial
    • Property subtype: Single Family Residence
    Materials
    • Combination, Brick
    • Foundation: Permanent
    • Roof: Asphalt
    Condition
    • New construction: No
    • Year built: 1975

    Utilities & green energy

    • Sewer: Septic Exists
    • Water: Private

    Community & HOA

    Community
    • Security: Main Entrance Lock, Smoke Detector(s)
    • Subdivision: None Available
    HOA
    • Has HOA: No
    Location
    • Region: Cooksville

    Financial & listing details

    • Price per square foot: $212/sqft
    • Tax assessed value: $708,467
    • Annual tax amount: $9,898
    • Date on market: 4/2/2026
    • Listing agreement: Exclusive Right To Sell
    • Ownership: Fee Simple

    Price history

    DateEventPrice
    6/26/2026Sold$765,000-1.3%$212/sqft
    Source: Bright MLS #MDHW2064992 Report a problem
    6/19/2026Pending sale$775,000$214/sqft
    Source: Bright MLS #MDHW2064992 Report a problem
    5/13/2026Contingent$775,000$214/sqft
    Source: Bright MLS #MDHW2064992 Report a problem
    4/30/2026Price change$775,000-3.1%$214/sqft
    Source: Bright MLS #MDHW2064992 Report a problem
    4/2/2026Listed for sale$800,000+150%$221/sqft
    Source: Bright MLS #MDHW2064992 Report a problem
    8/7/2008Sold$320,000+6.7%$89/sqft
    Source: Public Record Report a problem
    6/14/2006Sold$300,000+93.5%$83/sqft
    Source: Public Record Report a problem
    5/31/2000Sold$155,000$43/sqft
    Source: Public Record Report a problem

    Public tax history

    YearProperty taxesTax assessment
    2025-- $678,200 +8.7%
    2024$7,025 +9.5%$623,867 +9.5%
    2023$6,413 +10.5%$569,533 +10.5%
    2022$5,801 +6.2%$515,200 +6.2%
    2021$5,462 +6.6%$485,100 +6.6%
    2020$5,123 +52.3%$455,000 +52.3%
    2019$3,364 -5.2%$298,800 +2.4%
    2018$3,548 -20.2%$291,767 -2.4%
    2017$4,444 $298,800 +7.6%
    2016-- $277,700
    2015-- $277,700
    2014-- $277,700 -5.7%
    2013-- $294,400
    2012-- $294,400
    2011-- $294,400 -28.1%
    2010-- $409,370 +7.7%
    2009-- $379,966 +8.4%
    2008-- $350,563 +9.2%
    2007-- $321,160 +18.2%
    2006-- $271,696 +22.3%
    2005-- $222,233 +28.6%
    2004-- $172,770 +4.4%
    2003-- $165,552 +4.6%
    2002-- $158,336 +4.8%
    2001-- $151,120 +152.5%
    2000-- $59,840
    Find assessor info on the county website

    Neighborhood: 21723

    Nearby schools

    GreatSchools rating
    Schools provided by the listing agent
    • District: Howard County Public Schools

    Source: Bright MLS. This data may not be complete. We recommend contacting the local school district to confirm school assignments for this home.

    Get a cash offer in 3 minutes
    Find out how much your home could sell for in as little as 3 minutes with a no-obligation cash offer.
    Estimated market value
    $765,700
    Get a cash offer in 3 minutes
    Find out how much your home could sell for in as little as 3 minutes with a no-obligation cash offer.
    Estimated market value
    $765,700