Skip main navigation
Sold for $749,900
  • $749,900

    14865 Dufief Dr, Gaithersburg, MD 20878

    4beds
    2,669sqft
    Single Family Residence
    Built in 1976
    0.28 Acres Lot
    $966,200 Zestimate®
    $281/sqft
    $3,504 Estimated rent

    Home value

    $966,200

    $899,000 - $1.04M

    $3,504/mo

    Zestimate® history
    Loading
    Loading...

    Owner options

    List your home for rent

    $3,504/mo

    Rent Zestimate®

    Find your next renter with Zillow Rental Manager. Plus, with online applications, you can quickly screen prospective tenants – for free.

    Learn more

    $3,504/mo

    Rent Zestimate®

    Refinance and save

    $4,736/mo

    Est. payment

    Refinancing to a lower rate could help reduce your monthly payments and save thousands over the life of the loan.

    See today's rates

    $4,736/mo

    Est. payment

    Explore your selling options

    Work with a Zillow partner agent

    Leverage their expertise and Zillow's premium Showcase listings to get your home seen by more buyers.

    Get started

    List with your own agent

    Get your home in front of millions of buyers by listing it on Zillow.

    Learn how to do it

    Sell it yourself

    Take full control of how buyers see your home on Zillow by listing For Sale by Owner (FSBO).

    List your home

    What's special

    Timeless curb appealTwo-car attached garageSpacious main levelFreshly painted cabinetryFour well-proportioned bedrooms
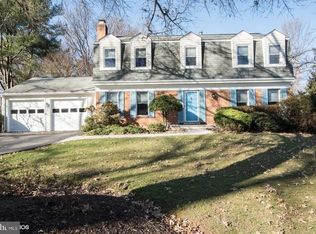
    Now Staged & Ready to Impress! Located in the sought-after Westleigh community of North Potomac, this classic Colonial offers timeless curb appeal and a warm welcome home. Positioned across from the well-maintained and storied George Myers Field—reserved exclusively for Westleigh residents—this property enjoys a unique neighborhood setting. Inside, thoughtful updates blend with traditional details to create a home that feels both comfortable and functional. The spacious main level features hard-surface flooring throughout, bright living and dining areas, a family room with a cozy wood-burning fireplace, and access to a screened porch for easy indoor/outdoor living. The kitchen showcases brand-new quartz countertops, a new stainless-steel sink and fixtures, and freshly painted cabinetry. There is an addition off of the two-car attached garage to include a storage shed and a bonus sunroom with skylights and sliding glass door to the back yard. Upstairs, you’ll find four well-proportioned bedrooms, including a generous primary suite with en-suite bath, walk-in closet, and ancillary closet. The lower level provides additional living space, ideal for an office, workshop, play area, or gym, with plenty of room for storage. Set on a large lot with mature trees and a rear deck with built-in seating that overlooks the expansive backyard, making it the perfect place for gathering and relaxing. This home delivers the sense of space and comfort in a community that offers over two miles of walking paths, and convenient access to the members-only Westleigh Recreation Club, shopping, dining, parks, Kentlands, Downtown Crown, and major commuter routes.

    Zillow last checked:

    Listing updated:

    Listed by:

    Mike Aubrey 301-873-9807,

    Berkshire Hathaway HomeServices PenFed Realty,

    Listing Team: Mike Aubrey Group

    Bought with:

    Melissa Lango

    Compass

    Koki Adasi, 612346

    Compass

    Source: Bright MLS,MLS#: MDMC2208030MLS Logo

    Facts & features

    Interior

    Bedrooms & bathrooms
    • Bedrooms: 4
    • Bathrooms: 3
    • Full bathrooms: 2
    • 1/2 bathrooms: 1
    • Main level bathrooms: 1
    Basement
    • Area: 884
    Heating
    • Forced Air, Natural Gas
    Cooling
    • Central Air, Electric
    Appliances
    • Included: Electric Water Heater
    • Laundry: Hookup, Main Level
    Features
    • Family Room Off Kitchen, Floor Plan - Traditional, Formal/Separate Dining Room, Primary Bath(s), Upgraded Countertops
    • Basement: Connecting Stairway,Full,Finished,Space For Rooms
    • Number of fireplaces: 1
    Interior area
    • Total structure area: 2,853
    • Total interior livable area: 2,669 sqft
    • Finished area above ground: 1,969
    • Finished area below ground: 700

    Property

    Parking
    • Total spaces: 2
    • Parking features: Garage Faces Front, Garage Door Opener, Inside Entrance, Driveway, Attached
    • Attached garage spaces: 2
    • Has uncovered spaces: Yes
    Accessibility
    • Accessibility features: None
    Features
    • Levels: Three
    • Stories: 3
    • Patio & porch: Screened, Porch, Deck
    • Pool features: None
    Lot
    • Size: 0.28 Acres
    Details
    • Additional structures: Above Grade, Below Grade
    • Parcel number: 160601553024
    • Zoning: R-200
    • Special conditions: Standard

    Construction

    Type & style
    • Home type: SingleFamily
    • Architectural style: Colonial
    • Property subtype: Single Family Residence
    Materials
    • Frame
    • Foundation: Permanent
    • Roof: Composition
    Condition
    • New construction: No
    • Year built: 1976

    Utilities & green energy

    • Sewer: Public Sewer
    • Water: Public

    Community & HOA

    Community
    • Subdivision: Westleigh
    HOA
    • Has HOA: Yes
    • HOA fee: $194 annually
    • HOA name: WESTLEIGH
    Location
    • Region: Gaithersburg

    Financial & listing details

    • Price per square foot: $281/sqft
    • Tax assessed value: $728,367
    • Annual tax amount: $9,155
    • Date on market: 11/14/2025
    • Listing agreement: Exclusive Right To Sell
    • Ownership: Fee Simple

    Price history

    DateEventPrice
    12/17/2025Sold$749,900$281/sqft
    Source: Bright MLS #MDMC2208030 Report a problem
    12/1/2025Pending sale$749,900$281/sqft
    Source: Bright MLS #MDMC2208030 Report a problem
    11/16/2025Contingent$749,900$281/sqft
    Source: Bright MLS #MDMC2208030 Report a problem
    10/23/2025Listed for sale$749,900$281/sqft
    Source: Bright MLS #MDMC2205398 Report a problem
    3/11/2022Listing removed--
    Source: Zillow Rental Network Premium Report a problem
    3/1/2022Listed for rent$3,175+22.4%$1/sqft
    Source: Zillow Rental Network Premium Report a problem
    9/22/2018Listing removed$2,595$1/sqft
    Source: Noahs' Preferred Properties #1001987924 Report a problem
    9/8/2018Price change$2,595-3.7%$1/sqft
    Source: Noahs' Preferred Properties #1001987924 Report a problem
    8/22/2018Price change$2,695-3.6%$1/sqft
    Source: Noahs' Preferred Properties #1001987924 Report a problem
    7/30/2018Price change$2,795-1.9%$1/sqft
    Source: Noahs' Preferred Properties #1001987924 Report a problem
    7/5/2018Listed for rent$2,850+1.8%$1/sqft
    Source: Noahs' Preferred Properties #1001987924 Report a problem
    8/18/2017Listing removed$2,800$1/sqft
    Source: Noahs' Preferred Properties #MC10017827 Report a problem
    7/28/2017Listed for rent$2,800$1/sqft
    Source: Noahs' Preferred Properties #MC10017827 Report a problem

    Public tax history

    YearProperty taxesTax assessment
    2025$9,080 +14.3%$728,367 +5.6%
    2024$7,943 +4.4%$690,000 +4.5%
    2023$7,607 +9.3%$660,200 +4.7%
    2022$6,956 +5.1%$630,400 +5%
    2021$6,622 +2.1%$600,600 +2.2%
    2020$6,483 +4.7%$587,633 +4.6%
    2019$6,194 -0.2%$561,700
    2018$6,205 +0.2%$561,700 +3%
    2017$6,194 +12.5%$545,333 +3.1%
    2016$5,508 $528,967 +3.2%
    2015$5,508 $512,600 +2.1%
    2014$5,508 $502,133 +2.1%
    2013-- $491,667 +2.2%
    2012-- $481,200
    2011-- $481,200
    2010-- $481,200 -28.3%
    2009-- $671,450 +12%
    2008-- $599,666 +13.6%
    2007-- $527,883 +15.7%
    2006-- $456,100 +12.3%
    2005-- $406,072 +14.1%
    2004-- $356,046 +16.3%
    2003-- $306,020 +7.2%
    2002-- $285,390
    2001-- $285,390
    Find assessor info on the county website

    Neighborhood: 20878

    Nearby schools

    GreatSchools rating
    Schools provided by the listing agent
    • Elementary: Dufief
    • Middle: Robert Frost
    • High: Thomas S. Wootton
    • District: Montgomery County Public Schools

    Source: Bright MLS. This data may not be complete. We recommend contacting the local school district to confirm school assignments for this home.

    Get a cash offer in 3 minutes
    Find out how much your home could sell for in as little as 3 minutes with a no-obligation cash offer.
    Estimated market value
    $966,200
    Get a cash offer in 3 minutes
    Find out how much your home could sell for in as little as 3 minutes with a no-obligation cash offer.
    Estimated market value
    $966,200