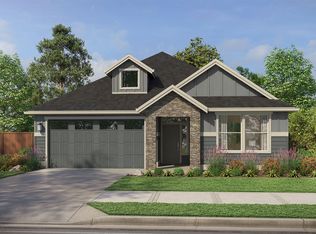
Your Dream Home Awaits in a Premier New Community! Experience the perfect blend of space, style, and flexibility in this thoughtfully designed 4–5 bedroom, 3.5–5 bath home. Featuring a grand open-concept layout with a 4-car garage (including tandem bay), this home delivers everything today’s buyers are looking for—plus room to grow. Home Highlights: Expansive Great Room with fireplace and open dining area, Spacious bonus room and optional guest suite on the main level, Gourmet kitchen with slab quartz countertops and oversized island, Smart home features for modern living, Flexible layout with options for a den, retreat, or dual guest suites and Stunning primary suite with optional luxury spa-style shower. Photos are representative; actual home and finishes may vary. Buyer still has time to select layout options and interior finishes! Community Perks: Conveniently located near major routes (I-205, Hwy 213, and Hwy 99), this new community is just minutes from shopping, dining, and entertainment—offering both beauty and accessibility in one perfect package.
20 days
|
10
|
0
|
Zillow last checked:
Listing updated:
Listed by:
Karen Ruggero818-648-7094,
Pacific Lifestyle Homes Inc
Source: RMLS (OR),MLS#: 619351616
Facts & features
Interior
Bedrooms & bathrooms
Bedrooms: 4
Bathrooms: 4
Full bathrooms: 3
Partial bathrooms: 1
Main level bathrooms: 1
Rooms
Room types: Utility Room, Den, Bonus Room, Bedroom 2, Bedroom 3, Dining Room, Family Room, Kitchen, Living Room, Primary Bedroom
Primary bedroom
Level: Upper
Bedroom 2
Level: Upper
Bedroom 3
Level: Upper
Dining room
Level: Main
Kitchen
Level: Main
Heating
Forced Air 95 Plus
Appliances
Included: Dishwasher, Disposal, Gas Appliances, Plumbed For Ice Maker, Stainless Steel Appliance(s), Electric Water Heater
Features
High Ceilings, Quartz, Soaking Tub, Kitchen Island, Pantry, Tile
Flooring: Laminate, Wall to Wall Carpet
Windows: Double Pane Windows, Vinyl Frames
Fireplace features: Gas
Interior area
Total structure area: 3,650
Total interior livable area: 3,650 sqft
Property
Parking
Total spaces: 4
Parking features: Garage Door Opener, Attached, Extra Deep Garage, Tandem
Attached garage spaces: 4
Features
Levels: Two
Stories: 2
Exterior features: Yard
Has view: Yes
View description: City, Mountain(s)
Lot
Features: SqFt 7000 to 9999
Details
Parcel number: 05040787
Construction
Type & style
Home type: SingleFamily
Architectural style: Farmhouse
Property subtype: Residential, Single Family Residence
Materials
Board & Batten Siding, Cement Siding, Cultured Stone
Explore the cost of this home by adjusting the details. Changes won't be saved.
Principal & interest
$1,547
Mortgage insurance
$0
Property taxes
$170
Home insurance
$105
HOA fees
$0
Utilities
Not included
All calculations are estimates and provided by Zillow, Inc. for informational purposes only. Actual amounts may vary.
HOA fees may include property taxes on listings classified as Co-Ops. Contact the listing agent and/or owner for fee details.
Mortgage interest rates are dependent on a number of factors, including credit score, down payment, and repayment length. Interest rate data provided by Zillow Group Marketplace, Inc. as of 1/1/1970 from various mortgage lenders with which we have lead or other similar arrangements; the Estimated Payment is an average of those rates.
See how much you could borrow to make a competitive offer.