Skip main navigation
Off market
  • $1,606,500

    14865 Meriwether Dr #19, Glenelg, MD 21737

    4beds
    --baths
    5,488sqft
    Single Family Residence
    Built in 2013
    1.16 Acres Lot
    $1,606,500 Zestimate®
    $293/sqft
    $6,292 Estimated rent

    Home value

    $1,606,500

    $1.40M - $1.83M

    $6,292/mo

    Zestimate® history
    Loading
    Loading...

    Owner options

    List your home for rent

    $6,292/mo

    Rent Zestimate®

    Find your next renter with Zillow Rental Manager. Plus, with online applications, you can quickly screen prospective tenants – for free.

    Learn more

    $6,292/mo

    Rent Zestimate®

    Refinance and save

    $9,913/mo

    Est. payment

    Refinancing to a lower rate could help reduce your monthly payments and save thousands over the life of the loan.

    See today's rates

    $9,913/mo

    Est. payment

    Explore your selling options

    Work with a Zillow partner agent

    Leverage their expertise and Zillow's premium Showcase listings to get your home seen by more buyers.

    Get started

    List with your own agent

    Get your home in front of millions of buyers by listing it on Zillow.

    Learn how to do it

    Sell it yourself

    Take full control of how buyers see your home on Zillow by listing For Sale by Owner (FSBO).

    List your home

    What's special

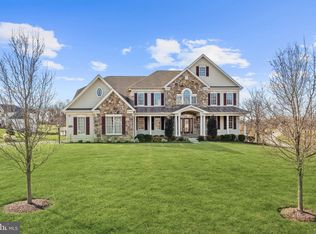
    Built by Toll Brothers, this luxury estate home in Cattail Overlook, is thoughtfully designed with quality and lifestyle options in mind. Enjoy strong moldings, classical columns, gleaming hardwood floors, lofty windows, and skylights that stream light into this spacious open floor plan. A grand two-story foyer and dramatic dual staircase with sweeping curves unfolds to welcome guests like a pair of open arms and is flanked by living and dining formals. The beautiful, curved staircases provide seamless passage whilst framing views of the soaring stone fireplace on a central axis that will draw you into an impressive two-story great room crowned with deep coffered ceilings. Adjacent to the great room, is a breakfast area and planning station that transitions into a large eat-in gourmet kitchen that surrounds a commanding contrast island and breakfast bar at center stage. Appointed with sleek stainless-steel appliances, gorgeous stone countertops, range hood, wall ovens, and a decorative backsplash that opens to a pass-through window, offering views of the light-filled sunroom with vaulted ceilings and skylights. Designed for gatherings large and small, the open floor plan design also supports daily living and work at home options. At the heart and hub of the home, the expansive kitchen offers a walk-in pantry, nearby laundry, and mud room on one side, and easy access to a wrap-around composite dining deck on the other side. The back hall leads to French doors that provide privacy for at-home work in the study, and the convenience of an adjacent powder room to service the main level. Upstairs, the primary suite entry also offers French doors that open into a light and airy sitting room. A pair of classical columns announce entry into the bedroom suite with an elegant tray ceiling and spacious walk-in closet. Classical architectural language and French doors are repeated at the entry to a spectacular spa-like bath outfitted with a jetted tub, two oversized separate vanities, two separate toilet rooms, and a roomy walk-in shower with designer tile and a frameless glass enclosure. Not to be missed is the quintessential Toll Brothers walk-in closet over the garage that will accommodate the most extensive wardrobes and shoe collection imaginable! A generous hall linen closet, secondary back stair, and three additional bedrooms outfitted with three en-suite full baths encircle the upper landing that overlooks the great room and complete the upper-level sleeping quarters. The tasteful exterior front is finished with stone and features landscaped grounds, a wrap-around covered slate front porch with a barrel-vaulted ceiling over the front door and coupled columns to mark the entry. In the rear, a low-maintenance composite deck and stair with a vinyl clad rail system cascade down to a lush rear lawn and lower walk-out door to the unfinished lower level. Create your own lower-level recreation space with a cozy fireplace sided by full daylight windows standing at the ready for your own dream lifestyle. Come home to luxury for daily living and gathering at Cattail Overlook. IMMACULATE!

    This property is off market, which means it's not currently listed for sale or rent on Zillow. This may be different from what's available on other websites or public sources.

    Zillow last checked:

    Listing updated:

    Source: HomeServices Property Management,MLS#: MDHW2032802MLS Logo

    Facts & features

    Interior

    Bedrooms & bathrooms
    • Bedrooms: 4
    • Full bathrooms: 4
    • 1/2 bathrooms: 1
    Heating
    • Forced Air, Heat Pump(s), Programmable Thermostat, Zoned
    Cooling
    • Ceiling Fan(s), Central A/C, Programmable Thermostat, Zoned
    Appliances
    • Included: Built-In Microwave, Dishwasher, Disposal, Exhaust Fan, Icemaker, Microwave, Oven - Self Cleaning, Oven - Single, Oven - Wall, Oven/Range - Gas, Range Hood, Refrigerator, Stainless Steel Appliances, Stove, Water Dispenser, Water Heater, Water Heater -
    Features
    • Attic, Breakfast Area, Butlers Pantry, Carpet, Ceiling Fan(s), Chair Railings,
    • Flooring: Carpet, Ceramic Tile, Concrete, Hardwood
    • Basement: Other
    • Number of fireplaces: 2
    Interior area
    • Total interior livable area: 5,488 sqft

    Property

    Parking
    • Parking features: Attached Garage, Driveway, On Street, Garage - Side Entry, Garage Door Opener, Inside Access, Oversized
    • Has uncovered spaces: Yes
    Features
    • Exterior features: Extensive Hardscape, Exterior Lighting, Bump-outs, Sidewalks
    Lot
    • Size: 1.16 Acres
    • Features: Backs to Trees, Front Yard, Landscaping, No Thru Street, Premium, Rear Yard, SideYard(s), Trees/Wooded

    Construction

    Type & style
    • Home type: SingleFamily
    • Architectural style: Detached
    • Property subtype: Single Family Residence
    Materials
    • Frame
    • Roof: Metal, Shingle
    Condition
    • New construction: No
    • Year built: 2013

    Utilities & green energy

    • Sewer: Private Septic Tank
    • Water: Well

    Community & HOA

    Community
    • Subdivision: Meriwether Farm
    HOA
    • Has HOA: Yes
    • HOA fee: $105 monthly
    Location
    • Region: Glenelg

    Financial & listing details

    • Price per square foot: $293/sqft
    • Annual tax amount: $12,785
    • Date on market: 9/28/2023
    • Ownership: Fee Simple

    Price history

    Price history is unavailable.

    Public tax history

    Tax history is unavailable.

    Neighborhood: 21737

    Nearby schools

    GreatSchools rating
    Schools provided by the listing agent
    • District: Howard County Public School System

    Source: HomeServices Property Management. This data may not be complete. We recommend contacting the local school district to confirm school assignments for this home.

    Get a cash offer in 3 minutes
    Find out how much your home could sell for in as little as 3 minutes with a no-obligation cash offer.
    Estimated market value
    $1,606,500
    Get a cash offer in 3 minutes
    Find out how much your home could sell for in as little as 3 minutes with a no-obligation cash offer.
    Estimated market value
    $1,606,500