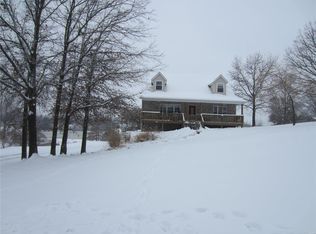
Beautifully updated home with peaceful lake views and spacious layout- this Grafton beauty is far more than meets the eye. Meticulously maintained and trend-forward, this spacious home offers the room you need. The main floor features newer LVP flooring, all-new trim, and solid doors throughout. The large living area flows into an eat-in kitchen with custom hand-crafted countertops and open shelving. Step out to a massive new 12x47 patio with a sunshade, party lights, handcrafted privacy fence with adjustable panels, and stunning views of the lake.
You’ll find 3 bedrooms on the main level, including a primary suite with double closets, plus 2 updated full bathrooms and a wide hallway that enhances accessibility. A charming main-floor laundry completes the main level. The finished walkout basement includes a large 4th bedroom with private walk-out, 3 bonus rooms, all with closets, perfect for office/hobby space, large family room, full bathroom. The oversized 2+ car garage offers a massive workshop area, insulation, vapor barrier, drywall, and newer door. Storage shed stays. Major mechanicals are solid: furnace & A/C (22); Water heater (20); Thermostats (24); Nayadic septic w/ new aerator & recent cleaning (25) Additional perks include established garden area nurtured with compost, fiber optic internet, stocked lake. Truly move-in ready! Whether you're hosting on the patio or relaxing by the lake, this home combines comfort, quality, and character in one incredible package.
Closed
Zillow last checked:
Listing updated:
Bought with:
Kristina K Woolsey, 471022466
Market Pro Realty, Inc
Source: MARIS,MLS#: 25044304 Originating MLS: Southwestern Illinois Board of REALTORS
Originating MLS: Southwestern Illinois Board of REALTORSPrice history
| Date | Event | Price |
|---|---|---|
| 12/31/2025 | Sold | $281,000-4.9%$116/sqft |
Source:  MARIS #25044304 Report a problem MARIS #25044304 Report a problem | ||
| 12/31/2025 | Pending sale | $295,500$122/sqft |
Source: MARIS #25044304 Report a problem | ||
| 11/7/2025 | Contingent | $295,500$122/sqft |
Source: MARIS #25044304 Report a problem | ||
| 10/2/2025 | Price change | $295,500-1.5%$122/sqft |
Source: MARIS #25044304 Report a problem | ||
| 9/16/2025 | Price change | $299,900-2%$123/sqft |
Source: MARIS #25044304 Report a problem | ||
| 9/2/2025 | Price change | $306,000-2.2%$126/sqft |
Source: MARIS #25044304 Report a problem | ||
| 8/26/2025 | Price change | $313,000-0.9%$129/sqft |
Source: MARIS #25044304 Report a problem | ||
| 7/29/2025 | Price change | $316,000-0.9%$130/sqft |
Source: MARIS #25044304 Report a problem | ||
| 6/26/2025 | Listed for sale | $319,000$131/sqft |
Source: MARIS #25044304 Report a problem | ||
| 6/15/2025 | Listing removed | $319,000$131/sqft |
Source: MARIS #25023068 Report a problem | ||
| 5/23/2025 | Price change | $319,000-0.9%$131/sqft |
Source: MARIS #25023068 Report a problem | ||
| 5/5/2025 | Price change | $322,000-0.9%$133/sqft |
Source: MARIS #25023068 Report a problem | ||
| 4/19/2025 | Listed for sale | $325,000+98.2%$134/sqft |
Source: MARIS #25023068 Report a problem | ||
| 9/16/2019 | Sold | $164,000-0.6%$67/sqft |
Source: MARIS #18075852 Report a problem | ||
| 7/29/2019 | Pending sale | $165,000$68/sqft |
Source: Paul R. Lauschke & Associates #18075852 Report a problem | ||
| 7/17/2019 | Price change | $165,000-2.4%$68/sqft |
Source: Paul R. Lauschke & Associates #18075852 Report a problem | ||
| 6/8/2019 | Listed for sale | $169,000$70/sqft |
Source: Paul R. Lauschke & Associates #18075852 Report a problem | ||
| 4/23/2019 | Pending sale | $169,000$70/sqft |
Source: Paul R. Lauschke & Associates #18075852 Report a problem | ||
| 4/12/2019 | Price change | $169,000-3.4%$70/sqft |
Source: Paul R. Lauschke & Associates #18075852 Report a problem | ||
| 2/18/2019 | Price change | $175,000-2.8%$72/sqft |
Source: Paul R. Lauschke & Associates #18075852 Report a problem | ||
| 10/23/2018 | Price change | $180,000-2.7%$74/sqft |
Source: Paul R. Lauschke & Associates #18075852 Report a problem | ||
| 9/28/2018 | Listed for sale | $185,000$76/sqft |
Source: Paul R. Lauschke & Associates #18075852 Report a problem | ||

Get a cash offer in 3 minutes
Find out how much your home could sell for in as little as 3 minutes with a no-obligation cash offer.
Estimated market value
$292,700
