Lakefront Luxury Living in North Shelby Twp! This stunning executive colonial is in a prestigious neighborhood with oversized rooms and breathtaking views. Enjoy the beauty and energy efficiency of Andersen windows throughout, a newer roof, and a 50-gallon HWH for comfort and peace of mind. The grand interior features a spacious living room, formal dining room with a huge butler’s pantry and bay window, and a private study with French doors and custom built-ins. The soaring great room is the heart of the home, complete with a wet bar, gas fireplace, and a wall of windows overlooking the lake, plus direct access to a massive deck—ideal for entertaining or enjoying tranquil views. The kitchen features granite countertops, abundant cabinetry, and a large breakfast nook. Retreat to the luxurious primary suite through double doors and enjoy a panoramic lake view, walk-in closet, and an updated en-suite bath with new dual-sink vanity, jetted tub, and separate shower. Three additional generous bedrooms and a full bath complete the upper level. The finished walkout basement offers incredible entertaining potential, featuring another wet bar, fireplace, full bath, a wall of windows with lake views, and ample storage space. A three car garage and first floor laundry add to the convenience of the home. Located in the award winning Utica school district and is also close to shopping & restaurants. Don’t miss your opportunity to own this impressive lakefront home with space, style, and serenity all in one!
Sold for $686,000
$686,000
14866 Chatham Dr, Shelby Township, MI 48315
4beds
5,176sqft
Single Family Residence
Built in 1989
0.33 Acres Lot
$704,400 Zestimate®
$133/sqft
$4,279 Estimated rent
Home value
$704,400
$655,000 - $761,000
$4,279/mo
Zestimate® history
Owner options
List your home for rent
$4,279/mo
Rent Zestimate®
Find your next renter with Zillow Rental Manager. Plus, with online applications, you can quickly screen prospective tenants – for free.
$4,279/mo
Rent Zestimate®
Refinance and save
$4,849/mo
Est. payment
Refinancing to a lower rate could help reduce your monthly payments and save thousands over the life of the loan.
$4,849/mo
Est. payment
Explore your selling options
Work with a Zillow partner agent
Leverage their expertise and Zillow's premium Showcase listings to get your home seen by more buyers.
Get startedList with your own agent
Get your home in front of millions of buyers by listing it on Zillow.
Learn how to do itSell it yourself
Take full control of how buyers see your home on Zillow by listing For Sale by Owner (FSBO).
List your homeWhat's special
Zillow last checked:
Listing updated:
Listed by:
Kimberly Drescher Tanascu 586-216-2088,
Real Estate One Inc-Shelby,
Robert Drescher 586-596-2110,
Real Estate One Inc-Shelby
Bought with:
Michael Donelson, 6501391695
Realty Executives Home Towne Shelby
Source: MiRealSource,MLS#: 50176770 Originating MLS: MiRealSource
Originating MLS: MiRealSourceFacts & features
Interior
Bedrooms & bathrooms
- Bedrooms: 4
- Bathrooms: 4
- Full bathrooms: 3
- 1/2 bathrooms: 1
Bedroom 1
- Level: Upper
- Area: 182
- Dimensions: 13 x 14
Bedroom 2
- Level: Upper
- Area: 182
- Dimensions: 13 x 14
Bedroom 3
- Level: Upper
- Area: 156
- Dimensions: 13 x 12
Bedroom 4
- Level: Upper
- Area: 169
- Dimensions: 13 x 13
Bathroom 1
- Level: Upper
- Area: 182
- Dimensions: 13 x 14
Bathroom 2
- Level: Upper
- Area: 63
- Dimensions: 9 x 7
Bathroom 3
- Level: Lower
- Area: 72
- Dimensions: 12 x 6
Dining room
- Level: Entry
- Area: 182
- Dimensions: 13 x 14
Great room
- Level: Entry
- Area: 380
- Dimensions: 19 x 20
Kitchen
- Level: Entry
- Area: 180
- Dimensions: 12 x 15
Living room
- Level: Entry
- Area: 182
- Dimensions: 13 x 14
Heating
- Forced Air, Natural Gas
Appliances
- Laundry: Entry
Features
- Has basement: Yes
- Number of fireplaces: 2
- Fireplace features: Basement, Gas, Great Room
Interior area
- Total structure area: 5,460
- Total interior livable area: 5,176 sqft
- Finished area above ground: 3,576
- Finished area below ground: 1,600
Property
Parking
- Total spaces: 3
- Parking features: Attached, Electric in Garage, Garage Door Opener, Garage Faces Side
- Attached garage spaces: 3
Features
- Levels: Two
- Stories: 2
- On waterfront: Yes
- Waterfront features: Waterfront
- Frontage length: 128
Lot
- Size: 0.33 Acres
- Dimensions: 128 x 145
Details
- Parcel number: 230712227006
- Special conditions: Private
Construction
Type & style
- Home type: SingleFamily
- Architectural style: Colonial
- Property subtype: Single Family Residence
Materials
- Brick
- Foundation: Basement
Condition
- New construction: No
- Year built: 1989
Utilities & green energy
- Sewer: Public Sanitary
- Water: Public
Community & HOA
Community
- Deposit fee: $0
- Application fee: $0
- Subdivision: Sherwood Forest Subdivision
HOA
- Has HOA: Yes
- HOA fee: $375 annually
- HOA name: Burlington Lake Homes
- HOA phone: 555-555-5555
Location
- Region: Shelby Township
Financial & listing details
- Price per square foot: $133/sqft
- Tax assessed value: $641,800
- Annual tax amount: $7,106
- Date on market: 6/2/2025
- Cumulative days on market: 10 days
- Listing agreement: Exclusive Right To Sell
- Listing terms: Cash,Conventional,VA Loan
Price history
| Date | Event | Price |
|---|---|---|
| 7/18/2025 | Sold | $686,000+1.6%$133/sqft |
Source:  MiRealSource #50176770 Report a problem MiRealSource #50176770 Report a problem | ||
| 6/15/2025 | Pending sale | $675,000$130/sqft |
Source: MiRealSource #50176770 Report a problem | ||
| 6/7/2025 | Listed for sale | $675,000$130/sqft |
Source: MiRealSource #50176770 Report a problem | ||
Public tax history
| Year | Property taxes | Tax assessment |
|---|---|---|
| 2025 | $7,107 +5% | $320,900 +1.3% |
| 2024 | $6,766 +5.3% | $316,900 +8% |
| 2023 | $6,426 +2.8% | $293,500 +14.1% |
| 2022 | $6,250 +0.7% | $257,200 +0.8% |
| 2021 | $6,207 | $255,100 -1.9% |
| 2020 | $6,207 +8.5% | $260,100 +4% |
| 2019 | $5,722 +3.1% | $250,000 +12.2% |
| 2018 | $5,551 +2.2% | $222,900 +3.6% |
| 2017 | $5,432 | $215,150 |
| 2016 | $5,432 | $215,150 +6.3% |
| 2015 | $5,432 | $202,400 |
| 2012 | -- | -- |
| 2009 | -- | -- |
| 2001 | $4,274 +3.5% | $154,220 +3.2% |
| 2000 | $4,129 | $149,440 |
Find assessor info on the county website
Neighborhood: 48315
Nearby homes
- $645,7004 bd2 ba3.4k sqft14844 Chatham Dr, Shelby Township, MI 48315Off Market
- $799,6004 bd4 ba4k sqft54887 Burlington Dr, Shelby Township, MI 48315Off Market
- $450,0004 bd3 ba4k sqft14881 Chatham Dr, Shelby Township, MI 48315Sold
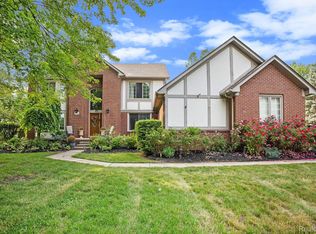
- $668,6004 bd3 ba3.3k sqft54873 Burlington Dr, Shelby Township, MI 48315Off Market
- $541,7004 bd3 ba3k sqft14867 Chatham Dr, Shelby Township, MI 48315Off Market
- $520,9004 bd3 ba3k sqft14851 Chatham Dr, Shelby Township, MI 48315Off Market
- $593,3003 bd3 ba2.3k sqft14838 Chatham Dr, Shelby Township, MI 48315Off Market
- $519,1005 bd4 ba2.7k sqft14829 Chatham Dr, Shelby Township, MI 48315Off Market
Nearby schools
GreatSchools rating
- 8/10Crissman Elementary SchoolGrades: PK-6Distance: 2.5 mi
- 7/10Malow Junior High SchoolGrades: 7-9Distance: 3.6 mi
- 9/10Eisenhower High SchoolGrades: 10-12Distance: 3.5 mi
Schools provided by the listing agent
- District: Utica Community Schools
Source: MiRealSource. This data may not be complete. We recommend contacting the local school district to confirm school assignments for this home.
Get a cash offer in 3 minutes
Find out how much your home could sell for in as little as 3 minutes with a no-obligation cash offer.
Estimated market value
$704,400
Get a cash offer in 3 minutes
Find out how much your home could sell for in as little as 3 minutes with a no-obligation cash offer.
Estimated market value
$704,400
- Michigan
- Macomb County
- Shelby Township
- 48315
- 14866 Chatham Dr
Nearby cities
Nearby zip codes
Other Shelby Township Topics
