Skip main navigation
Sold for $32,000
  • $32,000

    14866 Houston Whittier St, Detroit, MI 48205

    3beds
    930sqft
    Single Family Residence
    Built in 1951
    3,920 Square Feet Lot
    $-- Zestimate®
    $34/sqft
    $1,202 Estimated rent

    Home value

    Not available

    Estimated sales range

    Not available

    $1,202/mo

    Zestimate® history
    Loading
    Loading...

    Owner options

    List your home for rent

    $1,202/mo

    Rent Zestimate®

    Find your next renter with Zillow Rental Manager. Plus, with online applications, you can quickly screen prospective tenants – for free.

    Learn more

    $1,202/mo

    Rent Zestimate®

    Refinance and save

    $184/mo

    Est. payment

    Refinancing to a lower rate could help reduce your monthly payments and save thousands over the life of the loan.

    See today's rates

    $184/mo

    Est. payment

    Explore your selling options

    Work with a Zillow partner agent

    Leverage their expertise and Zillow's premium Showcase listings to get your home seen by more buyers.

    Get started

    List with your own agent

    Get your home in front of millions of buyers by listing it on Zillow.

    Learn how to do it

    Sell it yourself

    Take full control of how buyers see your home on Zillow by listing For Sale by Owner (FSBO).

    List your home

    What's special

    Brick homeFenced-in yardFull basementUpper-level bedroom
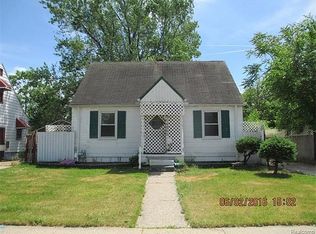
    Charming 3-bedroom, 1-bath brick home located in Detroit's Yorkshire Woods neighborhood on the city's northeast side. This home features a full basement, a fenced-in yard perfect for pets or outdoor gatherings, and updates including a newer furnace and hot water heater. The upper-level bedroom offers extra space but needs some works—ideal for a home office, guest suite, or added storage. While there’s no garage, there’s plenty of potential to create your perfect outdoor setup. Conveniently located near I-94, Kelly Rd, and area amenities like Denby High School and Heilmann Rec Center. Whether you're a first-time buyer or investor, this home offers great value in an up-and-coming neighborhood. This home offers flexible terms, with Lease with Option as a possible term . A Land Contract is also at a higher purchase price—contact us directly for more financing details and options. Closing will be conducted via double closing. Title is clear with Title Inc, warranty deed transfer. Seller pays ALL: water bills owed, taxes owed, blight tickets or anything else. Buyer to pay closing costs, including transfer taxes, title insurance, closing fees. Any water or taxes owed will be paid at closing by the seller. Sold AS IS - BATVAI to verify all information listed. Don’t miss your chance to make this home yours!

    Zillow last checked:

    Listing updated:

    Listed by:

    TJ Brisbois 734-237-9974,

    Wise Property Buyers

    Bought with:

    TJ Brisbois, 6502432631

    Wise Property Buyers

    Source: Realcomp II,MLS#: 20251026685MLS Logo

    Facts & features

    Interior

    Bedrooms & bathrooms
    • Bedrooms: 3
    • Bathrooms: 1
    • Full bathrooms: 1
    Primary bedroom
    • Level: Second
    • Area: 320
    • Dimensions: 16 X 20
    Bedroom
    • Level: Entry
    • Area: 168
    • Dimensions: 12 X 14
    Bedroom
    • Level: Entry
    • Area: 144
    • Dimensions: 12 X 12
    Other
    • Level: Entry
    Other
    • Level: Entry
    • Area: 64
    • Dimensions: 8 X 8
    Kitchen
    • Level: Entry
    • Area: 120
    • Dimensions: 10 X 12
    Living room
    • Level: Entry
    • Area: 288
    • Dimensions: 16 X 18
    Heating
    • Forced Air, Natural Gas
    Appliances
    • Laundry: Gas Dryer Hookup, Washer Hookup
    Features
    • Basement: Unfinished
    • Has fireplace: No
    Interior area
    • Total interior livable area: 930 sqft
    • Finished area above ground: 930

    Property

    Parking
    • Parking features: Assigned 2 Spaces, No Garage, Shared Driveway
    Features
    • Levels: One And One Half
    • Stories: 1.5
    • Entry location: GroundLevelwSteps
    • Patio & porch: Porch
    • Exterior features: Lighting
    • Pool features: None
    • Fencing: Back Yard
    Lot
    • Size: 3,920 Square Feet
    • Dimensions: 47 x 82
    Details
    • Parcel number: W21I014347C8
    • Special conditions: Short Sale No,Standard

    Construction

    Type & style
    • Home type: SingleFamily
    • Architectural style: Bungalow
    • Property subtype: Single Family Residence
    Materials
    • Vinyl Siding
    • Foundation: Basement, Poured
    • Roof: Asphalt
    Condition
    • New construction: No
    • Year built: 1951

    Utilities & green energy

    • Sewer: Public Sewer
    • Water: Public

    Community & HOA

    Community
    • Subdivision: PARK DRIVE SUB 2
    HOA
    • Has HOA: No
    Location
    • Region: Detroit

    Financial & listing details

    • Price per square foot: $34/sqft
    • Tax assessed value: $7,008
    • Annual tax amount: $1,243
    • Date on market: 8/12/2025
    • Cumulative days on market: 37 days
    • Listing agreement: Exclusive Agency
    • Listing terms: Cash,Contract
    • Exclusions: Exclusion(s) Do Not Exist

    Price history

    DateEventPrice
    9/10/2025Sold$32,000+6.7%$34/sqft
    Source: Realcomp II #20251026685 Report a problem
    9/4/2025Pending sale$30,000$32/sqft
    Source: Realcomp II #20251026685 Report a problem
    8/27/2025Price change$30,000-25%$32/sqft
    Source: Realcomp II #20251026685 Report a problem
    8/20/2025Price change$40,000-11.1%$43/sqft
    Source: Realcomp II #20251026685 Report a problem
    8/13/2025Listed for sale$45,000$48/sqft
    Source: Realcomp II #20251026685 Report a problem
    8/6/2025Listing removed$45,000$48/sqft
    Source: Realcomp II #20251020067 Report a problem
    7/23/2025Listed for sale$45,000+63.6%$48/sqft
    Source: Realcomp II #20251020067 Report a problem
    1/9/2025Sold$27,500-40.1%$30/sqft
    Source: Realcomp II #20240069835 Report a problem
    7/12/2023Sold$45,889$49/sqft
    Source: Public Record Report a problem

    Public tax history

    YearProperty taxesTax assessment
    2025-- $14,500 +25%
    2024-- $11,600 +4.5%
    2023-- $11,100 +20.7%
    2022-- $9,200 +5.7%
    2021-- $8,700
    2020$667 +4.6%$8,700 +16%
    2019$637 $7,500 +23%
    2018$637 $6,100 +7%
    2017-- $5,700 -56.5%
    2016$1,605 $13,100
    2015$1,605 -11.5%$13,100 -27.8%
    2013$1,814 +13%$18,144 -31.8%
    2010$1,605 $26,601 -12%
    2009-- $30,228 -13.5%
    2008-- $34,946
    2007-- $34,946 +5.5%
    2005$261 $33,124 +3%
    2004-- $32,159
    Find assessor info on the county website

    Neighborhood: Outer Drive-Hayes

    Nearby schools

    GreatSchools rating