Skip main navigation
Sold for $699,000
  • $699,000

    14866 Paddock Pond Ave, Lithia, FL 33547

    4beds
    3,265sqft
    Single Family Residence
    Built in 2023
    6,120 Square Feet Lot
    $676,100 Zestimate®
    $214/sqft
    $4,115 Estimated rent

    Home value

    $676,100

    Estimated sales range

    Not available

    $4,115/mo

    Zestimate® history
    Loading
    Loading...

    Owner options

    List your home for rent

    $4,115/mo

    Rent Zestimate®

    Find your next renter with Zillow Rental Manager. Plus, with online applications, you can quickly screen prospective tenants – for free.

    Learn more

    $4,115/mo

    Rent Zestimate®

    Refinance and save

    $4,790/mo

    Est. payment

    Refinancing to a lower rate could help reduce your monthly payments and save thousands over the life of the loan.

    See today's rates

    $4,790/mo

    Est. payment

    Explore your selling options

    Work with a Zillow partner agent

    Leverage their expertise and Zillow's premium Showcase listings to get your home seen by more buyers.

    Get started

    List with your own agent

    Get your home in front of millions of buyers by listing it on Zillow.

    Learn how to do it

    Sell it yourself

    Take full control of how buyers see your home on Zillow by listing For Sale by Owner (FSBO).

    List your home

    What's special

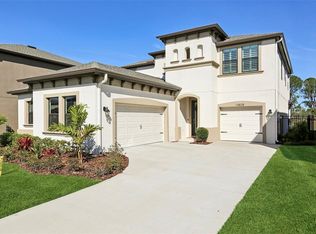

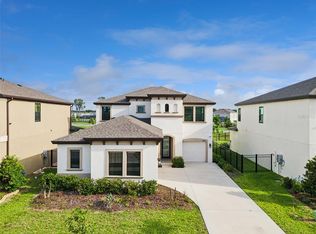
    Discover the perfect blend of contemporary elegance and peaceful retreat in this beautifully designed custom home, nestled in a prime location feeding into top-rated A schools. With breathtaking pond views, a one-of-a-kind modern pool, and exceptional upgrades throughout, this home is truly a showstopper. Boasting 4 spacious bedrooms, 3 pristine bathrooms, a versatile bonus room, and a private office, this home is thoughtfully designed for both comfortable living and effortless entertaining. As you step through the grand entrance, you're welcomed into an airy, open-concept living space bathed in natural light and custom designed French doors. Expansive windows frame picturesque water views, creating a seamless connection between indoor and outdoor beauty. The gourmet kitchen is a chef’s dream, featuring high-end appliances, custom cabinetry, and an oversized island, perfect for hosting unforgettable gatherings. A first-floor bedroom with a full bathroom offers the ideal space for in-laws, guests, or an older child seeking privacy. Upstairs, the luxurious primary suite is a true sanctuary, with serene pond views right from your bedside and a spa-inspired en-suite bath featuring a soaking tub, walk-in shower, and double vanities. Two additional bedrooms provide ample space, each with generous closets. The moody movie room is a cinematic dream, complete with custom built-in cabinetry and a bar area, making it the ultimate entertainment space, playroom, or teen retreat. Step outside to your private backyard oasis, where an expansive lanai overlooks a stunning custom-designed pool with sleek modern lines. Beyond the pool, your backyard opens up to serene pond views and untouched conservation farmland, providing an extra layer of privacy and tranquility. Whether you're sipping morning coffee, hosting a sunset gathering, or unwinding by the fire, this peaceful setting offers the perfect escape. This exceptional home offers sophisticated design, thoughtful functionality, and a rare, private setting—all while being zoned for some of the best schools in the area. Don’t miss your chance to own this unique, high-end retreat—schedule your private tour today

    Zillow last checked:

    Listing updated:

    Listing Provided by:

    Gina Bartel 708-781-8205,

    FLORIDA EXECUTIVE REALTY 813-327-7807

    Bought with:

    John Hoffman, 667578

    KELLER WILLIAMS RLTY NEW TAMPA

    Source: Stellar MLS,MLS#: TB8346324MLS LogoOriginating MLS: Suncoast Tampa

    Facts & features

    Interior

    Bedrooms & bathrooms
    • Bedrooms: 4
    • Bathrooms: 3
    • Full bathrooms: 3
    Primary bedroom
    • Features: Walk-In Closet(s)
    • Level: Second
    • Area: 168 Square Feet
    • Dimensions: 14x12
    Great room
    • Level: First
    • Area: 323 Square Feet
    • Dimensions: 19x17
    Kitchen
    • Level: First
    • Area: 120 Square Feet
    • Dimensions: 10x12
    Heating
    • Central
    Cooling
    • Central Air
    Appliances
    • Included: Dishwasher, Disposal, Dryer, Microwave, Range, Refrigerator, Washer, Water Softener
    • Laundry: Inside, Upper Level
    Features
    • Ceiling Fan(s), High Ceilings, Kitchen/Family Room Combo, Open Floorplan, PrimaryBedroom Upstairs, Split Bedroom, Walk-In Closet(s)
    • Flooring: Carpet, Ceramic Tile
    • Doors: Outdoor Kitchen, Sliding Doors
    • Has fireplace: No
    Interior area
    • Total structure area: 4,182
    • Total interior livable area: 3,265 sqft

    Property

    Parking
    • Total spaces: 3
    • Parking features: Garage - Attached
    • Attached garage spaces: 3
    Features
    • Levels: Two
    • Stories: 2
    • Exterior features: Dog Run, Lighting, Outdoor Kitchen, Private Mailbox, Sidewalk
    • Has private pool: Yes
    • Pool features: In Ground
    • Has view: Yes
    • View description: Pond
    • Has water view: Yes
    • Water view: Pond
    Lot
    • Size: 6,120 sqft
    Details
    • Parcel number: U053121C8I00002600015.0
    • Zoning: PD
    • Special conditions: None

    Construction

    Type & style
    • Home type: SingleFamily
    • Property subtype: Single Family Residence
    Materials
    • Block
    • Foundation: Block
    • Roof: Shingle
    Condition
    • New construction: No
    • Year built: 2023

    Utilities & green energy

    • Sewer: Public Sewer
    • Water: Public
    • Utilities for property: BB/HS Internet Available, Cable Available, Electricity Available, Electricity Connected, Natural Gas Available, Natural Gas Connected, Phone Available

    Community & neighborhood

    Location
    • Region: Lithia
    • Subdivision: HINTON HAWKSTONE PH 1A1

    HOA & financial

    HOA
    • Has HOA: Yes
    • HOA fee: $36 monthly
    • Association name: Rizzeta & Company/ Rachel Welborn
    • Association phone: 813-533-2950
    Other fees
    • Pet fee: $0 monthly
    Other financial information
    • Total actual rent: 0

    Other

    Other facts
    • Listing terms: Cash,Conventional,FHA,VA Loan
    • Ownership: Fee Simple
    • Road surface type: Asphalt

    Price history

    DateEventPrice
    3/10/2025Sold$699,000$214/sqft
    Source: Stellar MLS #TB8346324 Report a problem
    2/12/2025Pending sale$699,000$214/sqft
    Source: Stellar MLS #TB8346324 Report a problem
    2/5/2025Listed for sale$699,000+13.7%$214/sqft
    Source: Stellar MLS #TB8346324 Report a problem
    3/17/2023Sold$615,000-4.7%$188/sqft
    Source: Public Record Report a problem
    11/14/2022Pending sale$645,163$198/sqft
    Source: Stellar MLS #T3395208 Report a problem
    8/10/2022Price change$645,163-2.3%$198/sqft
    Source: Homes By WestBay Report a problem
    7/28/2022Listed for sale$660,163$202/sqft
    Source: Homes By WestBay Report a problem

    Public tax history

    YearProperty taxesTax assessment
    2025$10,587 +8.6%$487,248 +18.1%
    2024$9,745 +111%$412,586 +461.2%
    2023$4,618 +4211.1%$73,513 +1101.2%
    2022$107 $6,120

    Find assessor info on the county website

    Neighborhood: 33547

    Nearby schools

    GreatSchools rating
    Get a cash offer in 3 minutes
    Find out how much your home could sell for in as little as 3 minutes with a no-obligation cash offer.
    Estimated market value
    $676,100
    Get a cash offer in 3 minutes
    Find out how much your home could sell for in as little as 3 minutes with a no-obligation cash offer.
    Estimated market value
    $676,100