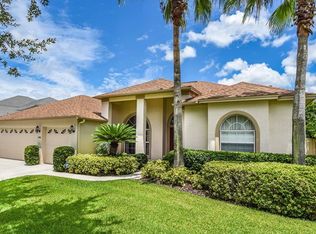
MOTIVATED SELLERS — don’t miss this exceptional opportunity. Welcome to your dream home in the highly sought after neighborhood of University Estates. Conveniently located just minutes from the University of Central Florida — and approximately 20 miles from the magic of Walt Disney World — this beautifully updated 4-bedroom, 3-bathroom pool home offers 2,709 sq ft of thoughtfully designed living space that blends comfort, style, and functionality. Inside, vaulted ceilings and an open floor plan create an inviting atmosphere, complemented by formal living and dining rooms perfect for both family gatherings and casual entertaining. The kitchen features granite countertops, stainless steel appliances, a spacious eat-in area, and double-stacked upper cabinets for added storage. Nearly all flooring throughout this split-floorplan home has been upgraded with tile or luxury vinyl plank, offering a seamless, low-maintenance finish. The primary suite is a private retreat with a fully renovated en suite featuring a step-in shower, freestanding soaking tub, dual vanity, and private water closet. On the opposite side of the home, two bedrooms share a Jack-and-Jill bathroom, while a third bedroom sits adjacent to the full pool bath. Step outside to your own backyard oasis — complete with a screened-in pool, pavered deck, and ample space to relax or entertain under the Florida sun. Recent upgrades to all major systems provide peace of mind and may even help secure favorable insurance terms. Schedule your private showing today and bring your offer!
Sold for $585,000
$585,000
14867 BONNYBRIDGE DRIVE, ORLANDO, FL 32826
4beds
2,709sqft
Single Family Residence
Built in 1995
8,626 Square Feet Lot
$582,700 Zestimate®
$216/sqft
$3,101 Estimated rent
Home value
$582,700
$530,000 - $641,000
$3,101/mo
Zestimate® history
Owner options
List your home for rent
$3,101/mo
Rent Zestimate®
Find your next renter with Zillow Rental Manager. Plus, with online applications, you can quickly screen prospective tenants – for free.
$3,101/mo
Rent Zestimate®
Refinance and save
$4,264/mo
Est. payment
Refinancing to a lower rate could help reduce your monthly payments and save thousands over the life of the loan.
$4,264/mo
Est. payment
Explore your selling options
Work with a Zillow partner agent
Leverage their expertise and Zillow's premium Showcase listings to get your home seen by more buyers.
Get startedList with your own agent
Get your home in front of millions of buyers by listing it on Zillow.
Learn how to do itSell it yourself
Take full control of how buyers see your home on Zillow by listing For Sale by Owner (FSBO).
List your homeWhat's special
Pavered deckOpen floor planVaulted ceilingsFreestanding soaking tubSpacious eat-in areaThoughtfully designed living spaceStep-in shower
Zillow last checked:
Listing updated:
Listed by:
Tony Mele 321-663-3368,
ENGEL & VOLKERS GAINESVILLE 352-672-6325
Bought with:
Tony Mele, 3511656
ENGEL & VOLKERS GAINESVILLE
Source: Stellar MLS,MLS#: GC530087 Originating MLS: Gainesville-Alachua
Originating MLS: Gainesville-Alachua
Facts & features
Interior
Bedrooms & bathrooms
- Bedrooms: 4
- Bathrooms: 3
- Full bathrooms: 3
Primary bedroom
- Features: En Suite Bathroom, Walk-In Closet(s)
- Level: First
Primary bathroom
- Features: Dual Sinks
- Level: First
Kitchen
- Features: Pantry
- Level: First
Living room
- Features: Ceiling Fan(s)
- Level: First
Heating
- Central
Cooling
- Central Air
Appliances
- Included: Dishwasher, Dryer, Microwave, Range, Refrigerator, Washer
- Laundry: In Kitchen, Laundry Room
Features
- Ceiling Fan(s), High Ceilings, Open Floorplan, Stone Counters, Thermostat, Tray Ceiling(s), Vaulted Ceiling(s)
- Flooring: Luxury Vinyl, Tile
- Doors: Sliding Doors
- Windows: Shutters, Window Treatments
- Has fireplace: No
Interior area
- Total structure area: 3,412
- Total interior livable area: 2,709 sqft
Property
Parking
- Total spaces: 2
- Parking features: Garage - Attached
- Attached garage spaces: 2
Features
- Levels: One
- Stories: 1
- Patio & porch: Covered, Rear Porch, Screened
- Exterior features: Irrigation System, Rain Gutters
- Has private pool: Yes
- Pool features: In Ground
- Fencing: Vinyl
Lot
- Size: 8,626 Square Feet
- Features: Sidewalk
Details
- Parcel number: 012231884503710
- Zoning: R-1A
- Special conditions: None
Construction
Type & style
- Home type: SingleFamily
- Architectural style: Florida
- Property subtype: Single Family Residence
Materials
- Block, Stucco
- Foundation: Slab
- Roof: Shingle
Condition
- New construction: No
- Year built: 1995
Utilities & green energy
- Sewer: Public Sewer
- Water: Public
- Utilities for property: BB/HS Internet Available, Cable Available, Electricity Connected, Sewer Connected, Water Connected
Community & HOA
Community
- Features: Clubhouse, No Truck/RV/Motorcycle Parking, Playground, Pool, Sidewalks, Tennis Court(s)
- Pet fee: $0 monthly
- Subdivision: UNIVERSITY ESTATES
HOA
- Has HOA: Yes
- Services included: Common Area Taxes, Community Pool, Reserve Fund, Manager, Pool Maintenance, Recreational Facilities
- HOA fee: $99 monthly
- HOA name: Greystone Management Company
- HOA phone: 407-645-4945
Location
- Region: Orlando
Financial & listing details
- Price per square foot: $216/sqft
- Tax assessed value: $489,169
- Annual tax amount: $3,106
- Date on market: 4/18/2025
- Cumulative days on market: 111 days
- Listing terms: Cash,Conventional,VA Loan
- Ownership: Fee Simple
- Total actual rent: 0
- Electric utility on property: Yes
- Road surface type: Paved
Price history
| Date | Event | Price |
|---|---|---|
| 9/8/2025 | Sold | $585,000-4.9%$216/sqft |
Source:  Stellar MLS #GC530087 Report a problem Stellar MLS #GC530087 Report a problem | ||
| 8/8/2025 | Pending sale | $615,000$227/sqft |
Source: Stellar MLS #GC530087 Report a problem | ||
| 7/24/2025 | Price change | $615,000-2.4%$227/sqft |
Source: Stellar MLS #GC530087 Report a problem | ||
| 7/19/2025 | Price change | $629,999-0.8%$233/sqft |
Source: Stellar MLS #GC530087 Report a problem | ||
| 7/1/2025 | Price change | $634,999-2.3%$234/sqft |
Source: Stellar MLS #GC530087 Report a problem | ||
| 5/13/2025 | Price change | $649,900-0.8%$240/sqft |
Source: Stellar MLS #GC530087 Report a problem | ||
| 4/27/2025 | Price change | $654,900-1.5%$242/sqft |
Source: Stellar MLS #GC530087 Report a problem | ||
| 4/18/2025 | Listed for sale | $665,000+144.5%$245/sqft |
Source: Stellar MLS #GC530087 Report a problem | ||
| 3/7/2017 | Sold | $272,000+3%$100/sqft |
Source: Public Record Report a problem | ||
| 1/7/2017 | Price change | $264,000-23.5%$97/sqft |
Source: SMITH REALTY INC #O5484266 Report a problem | ||
| 9/10/2016 | Listed for sale | $344,900+46.7%$127/sqft |
Source: Homepath Report a problem | ||
| 7/6/2016 | Sold | $235,100+235000%$87/sqft |
Source: Public Record Report a problem | ||
| 6/1/2016 | Price change | $100-100% |
Source: Auction.com Report a problem | ||
| 5/27/2016 | Listed for sale | -- |
Source: Auction.com Report a problem | ||
| 12/19/2005 | Sold | $405,000+51.7%$150/sqft |
Source: Public Record Report a problem | ||
| 10/17/2003 | Sold | $267,000+41.5%$99/sqft |
Source: Public Record Report a problem | ||
| 8/4/1995 | Sold | $188,700$70/sqft |
Source: Public Record Report a problem | ||
Public tax history
| Year | Property taxes | Tax assessment |
|---|---|---|
| 2024 | $3,106 +7.9% | $190,939 +3% |
| 2023 | $2,879 +4.5% | $185,378 +3% |
| 2022 | $2,756 +3% | $179,979 +3% |
| 2021 | $2,676 +0.9% | $174,737 +1.4% |
| 2020 | $2,652 +1% | $172,324 +2.3% |
| 2019 | $2,626 -2.2% | $168,450 +1.9% |
| 2018 | $2,685 | $165,309 -41.8% |
| 2017 | $2,685 -49.3% | $283,836 +5.7% |
| 2016 | $5,302 +3.6% | $268,607 +3.8% |
| 2015 | $5,118 +56.9% | $258,732 +9.6% |
| 2014 | $3,261 +1.4% | $236,056 +17.8% |
| 2013 | $3,218 +0.6% | $200,362 +9% |
| 2012 | $3,199 -6.5% | $183,739 -7.3% |
| 2011 | $3,420 -9% | $198,193 -12.2% |
| 2010 | $3,760 | $225,827 -10.4% |
| 2009 | -- | $251,990 -16.8% |
| 2008 | $4,798 -11.5% | $302,710 -11.2% |
| 2007 | $5,419 -5.7% | $340,940 +5.6% |
| 2006 | $5,749 +42.4% | $322,993 +31.5% |
| 2005 | $4,038 +4.8% | $245,561 +10.8% |
| 2004 | $3,851 +15.2% | $221,692 +13.4% |
| 2003 | $3,344 +3.9% | $195,425 +1.5% |
| 2002 | $3,219 -2.1% | $192,502 +4.6% |
| 2001 | $3,287 +2.3% | $184,104 +1.5% |
| 2000 | $3,214 | $181,388 |
Find assessor info on the county website
Neighborhood: 32826
Nearby homes
- $503,2004 bd2 ba2.3k sqft14873 Bonnybridge Dr, Orlando, FL 32826Off Market

- $511,4003 bd2 ba1.8k sqft14861 Bonnybridge Dr, Orlando, FL 32826Off Market
- $531,9004 bd3 ba2.4k sqft14840 Oldham Dr, Orlando, FL 32826Off Market
- $553,8004 bd3 ba2.7k sqft14846 Oldham Dr, Orlando, FL 32826Off Market

- $519,5004 bd3 ba2.3k sqft14834 Oldham Dr, Orlando, FL 32826Off Market
- $580,7004 bd3 ba2.7k sqft14879 Bonnybridge Dr, Orlando, FL 32826Off Market
- $629,7005 bd3 ba3.1k sqft14849 Bonnybridge Dr, Orlando, FL 32826Off Market
- $549,0004 bd3 ba2.4k sqft14866 Bonnybridge Dr, Orlando, FL 32826Off Market
Nearby schools
GreatSchools rating
- 6/10East Lake Elementary SchoolGrades: PK-5Distance: 1 mi
- 6/10Corner Lake Middle SchoolGrades: 6-8Distance: 4 mi
- 4/10East River High SchoolGrades: 9-12Distance: 4.4 mi
Schools provided by the listing agent
- Elementary: East Lake Elem
- Middle: Corner Lake Middle
- High: East River High
Source: Stellar MLS. This data may not be complete. We recommend contacting the local school district to confirm school assignments for this home.
Get a cash offer in 3 minutes
Find out how much your home could sell for in as little as 3 minutes with a no-obligation cash offer.
Estimated market value
$582,700
Get a cash offer in 3 minutes
Find out how much your home could sell for in as little as 3 minutes with a no-obligation cash offer.
Estimated market value
$582,700
- Florida
- Orange County
- Orlando
- 32826
- 14867 BONNYBRIDGE DRIVE
Nearby cities
Nearby neighborhoods
Nearby zip codes
Other Orlando Topics
