Skip main navigation
Closed
  • $240,000

    14867 Dunlin Ct, Middlefield, OH 44062

    4beds
    2,211sqft
    Condominium
    Built in 2000
    -- sqft lot
    $262,300 Zestimate®
    $109/sqft
    $2,477 Estimated rent

    Home value

    $262,300

    Estimated sales range

    Not available

    $2,477/mo

    Zestimate® history
    Loading
    Loading...

    Owner options

    List your home for rent

    $2,477/mo

    Rent Zestimate®

    Find your next renter with Zillow Rental Manager. Plus, with online applications, you can quickly screen prospective tenants – for free.

    Learn more

    $2,477/mo

    Rent Zestimate®

    Refinance and save

    $1,903/mo

    Est. payment

    Refinancing to a lower rate could help reduce your monthly payments and save thousands over the life of the loan.

    See today's rates

    $1,903/mo

    Est. payment

    Explore your selling options

    Work with a Zillow partner agent

    Leverage their expertise and Zillow's premium Showcase listings to get your home seen by more buyers.

    Get started

    List with your own agent

    Get your home in front of millions of buyers by listing it on Zillow.

    Learn how to do it

    Sell it yourself

    Take full control of how buyers see your home on Zillow by listing For Sale by Owner (FSBO).

    List your home

    What's special

    Open floor planUpstairs bedroomCorner lotLoads of counter space
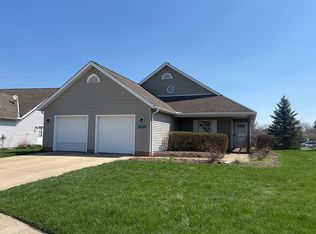
    Don't miss this roomy home with an open floor plan on a BIG corner lot! This 2 story home offers a full 3 bedrooms on the 1st floor & a 4th upstairs. Main Bedroom has plenty of space, a BIG walk-in closet & a lots of room in the en-suite bathroom w/ dual sinks.2nd full bath on the main floor offers convenience for guests & residents. Laundry closet is easily accessed in the main hall w/ proximity to all 3 1st floor bedrooms. Open floor plan is sunny & great for entertaining! Living Room offers sliding doors out to the patio area and large back yard. Kitchen offers up loads of counter space, sunlight, a convenient snack bar, large pantry and the 2018 Whirlpool stainless steel appliances are all included! Interior access to the 2 car attached garage makes bringing groceries in during bad weather a snap! It has 2 overhead openers and there is a water faucet for your hose. The upstairs bedroom makes a great 4th or guest bedroom - or utilize it as a quiet, private, out-of-the-way home office. The 37 foot loft provides endless space for a mulitude of uses. Work out area, craft room, play area - make it your special space. SOO many updates here- HW tank was replaced in 2019, furnace & AC in 2021, ALL the Whirlpool appliances were added in 2018 & are included in the sale; the SS kitchen appliances have a fingerprint resistant finish. For peace of mind, there's the 2017 whole house Generac generator- never sit in the dark and cold when the power goes out. The sellers also added R-49 insulation to the attic space in 2019 to help keep the utility bills SUPER low. (Ask your Agent- Utility info, mainenance info & floor plan can be accessed in the Supplements section). Come enjoy the easy life style offered in this nicely updated space -your monthly HOA fee of 240 covers snow removal, Association Insurance, landscaping and a reserve fund. Close to EVERYthing - shopping, dining, medical, dental and more! Middlefield Village offers a unique rural vibe w/ plenty of conveniences.

    Zillow last checked:

    Listing updated:

    Listed by:

    Carole Stormer-Vaux SFR 440-576-7355info@assuredrealestateoh.com,

    Assured Real Estate

    Bought with:

    Ann E Blair, 2018002947

    RE/MAX Rising

    Source: MLS Now,MLS#: 5081326MLS LogoOriginating MLS: Ashtabula County REALTORS

    Facts & features

    Interior

    Bedrooms & bathrooms
    • Bedrooms: 4
    • Bathrooms: 2
    • Full bathrooms: 2
    • Main level bathrooms: 2
    • Main level bedrooms: 3
    Primary bedroom
    • Description: Flooring: Carpet
    • Features: Walk-In Closet(s)
    • Level: First
    • Dimensions: 13 x 13
    Bedroom
    • Description: Flooring: Carpet
    • Level: First
    • Dimensions: 11 x 10
    Bedroom
    • Description: Flooring: Carpet
    • Level: First
    • Dimensions: 10 x 9
    Bedroom
    • Description: Flooring: Carpet
    • Level: Second
    • Dimensions: 12 x 12
    Primary bathroom
    • Description: Flooring: Luxury Vinyl Tile
    • Level: First
    • Dimensions: 10 x 8
    Bathroom
    • Description: Flooring: Luxury Vinyl Tile
    • Level: First
    • Dimensions: 7 x 5
    Dining room
    • Description: Flooring: Carpet
    • Features: Breakfast Bar
    • Level: First
    • Dimensions: 12 x 11
    Kitchen
    • Description: Flooring: Luxury Vinyl Tile
    • Level: First
    • Dimensions: 12 x 12
    Living room
    • Description: Flooring: Carpet
    • Features: Cathedral Ceiling(s)
    • Level: First
    • Dimensions: 19 x 15
    Loft
    • Description: Flooring: Carpet
    • Level: Second
    • Dimensions: 37 x 10
    Other
    • Description: Huge walk in closet in Primary Bedroom,Flooring: Carpet
    • Level: First
    • Dimensions: 8 x 6
    Heating
    • Forced Air, Gas
    Cooling
    • Central Air
    Appliances
    • Included: Dryer, Dishwasher, Disposal, Microwave, Range, Refrigerator, Washer
    • Laundry: In Hall
    Features
    • Breakfast Bar, Cathedral Ceiling(s), Open Floorplan, Pantry, Vaulted Ceiling(s), Walk-In Closet(s)
    • Has basement: No
    • Has fireplace: No
    Interior area
    • Total structure area: 2,211
    • Total interior livable area: 2,211 sqft
    • Finished area above ground: 2,211
    • Finished area below ground: 0

    Property

    Parking
    • Total spaces: 2
    • Parking features: Attached, Direct Access, Electricity, Garage Faces Front, Garage, Garage Door Opener, Inside Entrance
    • Attached garage spaces: 2
    Features
    • Levels: Two
    • Stories: 2
    • Patio & porch: Covered, Front Porch, Patio
    Lot
    • Size: 43 Square Feet
    • Features: Back Yard, Corner Lot
    Details
    • Parcel number: 19081087

    Construction

    Type & style
    • Home type: Condo
    • Architectural style: Cape Cod,Contemporary,Colonial
    • Property subtype: Condominium
    Materials
    • Vinyl Siding
    • Foundation: Slab
    • Roof: Asphalt,Fiberglass
    Condition
    • Year built: 2000

    Utilities & green energy

    • Sewer: Public Sewer
    • Water: Public

    Community & HOA

    Community
    • Security: Security System, Carbon Monoxide Detector(s), Smoke Detector(s)
    • Subdivision: Cardinal Point Condos
    HOA
    • Has HOA: Yes
    • Services included: Insurance, Maintenance Grounds, Reserve Fund, Snow Removal
    • HOA fee: $240 monthly
    Location
    • Region: Middlefield

    Financial & listing details

    • Price per square foot: $109/sqft
    • Tax assessed value: $220,400
    • Annual tax amount: $3,023
    • Date on market: 10/29/2024
    • Cumulative days on market: 66 days

    Price history

    DateEventPrice
    1/8/2025Sold$240,000-1.8%$109/sqft
    Source: MLS Now #5081326 Report a problem
    1/3/2025Pending sale$244,500$111/sqft
    Source: MLS Now #5081326 Report a problem
    12/16/2024Contingent$244,500$111/sqft
    Source: MLS Now #5081326 Report a problem
    12/6/2024Price change$244,500-2%$111/sqft
    Source: MLS Now #5081326 Report a problem
    11/14/2024Price change$249,500-2.2%$113/sqft
    Source: MLS Now #5081326 Report a problem
    10/29/2024Listed for sale$255,000+64.5%$115/sqft
    Source: MLS Now #5081326 Report a problem
    10/4/2017Sold$155,000-4.9%$70/sqft
    Source: MLS Now #3903244 Report a problem
    9/7/2017Pending sale$163,000$74/sqft
    Source: M D Realty #3903244 Report a problem
    5/16/2017Listed for sale$163,000$74/sqft
    Source: M D Realty #3903244 Report a problem

    Public tax history

    YearProperty taxesTax assessment
    2025$2,618 +1.2%$77,140
    2024$2,587 -2.8%$77,140
    2023$2,663 +10.4%$77,140 +27.6%
    2022$2,413 -0.2%$60,450
    2021$2,417 -3.2%$60,450
    2020$2,496 -0.9%$60,450 +6.1%
    2019$2,517 -15.4%$56,980
    2018$2,974 +18%$56,980
    2017$2,520 +16.4%$56,980 +1.1%
    2016$2,165 +2.2%$56,350
    2015$2,118 +9.6%$56,350
    2014$1,933 +1.2%$56,350
    2013$1,910 -1.1%$56,350
    2012$1,932 -0.9%$56,350
    2011$1,949 +0.2%$56,350 -1.2%
    2010$1,944 +2.9%$57,050
    2009$1,890 -0.4%$57,050
    2008$1,898 -0.5%$57,050
    2007$1,907 -10.3%$57,050
    2006$2,125 -2.6%$57,050
    2005$2,181 +5.3%$57,050 +16.7%
    2004$2,071 +1.9%$48,870
    2003$2,033 +0.8%$48,870
    2002$2,017 +4.6%$48,870 +10%
    2001$1,927 +943.1%$44,420 +1075.1%
    2000$185 $3,780
    Find assessor info on the county website

    Neighborhood: 44062

    Nearby schools

    GreatSchools rating
    Schools provided by the listing agent
    • District: Cardinal LSD - 2802

    Source: MLS Now. This data may not be complete. We recommend contacting the local school district to confirm school assignments for this home.

    Get a cash offer in 3 minutes
    Find out how much your home could sell for in as little as 3 minutes with a no-obligation cash offer.
    Estimated market value
    $262,300
    Get a cash offer in 3 minutes
    Find out how much your home could sell for in as little as 3 minutes with a no-obligation cash offer.
    Estimated market value
    $262,300