Discover this charming 2-bed, 2-bath home situated on over an acre, just minutes from all the amenities. Lovingly maintained by its one and only owner, this property blends warmth, character, and thoughtful updates. Inside, you’ll find an inviting layout highlighted by log accents and a stunning double-sided wood-burning fireplace that brings cozy ambiance to both the living and kitchen areas. A loft space adds versatility—perfect for an office, guest area, or bonus lounge. Recent upgrades within the last 5 years include new windows, a new hot water system for added efficiency and comfort, as well as new carpet downstairs just installed. Outside, enjoy the privacy and space of your acreage, along with a convenient 2-car detached garage offering plenty of storage for vehicles, tools, or recreational gear. This is a rare opportunity to own a beautifully crafted, well-cared-for home with rustic charm and modern improvements, all in a highly accessible location close to town.
Closed
$325,000
14867 Lynwood Dr, Baxter, MN 56425
2beds
2,171sqft
Single Family Residence
Built in 1977
1.42 Acres Lot
$327,200 Zestimate®
$150/sqft
$2,658 Estimated rent
Home value
$327,200
$285,000 - $376,000
$2,658/mo
Zestimate® history
Owner options
List your home for rent
$2,658/mo
Rent Zestimate®
Find your next renter with Zillow Rental Manager. Plus, with online applications, you can quickly screen prospective tenants – for free.
$2,658/mo
Rent Zestimate®
Refinance and save
$1,959/mo
Est. payment
Refinancing to a lower rate could help reduce your monthly payments and save thousands over the life of the loan.
$1,959/mo
Est. payment
Explore your selling options
Work with a Zillow partner agent
Leverage their expertise and Zillow's premium Showcase listings to get your home seen by more buyers.
Get startedList with your own agent
Get your home in front of millions of buyers by listing it on Zillow.
Learn how to do itSell it yourself
Take full control of how buyers see your home on Zillow by listing For Sale by Owner (FSBO).
List your homeWhat's special
Stunning double-sided wood-burning fireplaceInviting layoutNew windowsNew carpet downstairsLog accentsLoft space adds versatility
Zillow last checked:
Listing updated:
Listed by:
Mandy Peterson 218-851-7800,
Century 21 Brainerd Realty,
Linda Steffen 218-839-3792
Bought with:
Lisa A. Handley
RE/MAX Advantage Plus
Source: NorthstarMLS as distributed by MLS GRID,MLS#: 6814690
Facts & features
Interior
Bedrooms & bathrooms
- Bedrooms: 2
- Bathrooms: 2
- 3/4 bathrooms: 2
Bedroom
- Level: Lower
- Area: 217.56 Square Feet
- Dimensions: 14.8x14.7
Bedroom 2
- Level: Lower
- Area: 112.11 Square Feet
- Dimensions: 10.10x11.1
Bonus room
- Level: Lower
- Area: 120.96 Square Feet
- Dimensions: 16.8x7.2
Foyer
- Level: Main
- Area: 48.96 Square Feet
- Dimensions: 7.2x6.8
Kitchen
- Level: Main
- Area: 142.78 Square Feet
- Dimensions: 11.8x12.1
Living room
- Level: Main
- Area: 455.6 Square Feet
- Dimensions: 26.8x17
Loft
- Level: Upper
- Area: 119 Square Feet
- Dimensions: 17x7
Office
- Level: Main
- Area: 40.87 Square Feet
- Dimensions: 6.10x6.7
Sun room
- Level: Main
- Area: 171.6 Square Feet
- Dimensions: 15.6x11
Walk in closet
- Level: Lower
- Area: 56.21 Square Feet
- Dimensions: 9.2x6.11
Heating
- Fireplace(s), Hot Water
Cooling
- Wall Unit(s)
Appliances
- Included: Dishwasher, Dryer, Range, Refrigerator, Washer, Water Softener Owned
- Laundry: In Basement
Features
- Basement: Block,Finished,Walk-Out Access
- Number of fireplaces: 1
- Fireplace features: Double Sided, Stone, Wood Burning
Interior area
- Total structure area: 2,171
- Total interior livable area: 2,171 sqft
- Finished area above ground: 1,415
- Finished area below ground: 756
Property
Parking
- Total spaces: 2
- Parking features: Detached Garage, Asphalt
- Garage spaces: 2
Accessibility
- Accessibility features: None
Features
- Levels: One and One Half
- Stories: 1.5
- Patio & porch: Deck
- Pool features: None
Lot
- Size: 1.42 Acres
- Dimensions: 232 x 264 x 348 x 200
- Features: Irregular Lot
Details
- Foundation area: 1008
- Additional parcels included: 40060827
- Parcel number: 40060826
- Zoning description: Residential-Single Family
Construction
Type & style
- Home type: SingleFamily
- Property subtype: Single Family Residence
Materials
- Roof: Asphalt
Condition
- New construction: No
- Year built: 1977
Utilities & green energy
- Electric: Circuit Breakers, Power Company: Crow Wing Power
- Gas: Natural Gas, Wood
- Sewer: City Sewer/Connected
- Water: City Water/Connected
Community & HOA
Community
- Subdivision: Kirkwood
HOA
- Has HOA: No
Location
- Region: Baxter
Financial & listing details
- Price per square foot: $150/sqft
- Tax assessed value: $18,700
- Annual tax amount: $3,194
- Date on market: 11/14/2025
- Cumulative days on market: 18 days
- Road surface type: Paved
Price history
| Date | Event | Price |
|---|---|---|
| 12/17/2025 | Sold | $325,000$150/sqft |
Source:  NorthstarMLS as distributed by MLS GRID #6814690 Report a problem NorthstarMLS as distributed by MLS GRID #6814690 Report a problem | ||
| 12/2/2025 | Pending sale | $325,000$150/sqft |
Source: NorthstarMLS as distributed by MLS GRID #6814690 Report a problem | ||
| 11/14/2025 | Listed for sale | $325,000$150/sqft |
Source: NorthstarMLS as distributed by MLS GRID #6814690 Report a problem | ||
Public tax history
| Year | Property taxes | Tax assessment |
|---|---|---|
| 2025 | $178 +7.2% | $18,700 +6.3% |
| 2024 | $166 -3.5% | $17,600 +6.7% |
| 2023 | $172 -10.4% | $16,500 +1.9% |
| 2022 | $192 +4.3% | $16,200 +8.7% |
| 2021 | $184 +9.5% | $14,900 +7.2% |
| 2020 | $168 +342.1% | $13,900 +14.9% |
| 2017 | $38 | $12,100 +278.1% |
| 2016 | $38 -9.5% | $3,200 |
| 2015 | $42 +4.3% | $3,200 |
| 2014 | $40 -77.1% | $3,200 -78.5% |
| 2012 | $176 +8.1% | $14,900 |
| 2011 | $163 -45.6% | $14,900 -50.7% |
| 2010 | $299 -88.5% | $30,200 +28.5% |
| 2009 | $2,603 | $23,500 |
Find assessor info on the county website
Neighborhood: 56425
Nearby homes
- $24,0000.69 AcresLynwood Dr, Baxter, MN 56425Sold
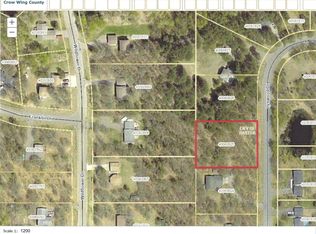
- $318,3002 bd3 ba1.5k sqft14867 Lynwood Dr, Baxter, MN 56425Off Market
- $361,9003 bd2 ba1.1k sqft14870 Wildflower Dr, Baxter, MN 56425Off Market
- $367,2004 bd2 ba2.3k sqft14848 Wildflower Dr, Baxter, MN 56425Off Market
- $341,0004 bd2 ba1.8k sqft14805 Lynwood Dr, Baxter, MN 56425Off Market
- $319,0004 bd1 ba1.9k sqft14875 Lynwood Dr, Baxter, MN 56425Off Market
- $345,6004 bd2 ba1.9k sqft14890 Wildflower Dr, Baxter, MN 56425Off Market
- $284,1004 bd2 ba1.6k sqft14824 Wildflower Dr, Baxter, MN 56425Off Market
Nearby schools
GreatSchools rating
- 8/10Baxter Elementary SchoolGrades: PK-4Distance: 2.8 mi
- 7/10Forestview Middle SchoolGrades: 5-8Distance: 3 mi
- 9/10Brainerd Senior High SchoolGrades: 9-12Distance: 2.5 mi


Get pre-qualified for a loan
At Zillow Home Loans, we can pre-qualify you in as little as 5 minutes with no impact to your credit score.An equal housing lender. NMLS #10287.
Sell for more on Zillow
Get a Zillow Showcase℠ listing at no additional cost and you could sell for .
$327,200
2% more
+$6,544
With Zillow Showcase(estimated)
$333,744
- Minnesota
- Crow Wing County
- Baxter
- 56425
- 14867 Lynwood Dr
Nearby cities
Nearby zip codes
Other Baxter Topics
