Skip main navigation
Sold for $535,000
  • $535,000

    14868 Cableshire Way, Orlando, FL 32824

    4beds
    2,179sqft
    Single Family Residence
    Built in 2008
    9,365 Square Feet Lot
    $535,000 Zestimate®
    $246/sqft
    $3,001 Estimated rent

    Home value

    $535,000

    $492,000 - $578,000

    $3,001/mo

    Zestimate® history
    Loading
    Loading...

    Owner options

    List your home for rent

    $3,001/mo

    Rent Zestimate®

    Find your next renter with Zillow Rental Manager. Plus, with online applications, you can quickly screen prospective tenants – for free.

    Learn more

    $3,001/mo

    Rent Zestimate®

    Refinance and save

    $3,965/mo

    Est. payment

    Refinancing to a lower rate could help reduce your monthly payments and save thousands over the life of the loan.

    See today's rates

    $3,965/mo

    Est. payment

    Explore your selling options

    Work with a Zillow partner agent

    Leverage their expertise and Zillow's premium Showcase listings to get your home seen by more buyers.

    Get started

    List with your own agent

    Get your home in front of millions of buyers by listing it on Zillow.

    Learn how to do it

    Sell it yourself

    Take full control of how buyers see your home on Zillow by listing For Sale by Owner (FSBO).

    List your home

    What's special

    Stunning lake viewsAbundance of natural lightHigh ceilingsLakefront homePeaceful water viewsBright open layout
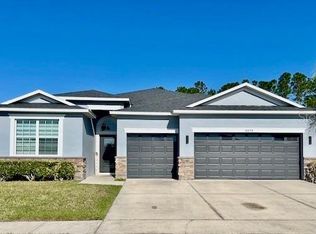
    Welcome to 14868 Cableshire Way, a beautifully positioned lakefront home in the desirable Wyndham Lakes Estates community. Offering 4 bedrooms, 3 bathrooms, and just over 2,000 square feet, this home combines peaceful water views with a bright, open layout designed for comfortable Florida living. Step inside and you’re greeted by high ceilings and an abundance of natural light that fills the main living spaces. Just off the living room, sliding doors lead to a screened-in back porch where you can unwind while taking in stunning lake views. Beyond the porch, a paver patio (2021) provides the perfect space for grilling and outdoor gatherings. The large, fully fenced backyard (2015) offers privacy and room to enjoy, all while backing directly to the lake for a serene, picturesque setting. This home has been lovingly maintained and thoughtfully updated, making it truly move-in ready for its next chapter. Recent updates include a roof and gutters (2020), front door (2024), washer and dryer (2025), and refrigerator (2026), along with prior updates to windows, plumbing, and electrical panel (2008) and flooring (2015). These improvements reflect consistent care and pride of ownership throughout the years. Living in Wyndham Lakes Estates means access to a range of community amenities, including a resort-style pool, tennis courts, basketball courts, playground, and scenic walking areas with lake views. The location is ideal, just minutes from Lake Nona’s Medical City, Orlando International Airport, the Brightline station, and a growing selection of shopping, dining, and entertainment options. With easy access to major highways, commuting throughout Central Florida is both quick and convenient. This lakefront property offers the perfect blend of space, comfort, and outdoor living, all within a vibrant and well-connected community. Come experience the lifestyle that 14868 Cableshire Way has to offer.

    Zillow last checked:

    Listing updated:

    Listing Provided by:

    Abby Greenberg 407-484-2689,

    COMPASS FLORIDA LLC 407-203-9441,

    Jesse Rottinghaus 407-808-5670,

    COMPASS FLORIDA LLC

    Bought with:

    Lucy Yip, 3221660

    MARKET CONNECT REALTY LLC

    Source: Stellar MLS,MLS#: O6403154MLS LogoOriginating MLS: Orlando Regional

    Facts & features

    Interior

    Bedrooms & bathrooms
    • Bedrooms: 4
    • Bathrooms: 3
    • Full bathrooms: 3
    Primary bedroom
    • Features: Walk-In Closet(s)
    • Level: First
    • Area: 182 Square Feet
    • Dimensions: 14x13
    Bedroom 2
    • Features: Storage Closet
    • Level: First
    • Area: 110 Square Feet
    • Dimensions: 11x10
    Bedroom 3
    • Features: Storage Closet
    • Level: First
    • Area: 110 Square Feet
    • Dimensions: 11x10
    Bedroom 4
    • Features: Storage Closet
    • Level: First
    • Area: 121 Square Feet
    • Dimensions: 11x11
    Dining room
    • Level: First
    • Area: 110 Square Feet
    • Dimensions: 11x10
    Great room
    • Level: First
    • Area: 324 Square Feet
    • Dimensions: 18x18
    Kitchen
    • Level: First
    • Area: 168 Square Feet
    • Dimensions: 14x12
    Heating
    • Central
    Cooling
    • Central Air
    Appliances
    • Included: Dishwasher, Disposal, Microwave, Range, Refrigerator
    • Laundry: Inside, Laundry Room
    Features
    • Ceiling Fan(s), Crown Molding, Eating Space In Kitchen, Kitchen/Family Room Combo, Solid Surface Counters, Tray Ceiling(s), Walk-In Closet(s)
    • Flooring: Carpet, Ceramic Tile
    • Doors: Sliding Doors
    • Has fireplace: No
    Interior area
    • Total structure area: 2,956
    • Total interior livable area: 2,179 sqft

    Property

    Parking
    • Total spaces: 2
    • Parking features: Garage - Attached
    • Attached garage spaces: 2
    Features
    • Levels: One
    • Stories: 1
    • Patio & porch: Covered, Rear Porch
    • Exterior features: Irrigation System
    • Fencing: Fenced
    • Has view: Yes
    • View description: Trees/Woods, Water, Lake
    • Has water view: Yes
    • Water view: Water,Lake
    Lot
    • Size: 9,365 sqft
    • Residential vegetation: Mature Landscaping, Wooded
    Details
    • Parcel number: 322430962406029
    • Zoning: P-D
    • Special conditions: None

    Construction

    Type & style
    • Home type: SingleFamily
    • Property subtype: Single Family Residence
    Materials
    • Block, Stucco
    • Foundation: Slab
    • Roof: Shingle
    Condition
    • New construction: No
    • Year built: 2008

    Utilities & green energy

    • Sewer: Public Sewer
    • Water: Public
    • Utilities for property: Cable Available, Street Lights, Underground Utilities

    Community & neighborhood

    Community
    • Community features: Deed Restrictions, Playground
    Location
    • Region: Orlando
    • Subdivision: WYNDHAM LAKES ESTATES

    HOA & financial

    HOA
    • Has HOA: Yes
    • HOA fee: $155 monthly
    • Amenities included: Basketball Court, Fitness Center, Playground, Pool, Tennis Court(s)
    • Association name: Wyndham Lakes Estates Homeowners Assocation
    • Association phone: 407-859-0524
    Other fees
    • Pet fee: $0 monthly
    Other financial information
    • Total actual rent: 0

    Other

    Other facts
    • Listing terms: Cash,Conventional,FHA,VA Loan
    • Ownership: Fee Simple
    • Road surface type: Paved

    Price history

    DateEventPrice
    6/17/2026Sold$535,000-0.7%$246/sqft
    Source: Stellar MLS #O6403154 Report a problem
    5/12/2026Pending sale$539,000$247/sqft
    Source: Stellar MLS #O6403154 Report a problem
    5/1/2026Listed for sale$539,000+165.5%$247/sqft
    Source: Stellar MLS #O6403154 Report a problem
    7/24/2013Sold$203,000-29.5%$93/sqft
    Source: Public Record Report a problem
    9/12/2008Sold$288,000$132/sqft
    Source: Public Record Report a problem

    Public tax history

    YearProperty taxesTax assessment
    2024$2,979 +7.8%$192,289 +3%
    2023$2,764 +4.8%$186,688 +3%
    2022$2,637 +1%$181,250 +3%
    2021$2,611 +1.3%$175,971 +1.4%
    2020$2,576 +1.6%$173,541 +2.3%
    2019$2,537 +1.2%$169,639 +1.9%
    2018$2,506 $166,476 -32.6%
    2017$2,506 +2.2%$246,915 +2.7%
    2016$2,452 +0.9%$240,448 +7.4%
    2015$2,429 -38.5%$223,943 +12%
    2014$3,947 +42.9%$199,942 +9.7%
    2013$2,762 +1.2%$182,315 +8.1%
    2012$2,728 -4.8%$168,675 -4%
    2011$2,866 -10.6%$175,692 -12.1%
    2010$3,207 $199,828 -18.1%
    2009-- $243,898 +238.7%
    2008$1,357 +86.9%$72,000 +64.6%
    2007$726 $43,750

    Find assessor info on the county website

    Neighborhood: Meadow Woods

    Nearby schools

    GreatSchools rating
    Schools provided by the listing agent
    • Elementary: Wyndham Lakes Elementary
    • Middle: South Creek Middle
    • High: Cypress Creek High

    Source: Stellar MLS. This data may not be complete. We recommend contacting the local school district to confirm school assignments for this home.

    Get a cash offer in 3 minutes
    Find out how much your home could sell for in as little as 3 minutes with a no-obligation cash offer.
    Estimated market value
    $535,000
    Get a cash offer in 3 minutes
    Find out how much your home could sell for in as little as 3 minutes with a no-obligation cash offer.
    Estimated market value
    $535,000