Skip main navigation
For sale
  • Price cut: $16K (6/29)
    $199,000

    14869 Prickly Pear Cv, Magnolia, TX 77354

    3beds
    1,339sqft
    : 
    Loading
    Get pre-qualified
    Single Family Residence
    Built in 2021
    6,629 Square Feet Lot
    $193,300 Zestimate®
    $149/sqft
    $63/mo HOA

    What's special

    Larger lotGranite countertopsDurable vinyl flooringLarge walk-in closetFunctional open-concept layoutFull sprinkler systemSeparate shower
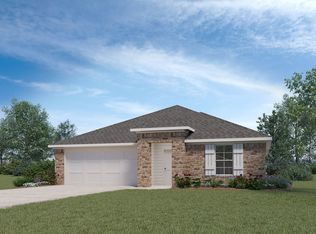
    Charming 3-bedroom, 2-bath home in Mill Creek, Magnolia! This home offers a functional, open-concept layout ideal for first-time buyers or investors seeking a great rental opportunity. Features include granite countertops, durable vinyl flooring, and a spacious kitchen with a large island that opens to the living area. The primary suite includes dual sinks, a separate shower, and a large walk-in closet. Situated on a larger lot with a full sprinkler system, the backyard offers plenty of space to enjoy. Please note: the home has been vacant for some time and utilities, including power, may be off. Great potential at a great value!
    102 days
    |
    1,309
    |
    128
    |

    Zillow last checked:

    Listing updated:

    Listed by:

    Carol Brown TREC #0647125 832-816-0433,

    JLA Realty

    Source: HAR,MLS#: 24533958MLS Logo

    Loading...

      Facts & features

      Interior

      Bedrooms & bathrooms
      • Bedrooms: 3
      • Bathrooms: 2
      • Full bathrooms: 2
      Rooms
      • Room types: Utility Room
      Primary bathroom
      • Features: Primary Bath: Double Sinks, Primary Bath: Shower Only, Secondary Bath(s): Tub/Shower Combo
      Kitchen
      • Features: Breakfast Bar, Kitchen open to Family Room, Pantry, Walk-in Pantry
      Heating
      • Natural Gas
      Cooling
      • Electric
      Appliances
      • Included: ENERGY STAR Qualified Appliances, Disposal, Freestanding Oven, Microwave, Gas Range, Dishwasher
      • Laundry: Electric Dryer Hookup, Washer Hookup
      Features
      • Formal Entry/Foyer, All Bedrooms Down, Primary Bed - 1st Floor, Split Plan, Walk-In Closet(s)
      • Flooring: Carpet, Vinyl
      • Windows: Insulated/Low-E windows, Window Coverings
      Interior area
      • Total structure area: 1,339
      • Total interior livable area: 1,339 sqft

      Property

      Parking
      • Total spaces: 2
      • Parking features: Attached, Additional Parking, Garage Door Opener, Double-Wide Driveway
      • Attached garage spaces: 2
      Features
      • Stories: 1
      • Patio & porch: Covered, Porch
      • Exterior features: Side Yard, Sprinkler System
      • Fencing: Back Yard
      Lot
      • Size: 6,629 Square Feet
      • Features: Back Yard, Subdivided, 0 Up To 1/4 Acre
      Details
      • Parcel number: 518689
      • Special conditions: Pre-Foreclosure,Short Sale

      Construction

      Type & style
      • Home type: SingleFamily
      • Architectural style: Traditional
      • Property subtype: Single Family Residence
      Materials
      • Blown-In Insulation, Brick, Cement Siding
      • Foundation: Slab
      • Roof: Composition
      Condition
      • New construction: No
      • Year built: 2021
      Details
      • Builder name: D.R Horton

      Utilities & green energy

      • Sewer: Public Sewer
      • Water: Water District
      Green energy
      • Green verification: ENERGY STAR Certified Homes
      • Energy efficient items: Attic Vents, Thermostat, Lighting, HVAC

      Community & HOA

      Community
      • Subdivision: Mill Creek
      HOA
      • Has HOA: Yes
      • Amenities included: Clubhouse, Dog Park, Picnic Area, Playground, Pool, Splash Pad
      • HOA fee: $760 annually
      Location
      • Region: Magnolia

      Financial & listing details

      • Price per square foot: $149/sqft
      • Tax assessed value: $235,017
      • Annual tax amount: $5,228
      • Date on market: 4/9/2026
      • Listing terms: Cash,Conventional,FHA,Investor,Other,VA Loan
      • Exclusions: None
      • Ownership: Full Ownership
      • Road surface type: Concrete

        Estimated market value

        $193,300

        $184,000 - $203,000

        $1,920/mo

        Price history

        DateEventPrice
        6/29/2026Price change$199,000-7.4%$149/sqft
        Source: HAR #24533958 Report a problem
        5/2/2026Price change$215,000-8.5%$161/sqft
        Source: HAR #24533958 Report a problem
        4/9/2026Listed for sale$235,000-5.8%$176/sqft
        Source: HAR #24533958 Report a problem
        2/11/2022Sold--
        Source: Agent Provided Report a problem
        10/12/2021Pending sale$249,490$186/sqft
        Source: DR Horton Report a problem
        9/7/2021Price change$249,490+0.2%$186/sqft
        Source: DR Horton Report a problem
        7/19/2021Price change$248,990+2.9%$186/sqft
        Source: DR Horton Report a problem
        7/15/2021Listed for sale$241,990$181/sqft
        Source: DR Horton Report a problem

        Public tax history

        YearProperty taxesTax assessment
        2025-- $178,390 +10%
        2024-- $162,173 +10%
        2023-- $147,430 +10%
        2022-- $134,030
        Find assessor info on the county website

        Monthly payment

        Est. payment

        Payment breakdown

        Explore the cost of this home by adjusting the details. Changes won't be saved.
        All calculations are estimates and provided by Zillow, Inc. for informational purposes only. Actual amounts may vary.
        HOA fees may include property taxes on listings classified as Co-Ops. Contact the listing agent and/or owner for fee details.
        Mortgage interest rates are dependent on a number of factors, including credit score, down payment, and repayment length. Interest rate data provided by Zillow Group Marketplace, Inc. as of 1/1/1970 from various mortgage lenders with which we have lead or other similar arrangements; the Estimated Payment is an average of those rates.
        See how much you could borrow to make a competitive offer.

        Climate risks

        Neighborhood: 77354

        Getting around

        0 / 100
        Car-Dependent
        23 / 100
        Somewhat Bikeable

        Nearby schools

        GreatSchools rating
        Schools provided by the listing agent
        • Elementary: Audubon Elementary
        • Middle: Magnolia Parkway Junior High
        • High: Magnolia High School

        Source: HAR. This data may not be complete. We recommend contacting the local school district to confirm school assignments for this home.

        A local agent can set up tours, give advice and negotiate with sellers.

        Browse local experts

        Similar homes