Have you ever wanted to change your lifestyle and live on a hobby farm? This piece of heaven-on-earth is only minutes from downtown Montrose. Secluded with beautiful views of rolling hills, pastures, farm land, the Grand Mesa, the Black Canyon and beyond. Peaceful setting with mature trees all around, with a gated end-of-the road entry. Picturesque, yet functional, country barn with concrete floor, electricity, stalls, chicken coop and beautifully and masterfully finished upper level for comfortable gatherings with great lighting, ceiling fans, and a deck overlooking the fantastic views. The possibilities are endless with the use of the barn. The sprawling ranch style home has just been remodeled with a gorgeous new kitchen with abundant custom cabinets, Quartz countertops, kitchen island and a whole new configuration. Hardwood flooring! There is plenty of room to cook with friends or family. Brand new mini-split heating and air conditioning system for the entire house. Also a new laundry room has been added and so much more. Dining room, living room, plus a huge family room - all with picture windows to take-in the expansive area and property views from every direction. Primary bedroom has two walk-in closets and a spacious bathroom; and three additional bedrooms, one with french doors has back patio access. Three and a half car garage with epoxy floor has tons of storage, shop space and workbenches. Beyond garage is a large family, multi-purpose room with laminate flooring, vaulted ceiling, A/C, pellet stove, wet bar, half bath, large windows with more views. Outside there is a lot of patio space for entertaining, pre-wired for a hot tub, lovely yard with many perennials, and storage shed with power. Leaf Guard system installed on the gutters. Irrigation water through the HOA. This is country living at its best. Hands down this is a very special and pastoral parcel. It's waiting for you to make it yours.
Sold cren member
$990,000
14869 Rolling Hills Drive, Montrose, CO 81403
4beds
4,114sqft
Stick Built
Built in 1976
4.13 Acres Lot
$1,077,500 Zestimate®
$241/sqft
$4,296 Estimated rent
Home value
$1,077,500
$1.01M - $1.15M
$4,296/mo
Zestimate® history
Owner options
List your home for rent
$4,296/mo
Rent Zestimate®
Find your next renter with Zillow Rental Manager. Plus, with online applications, you can quickly screen prospective tenants – for free.
$4,296/mo
Rent Zestimate®
Refinance and save
$5,633/mo
Est. payment
Refinancing to a lower rate could help reduce your monthly payments and save thousands over the life of the loan.
$5,633/mo
Est. payment
Explore your selling options
Work with a Zillow partner agent
Leverage their expertise and Zillow's premium Showcase listings to get your home seen by more buyers.
Get startedList with your own agent
Get your home in front of millions of buyers by listing it on Zillow.
Learn how to do itSell it yourself
Take full control of how buyers see your home on Zillow by listing For Sale by Owner (FSBO).
List your homeWhat's special
Sprawling ranch style homeMature treesFarm landShop spaceGrand mesaPellet stoveMulti-purpose room
Zillow last checked:
Listing updated:
Listed by:
Valerie Meyers C:970-209-1378,
Coldwell Banker Distinctive Properties
Bought with:
Justin Covington
RE/MAX Alpine View
Source: CREN,MLS#: 804962
Facts & features
Interior
Bedrooms & bathrooms
- Bedrooms: 4
- Bathrooms: 3
- Full bathrooms: 2
- 1/2 bathrooms: 1
Primary bedroom
- Level: Main
Dining room
- Features: Kitchen Island, Kitchen Bar, Separate Dining
Family room
- Area: 960
- Dimensions: 32 x 30
Heating
- Other, Pellet Stove
Cooling
- Ductless, Refrigerated Air, Ceiling Fan(s)
Appliances
- Included: Dishwasher, Disposal, Dryer, Microwave, Range, Refrigerator, Washer
- Laundry: W/D Hookup
Features
- Ceiling Fan(s), Wet Bar, Vaulted Ceiling(s), Pantry, Walk-In Closet(s), Game Room
- Flooring: Hardwood, Laminate, Tile
- Windows: Window Coverings, Double Pane Windows, Wood Frames
- Basement: Crawl Space
- Has fireplace: Yes
- Fireplace features: Den/Family Room, Gas Log, Living Room, Pellet Stove
Interior area
- Total structure area: 4,114
- Total interior livable area: 4,114 sqft
- Finished area above ground: 4,114
Property
Parking
- Total spaces: 3
- Parking features: Attached Garage, Garage Door Opener
- Attached garage spaces: 3
Features
- Levels: One
- Stories: 1
- Patio & porch: Covered Porch, Patio
- Exterior features: Balcony, Irrigation Pump, Irrigation Water, Landscaping, Lawn Sprinklers
- Has view: Yes
- View description: Mountain(s), Valley
- Has water view: Yes
- Water view: Lake/Pond/Reservoir
- Waterfront features: Other, Seasonal Stream/Spring
Lot
- Size: 4.13 Acres
- Features: Cul-De-Sac, Pasture
Details
- Additional structures: Barn(s), Shed(s), Workshop, Shed/Storage
- Parcel number: 376527401012
- Zoning description: Agriculture
- Horses can be raised: Yes
Construction
Type & style
- Home type: SingleFamily
- Architectural style: Ranch
- Property subtype: Stick Built
Materials
- Wood Frame, Vinyl Siding
- Roof: Metal
Condition
- New construction: No
- Year built: 1976
Utilities & green energy
- Sewer: Septic Tank
- Water: Other
- Utilities for property: Electricity Connected, Internet, Phone - Cell Reception, Propane-Tank Leased
Community & HOA
Community
- Subdivision: None
HOA
- Has HOA: No
Location
- Region: Montrose
- Elevation: 5945
Financial & listing details
- Price per square foot: $241/sqft
- Tax assessed value: $929,440
- Annual tax amount: $4,444
- Date on market: 9/6/2024
- Has irrigation water rights: Yes
- Electric utility on property: Yes
- Road surface type: Paved
Price history
| Date | Event | Price |
|---|---|---|
| 8/24/2023 | Sold | $990,000-0.8%$241/sqft |
Source:  CREN #804962 Report a problem CREN #804962 Report a problem | ||
| 7/24/2023 | Contingent | $998,000$243/sqft |
Source: CREN #804962 Report a problem | ||
| 7/18/2023 | Price change | $998,000-15.1%$243/sqft |
Source: CREN #804962 Report a problem | ||
| 6/22/2023 | Listed for sale | $1,175,000+40%$286/sqft |
Source: CREN #804962 Report a problem | ||
| 7/26/2022 | Sold | $839,000-0.7%$204/sqft |
Source: Public Record Report a problem | ||
| 6/18/2022 | Pending sale | $845,000$205/sqft |
Source:  NextHome #794659 Report a problem NextHome #794659 Report a problem | ||
| 6/12/2022 | Listed for sale | $845,000+47%$205/sqft |
Source: CREN #794659 Report a problem | ||
| 6/1/2017 | Sold | $575,000-4.2%$140/sqft |
Source: Public Record Report a problem | ||
| 5/17/2017 | Pending sale | $599,900$146/sqft |
Source: The Real Estate Store #731445 Report a problem | ||
| 4/29/2017 | Listed for sale | $599,900+0.2%$146/sqft |
Source: The Real Estate Store #731445 Report a problem | ||
| 10/16/2014 | Listing removed | $599,000$146/sqft |
Source: Alpine View LLC dba RE/MAX Alpine View #686581 Report a problem | ||
| 4/15/2014 | Price change | $599,000-2.5%$146/sqft |
Source: Alpine View LLC dba RE/MAX Alpine View #686581 Report a problem | ||
| 10/30/2013 | Listed for sale | $614,500$149/sqft |
Source: Alpine View LLC dba RE/MAX Alpine View #686581 Report a problem | ||
Public tax history
| Year | Property taxes | Tax assessment |
|---|---|---|
| 2024 | $4,172 -6.1% | $62,270 -3.6% |
| 2023 | $4,445 +38.7% | $64,590 +43% |
| 2022 | $3,204 +15.5% | $45,180 -2.8% |
| 2021 | $2,774 -0.6% | $46,470 +12.4% |
| 2020 | $2,792 | $41,350 |
| 2019 | $2,792 +7.6% | $41,350 +10.3% |
| 2018 | $2,596 +31.7% | $37,500 +30.6% |
| 2017 | $1,971 | $28,710 -1.5% |
| 2016 | $1,971 +1.9% | $29,140 |
| 2015 | $1,935 +16.2% | $29,140 +8.7% |
| 2014 | $1,665 +0.8% | $26,820 |
| 2013 | $1,651 -5.9% | $26,820 -11% |
| 2012 | $1,754 | $30,120 |
| 2011 | -- | $30,120 |
| 2010 | -- | -- |
Find assessor info on the county website
Neighborhood: 81403
Nearby homes
- $523,1003 bd2 ba1.9k sqft14917 Rolling Hills Dr, Montrose, CO 81403Off Market
- $845,0003 bd3 ba2.3k sqft59775 Spring Creek Rd, Montrose, CO 81403Sold
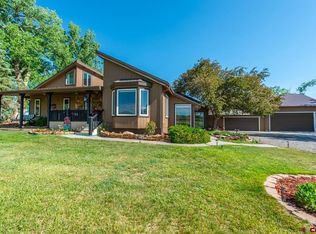
- $778,1003 bd2 ba2.9k sqft14861 Rolling Hills Dr, Montrose, CO 81403Off Market
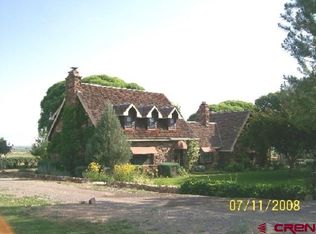
- $561,6003 bd2 ba1.7k sqft59715 Spring Creek Rd, Montrose, CO 81403Off Market
- $511,4003 bd1 ba1.4k sqft14967 Rolling Hills Dr, Montrose, CO 81403Off Market
- $818,300-- bd2 ba2.3k sqft14860 Rolling Hills Dr, Montrose, CO 81403Off Market
- $646,8003 bd2 ba2k sqft14900 Rolling Hills Dr, Montrose, CO 81403Off Market
- $602,5002 bd2 ba1.6k sqft59577 Spring Creek Rd, Montrose, CO 81403Off Market
Nearby schools
GreatSchools rating
- 7/10Oak Grove Elementary SchoolGrades: K-5Distance: 2.6 mi
- 5/10Columbine Middle SchoolGrades: 6-8Distance: 5.8 mi
- 6/10Montrose High SchoolGrades: 9-12Distance: 5.3 mi
Schools provided by the listing agent
- Elementary: Oak Grove K-5
- Middle: Columbine 6-8
- High: Montrose 9-12
Source: CREN. This data may not be complete. We recommend contacting the local school district to confirm school assignments for this home.


Get pre-qualified for a loan
At Zillow Home Loans, we can pre-qualify you in as little as 5 minutes with no impact to your credit score.An equal housing lender. NMLS #10287.
Sell for more on Zillow
Get a Zillow Showcase℠ listing at no additional cost and you could sell for .
$1,077,500
2% more
+$21,550
With Zillow Showcase(estimated)
$1,099,050
- Colorado
- Montrose County
- Montrose
- 81403
- 14869 Rolling Hills Drive
Nearby cities
Nearby zip codes
Other Montrose Topics
