Skip main navigation
Off market
  • $864,800

    14869 S Ashland Ridge Dr, Herriman, UT 84096

    5beds
    3,747sqft
    SingleFamily
    Built in 2013
    0.43 Acres Lot
    $864,800 Zestimate®
    $231/sqft
    $3,745 Estimated rent

    Home value

    $864,800

    $813,000 - $917,000

    $3,745/mo

    Zestimate® history
    Loading
    Loading...

    Owner options

    List your home for rent

    $3,745/mo

    Rent Zestimate®

    Find your next renter with Zillow Rental Manager. Plus, with online applications, you can quickly screen prospective tenants – for free.

    Learn more

    $3,745/mo

    Rent Zestimate®

    Refinance and save

    $5,161/mo

    Est. payment

    Refinancing to a lower rate could help reduce your monthly payments and save thousands over the life of the loan.

    See today's rates

    $5,161/mo

    Est. payment

    Explore your selling options

    Work with a Zillow partner agent

    Leverage their expertise and Zillow's premium Showcase listings to get your home seen by more buyers.

    Get started

    List with your own agent

    Get your home in front of millions of buyers by listing it on Zillow.

    Learn how to do it

    Sell it yourself

    Take full control of how buyers see your home on Zillow by listing For Sale by Owner (FSBO).

    List your home

    What's special

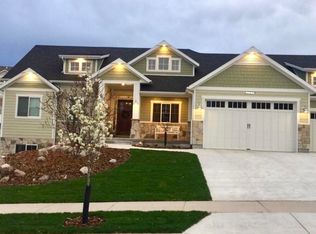
    This beauty has us rethinking the notion that city life is the only life. Nestled up against Herriman's South Mountain, and just a stone's throw from a neighborhood lake (complete with gazebos and a playground), this home offers a slice of the countryside with a side of ridiculously-pretty valley views. (Seriously, your various social media accounts will be riddled with sunset pics. Riddled.) You're sure to see a smattering of grazing deer, here and there, and what's more, the trail system 'round these parts is a cross country runner's delight (#Gump). Completed just two years ago, the attention to detail in this custom build was coveted above all else, and the interior spaces were designed with warm 'n' cozy get-togethers in mind. Ludicrous amounts of natural light and a fluidity between cooking, eating, and reclining areas ensure that this space will be the place for Thanksgiving dinners/New Years' parties/Olympics opening ceremonies BBQs for years to come. The main suite is situated on the main level (bask, if you will, in the majesty of that ensuite bath), and you'll find a few more of each upstairs. You'll also find vaulted ceilings, more of aforementioned natural light, and plenty of nooks (ideal for the reading of the latest Ramona and Beezus). Below deck, there's more fully-finished space, and out back you'll find a generously-sized patio, a solid deck, and an impressive stretch of yard (with enough garden boxes to finally kick-start your own urban farm). Yes, the city has our heart, but "country living" is sounding sweeter by the minute. Square footage figures are provided as a courtesy estimate only. Buyer is advised to obtain an independent measurement.

    This property is off market, which means it's not currently listed for sale or rent on Zillow. This may be different from what's available on other websites or public sources.
    Facts & features

    Interior

    Bedrooms & bathrooms
    • Bedrooms: 5
    • Bathrooms: 3.5
    • Full bathrooms: 3
    • 1/2 bathrooms: 1
    Heating
    • Other
    Cooling
    • Central
    Appliances
    • Included: Dishwasher, Microwave, Range / Oven, Refrigerator
    Features
    • Flooring: Tile, Carpet, Laminate
    • Basement: Finished
    • Has fireplace: Yes
    Interior area
    • Total interior livable area: 3,747 sqft

    Property

    Parking
    • Total spaces: 3
    • Parking features: Garage - Attached
    Features
    • Exterior features: Stucco
    • Has view: Yes
    • View description: City, Mountain
    Lot
    • Size: 0.43 Acres
    Details
    • Parcel number: 32123790060000

    Construction

    Type & style
    • Home type: SingleFamily
    • Architectural style: Modern
    Materials
    • Other
    • Roof: Asphalt
    Condition
    • Year built: 2013

    Community & HOA

    HOA
    • Has HOA: Yes
    • HOA fee: $160 monthly
    Location
    • Region: Herriman

    Financial & listing details

    • Price per square foot: $231/sqft
    • Tax assessed value: $807,900
    • Annual tax amount: $4,810

    Price history

    Price history is unavailable.

    Public tax history

    YearProperty taxesTax assessment
    2025$4,810 +1.5%$444,345 +4%
    2024$4,738 -1.6%$427,460 +4%
    2023$4,816 -2.7%$411,125 -2.5%
    2022$4,952 +18%$421,465 +34.4%
    2021$4,197 +3.4%$313,610 +9.7%
    2020$4,059 -0.5%$285,835 +1.2%
    2019$4,077 +0.9%$282,315 +3.6%
    2018$4,042 +1.1%$272,525 -42.6%
    2017$3,997 +3.3%$474,400 +4.4%
    2016$3,870 +1677.9%$454,300 +9.4%
    2015$218 -94%$415,400 +34.9%
    2014$3,645 $307,900 +154%
    2013-- $121,200 +1.7%
    2012-- $119,200
    2011-- $119,200 -20%
    2010-- $149,000 -25%
    2009-- $198,600 +9.3%
    2008$2,082 $181,700 +9.1%
    2007-- $166,500
    Find assessor info on the county website

    Neighborhood: 84096

    Nearby schools

    GreatSchools rating
    Get a cash offer in 3 minutes
    Find out how much your home could sell for in as little as 3 minutes with a no-obligation cash offer.
    Estimated market value
    $864,800
    Get a cash offer in 3 minutes
    Find out how much your home could sell for in as little as 3 minutes with a no-obligation cash offer.
    Estimated market value
    $864,800