Skip main navigation
Sold for $384,000
  • $384,000

    14869 SW 43rd Ct, Ocala, FL 34473

    4beds
    2,478sqft
    Single Family Residence
    Built in 2023
    0.36 Acres Lot
    $381,100 Zestimate®
    $155/sqft
    $2,277 Estimated rent

    Home value

    $381,100

    $343,000 - $423,000

    $2,277/mo

    Zestimate® history
    Loading
    Loading...

    Owner options

    List your home for rent

    $2,277/mo

    Rent Zestimate®

    Find your next renter with Zillow Rental Manager. Plus, with online applications, you can quickly screen prospective tenants – for free.

    Learn more

    $2,277/mo

    Rent Zestimate®

    Refinance and save

    $2,577/mo

    Est. payment

    Refinancing to a lower rate could help reduce your monthly payments and save thousands over the life of the loan.

    See today's rates

    $2,577/mo

    Est. payment

    Explore your selling options

    Work with a Zillow partner agent

    Leverage their expertise and Zillow's premium Showcase listings to get your home seen by more buyers.

    Get started

    List with your own agent

    Get your home in front of millions of buyers by listing it on Zillow.

    Learn how to do it

    Sell it yourself

    Take full control of how buyers see your home on Zillow by listing For Sale by Owner (FSBO).

    List your home

    What's special

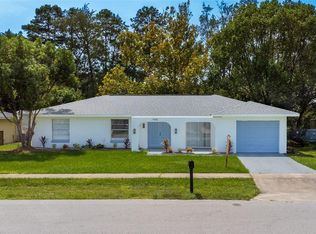
    Don't miss this 4-bedroom, 3-bath home with a 3-car garage, ideally situated on an oversized lot. Located on a cul-du-sac close to schools, parks, shopping, and dining, this home combines style and comfort with granite counter tops, designer finishes, and Samsung stainless steel appliances, including washer and dryer. The open floor plan features 9'4" ceilings and 8' doors, creating a bright and spacious feel. The kitchen is designed for both everyday living and entertaining, offering an oversized center island, 42" upper cabinets, walk-in pantry, and granite counter tops. The open living and dining areas flow seamlessly for gatherings of any size. The primary suite serves as a private retreat with a tray ceiling, spa-like shower with marble accents, dual-sink vanity with beauty station, and a spacious walk-in closet. Two secondary bedrooms share a Jack-and-Jill bathroom with dual sinks, while a third guest bedroom and full bath provide flexibility for family or visitors. Additional features include designer tile in all three bathrooms, a bright indoor utility room, Nest Thermostat, and a full irrigation system for added convenience and efficiency. Exterior highlights include a large driveway with ample parking, stacked stone accents, a private covered lanai, and a fully fenced backyard with vinyl fencing. Conveniently located near Ocala amenities with easy access to schools and recreation. Schedule your private showing today.

    Zillow last checked:

    Listing updated:

    Listing Provided by:

    Rob Bermes 630-915-2686,

    RE/MAX PREFERRED 727-367-3636

    Bought with:

    Samir Naim, 3332555

    NAIM REAL ESTATE LLC

    Madeleine Morrees Baez, 3564761

    NAIM REAL ESTATE LLC

    Source: Stellar MLS,MLS#: TB8456815MLS LogoOriginating MLS: Suncoast Tampa

    Facts & features

    Interior

    Bedrooms & bathrooms
    • Bedrooms: 4
    • Bathrooms: 3
    • Full bathrooms: 3
    Primary bedroom
    • Features: Ceiling Fan(s), En Suite Bathroom, Water Closet/Priv Toilet, Walk-In Closet(s)
    • Level: First
    Bedroom 2
    • Features: Ceiling Fan(s), Jack & Jill Bathroom, Built-in Closet
    • Level: First
    Bedroom 3
    • Features: Ceiling Fan(s), Jack & Jill Bathroom, Built-in Closet
    • Level: First
    Bedroom 4
    • Features: Ceiling Fan(s), Dual Closets
    • Level: First
    Primary bathroom
    • Features: Dual Sinks, Makeup/Vanity Space, Shower No Tub, Water Closet/Priv Toilet, No Closet
    • Level: First
    Bathroom 2
    • Features: Dual Sinks, Tub With Shower
    • Level: First
    Bathroom 3
    • Features: Tub With Shower, No Closet
    • Level: First
    Kitchen
    • Features: Breakfast Bar, Kitchen Island, Stone Counters, Pantry
    • Level: First
    Living room
    • Features: Ceiling Fan(s)
    • Level: First
    Heating
    • Central
    Cooling
    • Central Air
    Appliances
    • Included: Cooktop, Dishwasher, Disposal, Dryer, Microwave, Refrigerator, Washer
    • Laundry: Laundry Room
    Features
    • Ceiling Fan(s), High Ceilings, Kitchen/Family Room Combo, Living Room/Dining Room Combo, Open Floorplan, Solid Wood Cabinets, Split Bedroom, Stone Counters, Thermostat, Tray Ceiling(s), Walk-In Closet(s)
    • Flooring: Ceramic Tile, Laminate
    • Doors: Sliding Doors
    • Has fireplace: No
    Interior area
    • Total structure area: 2,478
    • Total interior livable area: 2,478 sqft

    Property

    Parking
    • Total spaces: 3
    • Parking features: Driveway, Garage Door Opener, Ground Level, Oversized
    • Attached garage spaces: 3
    • Has uncovered spaces: Yes
    Features
    • Levels: One
    • Stories: 1
    • Patio & porch: Covered, Rear Porch
    • Exterior features: Irrigation System, Lighting, Private Mailbox
    • Fencing: Vinyl
    Lot
    • Size: 0.36 Acres
    • Features: Cleared, Cul-De-Sac, Landscaped, Level, Oversized Lot
    Details
    • Parcel number: 8001010905
    • Zoning: R1
    • Special conditions: None

    Construction

    Type & style
    • Home type: SingleFamily
    • Property subtype: Single Family Residence
    Materials
    • Block, Concrete, Stucco
    • Foundation: Slab
    • Roof: Shingle
    Condition
    • Completed
    • New construction: No
    • Year built: 2023

    Utilities & green energy

    • Sewer: Septic Tank
    • Water: Public
    • Utilities for property: Cable Available, Cable Connected, Electricity Connected, Private, Sprinkler Meter, Water Available

    Community & neighborhood

    Location
    • Region: Ocala
    • Subdivision: MARION OAKS UN 01

    HOA & financial

    HOA
    • Has HOA: No
    Other fees
    • Pet fee: $0 monthly
    Other financial information
    • Total actual rent: 0

    Other

    Other facts
    • Listing terms: Cash,Conventional,FHA,USDA Loan,VA Loan
    • Ownership: Fee Simple
    • Road surface type: Paved, Asphalt

    Price history

    DateEventPrice
    2/25/2026Sold$384,000-1.4%$155/sqft
    Source: Stellar MLS #TB8456815 Report a problem
    1/31/2026Pending sale$389,500$157/sqft
    Source: Stellar MLS #TB8456815 Report a problem
    1/23/2026Price change$389,500-2.6%$157/sqft
    Source: Stellar MLS #TB8456815 Report a problem
    12/16/2025Price change$400,000-2.4%$161/sqft
    Source: Stellar MLS #TB8456815 Report a problem
    8/20/2025Listed for sale$410,000+7.9%$165/sqft
    Source: Owner Report a problem
    6/9/2023Sold$380,000-1.3%$153/sqft
    Source: Public Record Report a problem
    5/26/2023Pending sale$385,000$155/sqft
    Source: Stellar MLS #O6103951 Report a problem
    5/22/2023Listed for sale$385,000$155/sqft
    Source: Stellar MLS #O6103951 Report a problem
    4/20/2023Pending sale$385,000$155/sqft
    Source: Stellar MLS #O6103951 Report a problem
    4/19/2023Listing removed--
    Source: Stellar MLS #O6103951 Report a problem
    4/13/2023Listed for sale$385,000+1179.1%$155/sqft
    Source: Stellar MLS #O6103951 Report a problem
    9/30/2021Sold$30,100+0.3%$12/sqft
    Source: Public Record Report a problem
    11/16/2005Sold$30,000$12/sqft
    Source: Public Record Report a problem

    Public tax history

    YearProperty taxesTax assessment
    2024$5,857 +784.8%$367,784 +1963.9%
    2023$662 +79.3%$17,820 +10%
    2022$369 +81.7%$16,200 +225.4%
    2021$203 +9.8%$4,978 +10%
    2020$185 +5.8%$4,525 +10%
    2019$175 $4,114 -3.2%
    2018$175 +13.6%$4,250 +25%
    2017$154 -1.1%$3,400 +5.3%
    2016$155 $3,230 -5%
    2015$155 -1.3%$3,400
    2014$158 -0.6%$3,400 -2.9%
    2013$159 -4.8%$3,500 -12.5%
    2012$167 -2%$4,000 -11.1%
    2011$170 -4.8%$4,500 -10%
    2010$179 -40%$5,000 -60%
    2009$298 -37.6%$12,500 -47.9%
    2008$477 -27.3%$24,000 -31.4%
    2007$655 +51.1%$35,000 +89.2%
    2006$434 +232.2%$18,500 +85%
    2005$131 $10,000 +122.2%
    2004$131 -10%$4,500
    2002$145 +15.4%$4,500
    2001$126 $4,500
    2000$126 $4,500

    Find assessor info on the county website

    Neighborhood: 34473

    Nearby schools

    GreatSchools rating
    Get a cash offer in 3 minutes
    Find out how much your home could sell for in as little as 3 minutes with a no-obligation cash offer.
    Estimated market value
    $381,100
    Get a cash offer in 3 minutes
    Find out how much your home could sell for in as little as 3 minutes with a no-obligation cash offer.
    Estimated market value
    $381,100