This charming 3-bedroom, 2-bathroom, 1-owner home is now available. Situated in the very desire-able Reserves neighborhood, on a .24-acre lot, this property offers plenty of space and comfort.As you step inside, you'll immediately notice the wonderful great room/kitchen/dining room combo. The quartz countertops and stainless appliances in the kitchen are perfect for the aspiring chef. The custom lighting throughout the house adds a touch of sophistication and creates a warm ambiance. The vaulted ceilings provide an airy and spacious feel, making the house feel even more inviting.With indoor laundry facilities and a gas fireplace, convenience and comfort are at your fingertips. The large, fully fenced yard with sprinklers is ideal for those who enjoy gardening, with ample space for raised beds to grow your own fruits and vegetables. The custom landscaping and retaining wall add to the overall appeal of the property.For those with recreational vehicles or boats, you'll appreciate the gated RV parking with a 125 amp outlet and water hookups. No need to worry about finding parking spaces as this property also offers a 2-car garage.Located on a peaceful cul-de-sac, this home offers a tranquil setting while still being conveniently close to amenities such as schools, shopping centers, restaurants, and parks. Commuting is made easy with easy access to major highways and public transportation.Don't miss out on the opportunity to make this house your new home. Contact me today to schedule a viewing and see all that this home has to offer!
Sold
$458,000
1487 Alderdale Dr, Junction City, OR 97448
3beds
1,629sqft
Residential, Single Family Residence
Built in 2013
10,454 Square Feet Lot
$472,700 Zestimate®
$281/sqft
$2,560 Estimated rent
Home value
$472,700
$449,000 - $496,000
$2,560/mo
Zestimate® history
Owner options
List your home for rent
$2,560/mo
Rent Zestimate®
Find your next renter with Zillow Rental Manager. Plus, with online applications, you can quickly screen prospective tenants – for free.
$2,560/mo
Rent Zestimate®
Refinance and save
$2,901/mo
Est. payment
Refinancing to a lower rate could help reduce your monthly payments and save thousands over the life of the loan.
$2,901/mo
Est. payment
Explore your selling options
Work with a Zillow partner agent
Leverage their expertise and Zillow's premium Showcase listings to get your home seen by more buyers.
Get startedList with your own agent
Get your home in front of millions of buyers by listing it on Zillow.
Learn how to do itSell it yourself
Take full control of how buyers see your home on Zillow by listing For Sale by Owner (FSBO).
List your homeWhat's special
Gas fireplaceGated rv parkingFully fenced yardQuartz countertopsRetaining wallShopping centersIndoor laundry facilities
Zillow last checked:
Listing updated:
Listed by:
Tara Jo Hayes 541-912-0103,
Windermere RE Lane County
Bought with:
Jacqueline Henrichs, 201253306
Better Homes and Gardens Real Estate Equinox
Source: RMLS (OR),MLS#: 23613267
Facts & features
Interior
Bedrooms & bathrooms
- Bedrooms: 3
- Bathrooms: 2
- Full bathrooms: 2
- Main level bathrooms: 2
Rooms
- Room types: Laundry, Bedroom 2, Bedroom 3, Dining Room, Family Room, Kitchen, Living Room, Primary Bedroom
Primary bedroom
- Features: Vaulted Ceiling, Walkin Closet
- Level: Main
- Area: 225
- Dimensions: 15 x 15
Bedroom 2
- Level: Main
- Area: 143
- Dimensions: 13 x 11
Bedroom 3
- Level: Main
- Area: 121
- Dimensions: 11 x 11
Dining room
- Level: Main
- Area: 150
- Dimensions: 15 x 10
Kitchen
- Level: Main
- Area: 144
- Width: 12
Living room
- Features: Ceiling Fan, Fireplace, Vaulted Ceiling
- Level: Main
- Area: 357
- Dimensions: 21 x 17
Heating
- Forced Air 95 Plus, Fireplace(s)
Appliances
- Included: Dishwasher, Disposal, Free-Standing Range, Gas Appliances, Gas Water Heater
Features
- Ceiling Fan(s), Granite, Vaulted Ceiling(s), Walk-In Closet(s), Pantry
- Windows: Double Pane Windows
- Basement: Crawl Space
- Number of fireplaces: 1
- Fireplace features: Gas
Interior area
- Total structure area: 1,629
- Total interior livable area: 1,629 sqft
Property
Parking
- Total spaces: 2
- Parking features: Driveway, RV Access/Parking, Garage Door Opener, Attached
- Attached garage spaces: 2
- Has uncovered spaces: Yes
Accessibility
- Accessibility features: Ground Level, Accessibility
Features
- Levels: One
- Stories: 1
- Patio & porch: Covered Patio, Porch
- Exterior features: Gas Hookup
- Fencing: Fenced
Lot
- Size: 10,454 Square Feet
- Features: Cul-De-Sac, Level, Sprinkler, SqFt 10000 to 14999
Details
- Additional structures: GasHookup
- Parcel number: 1819026
Construction
Type & style
- Home type: SingleFamily
- Property subtype: Residential, Single Family Residence
Materials
- Lap Siding
- Foundation: Concrete Perimeter
- Roof: Composition
Condition
- Resale
- New construction: No
- Year built: 2013
Utilities & green energy
- Gas: Gas Hookup, Gas
- Sewer: Public Sewer
- Water: Public
Community & HOA
HOA
- Has HOA: Yes
- Amenities included: Management
- HOA fee: $120 annually
Location
- Region: Junction City
Financial & listing details
- Price per square foot: $281/sqft
- Tax assessed value: $439,102
- Annual tax amount: $3,956
- Date on market: 8/24/2023
- Cumulative days on market: 117 days
- Listing terms: Cash,Conventional,FHA,VA Loan
- Road surface type: Paved
Price history
| Date | Event | Price |
|---|---|---|
| 1/10/2024 | Sold | $458,000-3.6%$281/sqft |
Source:  RMLS (OR) #23613267 Report a problem RMLS (OR) #23613267 Report a problem | ||
| 12/21/2023 | Pending sale | $475,000$292/sqft |
Source: RMLS (OR) #23613267 Report a problem | ||
| 8/24/2023 | Listed for sale | $475,000+114.9%$292/sqft |
Source: RMLS (OR) #23613267 Report a problem | ||
| 8/8/2013 | Sold | $221,000$136/sqft |
Source: RMLS (OR) #13364071 Report a problem | ||
Public tax history
| Year | Property taxes | Tax assessment |
|---|---|---|
| 2025 | $4,394 +3.6% | $256,293 +3% |
| 2024 | $4,240 +2.2% | $248,829 +3% |
| 2023 | $4,149 +4.9% | $241,582 +3% |
| 2022 | $3,956 +2% | $234,546 +3% |
| 2021 | $3,877 +3.3% | $227,715 +3% |
| 2020 | $3,753 +3.6% | $221,083 +3% |
| 2019 | $3,621 +3% | $214,644 +3% |
| 2018 | $3,517 | $208,393 +3% |
| 2017 | $3,517 +3.6% | $202,323 +3% |
| 2016 | $3,393 +2.9% | $196,430 +3% |
| 2015 | $3,299 +13% | $190,709 +3% |
| 2014 | $2,921 +237.7% | $185,154 +240.4% |
| 2013 | $865 +6.2% | $54,386 +3% |
| 2012 | $814 | $52,802 +3% |
| 2011 | -- | $51,264 +3% |
| 2010 | -- | $49,771 +3% |
| 2009 | -- | $48,321 +109.2% |
| 2008 | -- | $23,101 |
Find assessor info on the county website
Neighborhood: 97448
Nearby homes
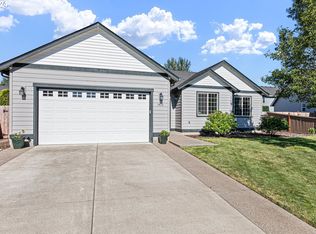
- $419,0003 bd2 ba1.5k sqft1435 Alderdale Dr, Junction City, OR 97448Sold
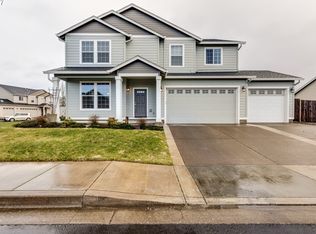
- $583,8004 bd3 ba2.5k sqft1482 Breckenridge Dr, Junction City, OR 97448Off Market
- $428,4003 bd2 ba1.5k sqft1456 Breckenridge Dr, Junction City, OR 97448Off Market

- $456,7003 bd2 ba1.6k sqft1403 Alderdale Dr, Junction City, OR 97448Off Market

- $565,3004 bd2 ba1.5k sqft2104 W 15th Ave, Junction City, OR 97448Off Market
- $482,6003 bd2 ba1.6k sqft1460 Alderdale Dr, Junction City, OR 97448Off Market
- $445,4003 bd2 ba1.6k sqft1414 Breckenridge Dr, Junction City, OR 97448Off Market
- $448,5003 bd2 ba1.5k sqft1428 Alderdale Dr, Junction City, OR 97448Off Market
Nearby schools
GreatSchools rating
- 2/10Oaklea Middle SchoolGrades: 5-8Distance: 0.3 mi
- 2/10Junction City High SchoolGrades: 9-12Distance: 0.8 mi
- 5/10Laurel Elementary SchoolGrades: K-4Distance: 0.6 mi
Schools provided by the listing agent
- Elementary: Laurel
- Middle: Oaklea
- High: Junction City
Source: RMLS (OR). This data may not be complete. We recommend contacting the local school district to confirm school assignments for this home.
Get a cash offer in 3 minutes
Find out how much your home could sell for in as little as 3 minutes with a no-obligation cash offer.
Estimated market value
$472,700
Get a cash offer in 3 minutes
Find out how much your home could sell for in as little as 3 minutes with a no-obligation cash offer.
Estimated market value
$472,700
- Oregon
- Lane County
- Junction City
- 97448
- 1487 Alderdale Dr
Nearby cities
Nearby zip codes
Other Junction City Topics
