Skip main navigation
Off market
  • $878,100

    1487 Alton Way, Downingtown, PA 19335

    4beds
    3baths
    4,824sqft
    SingleFamily
    Built in 2005
    0.46 Acres Lot
    $878,100 Zestimate®
    $182/sqft
    $4,240 Estimated rent

    Home value

    $878,100

    $825,000 - $931,000

    $4,240/mo

    Zestimate® history
    Loading
    Loading...

    Owner options

    List your home for rent

    $4,240/mo

    Rent Zestimate®

    Find your next renter with Zillow Rental Manager. Plus, with online applications, you can quickly screen prospective tenants – for free.

    Learn more

    $4,240/mo

    Rent Zestimate®

    Refinance and save

    $5,570/mo

    Est. payment

    Refinancing to a lower rate could help reduce your monthly payments and save thousands over the life of the loan.

    See today's rates

    $5,570/mo

    Est. payment

    Explore your selling options

    Work with a Zillow partner agent

    Leverage their expertise and Zillow's premium Showcase listings to get your home seen by more buyers.

    Get started

    List with your own agent

    Get your home in front of millions of buyers by listing it on Zillow.

    Learn how to do it

    Sell it yourself

    Take full control of how buyers see your home on Zillow by listing For Sale by Owner (FSBO).

    List your home

    What's special

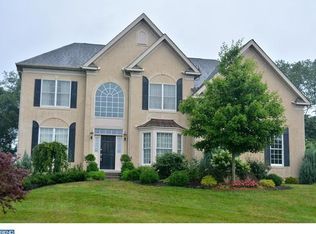
    Welcome to this stunning home in the award winning Downingtown Area School District and situated on a premium lot in the highly sought after Chestnut Ridge Estates community. From the moment you pull up to this property you will first notice the attention to detail and the expertly designed curb appeal. As you enter into the grand foyer, the dramatic staircase and open concept layout will instantly help you to feel at home. Flanked by the dining room and formal living room, make your way to the great room with wood burning fireplace and ten foot ceiling. The gourmet kitchen boasts subway backsplash tiling, granite counters, stainless steel appliances, and an oversized breakfast room. Through the French doors off the breakfast room, you will find a large Azek deck where you can enjoy your own private backyard. The first floor is complete with the laundry room/mudroom, butler's entry door, office and powder room. Upstairs the magnificence continues. Starting with the master suite, you will enjoy the large sitting room, his and hers walk in closets with organizers, and master bath complete with jetted tub, large shower, toilet shed and double sink vanity. Three more spacious bedrooms, two share a jack and jill bath and the third with a princess en-suite. As if all of this was not enough, the finished walk out basement (2012) provides additional living space for a media room, office space or den area. The unfinished space provides additional storage solutions and can easily have an additional bathroom added. The spacious two car garage completes this truly spectacular home. For added peace of mind, this meticulously maintained home has had full stucco remediation/removal, all damaged window frames and doors replaced so you can rest assured that you have a solid safe home for many years to come. Also, take note of the central location; country living, yet close to major thoroughfares, community amenities, shopping, restaurants and so much more. Don't miss this gem on your tour.

    This property is off market, which means it's not currently listed for sale or rent on Zillow. This may be different from what's available on other websites or public sources.

    Facts & features

    Interior

    Bedrooms & bathrooms
    • Bedrooms: 4
    • Bathrooms: 3.5
    Heating
    • Forced air, Gas
    Cooling
    • Central
    Appliances
    • Included: Dishwasher, Microwave
    Features
    • 9Ft+Ceiling, CableTVWired, CableTVWired, CableTVWired, WhirlPool/HotTub, StallShower, CeilngFan(s)
    • Flooring: Tile, Carpet, Hardwood
    • Has fireplace: Yes
    Interior area
    • Total interior livable area: 4,824 sqft

    Property

    Parking
    • Total spaces: 3
    • Parking features: Garage - Attached
    Features
    • Exterior features: Vinyl
    Lot
    • Size: 0.46 Acres
    Details
    • Parcel number: 500400111200

    Construction

    Type & style
    • Home type: SingleFamily
    Condition
    • Average+
    • Year built: 2005

    Community & neighborhood

    Location
    • Region: Downingtown

    Other

    Other facts
    • AssociationFeeFrequency: Annual
    • CurrentFinancing: Conventional, VA, FHA 203(b)
    • LisMediaList: Photo, Virtual Tour, Document
    • LocaleListingStatus: ACTIVE
    • Ownership: Fee Simple
    • Appliances: Oven-Self Cleaning, Dishwasher, Disposal, KitIsland, KitBuiltInRa, Built In Microwave
    • BedroomSecond1Level: Upper 1
    • BedroomThird1Level: Upper 1
    • CookingFuel: GasCooking
    • Design: 2-Story
    • DiningKitchen: EatInKitchen
    • ExteriorFeatures: Sidewalks, ExteriorLght
    • Foundation: ConcreteFoun
    • GarageSpaces: 2-CarGarage
    • HotWater: Natural Gas
    • InteriorFeatures: 9Ft+Ceiling, CableTVWired, CableTVWired, CableTVWired, WhirlPool/HotTub, StallShower, CeilngFan(s)
    • Kitchen1Level: Main
    • LaundryType: MainFlrLndry
    • LivingRoomLevel: Main
    • MainBedroom: FullBath-MBR, WalkInClstMB, Whrlpool-MBR, SitArea-MBR, DrssngRm-MBR
    • OtherRm2Level: Upper 1
    • PoolType: NoPool
    • PropertyCondition: Average+
    • Roof: ShingleRoof, PitchedRoof
    • RoomList: Living Room, Dining Room, Bedroom-Master, Bedroom-Second, Bedroom-Third, Kitchen, Other Room 1, Other Room 2, Family Rm, Den/Stdy/Lib, Bedroom-Fourth, Other Room 3, Other Room 4, Util/MudRoom
    • SewerSeptic: Public Sewer
    • State: PA
    • StoryList: Main, Upper 1
    • Water: Public
    • BedroomMaster1Level: Upper 1
    • OtherRm1Level: Main
    • ElectricService: CircBreakers
    • MainEntrance: Foyer
    • LotDescription: RearYard, FrontYard, SideYard(s)
    • Parking: 3+CarParking, Drvwy/Off Str, Private
    • InteriorSquareFeetSource: Assessor
    • Attics: AccessPanel
    • BedroomFourth1Level: Upper 1
    • OtherRm3Level: Lower 1
    • OtherRm4Level: Lower 1
    • FamilyRoomLevel: Main
    • Ownership: Fee Simple

    Price history

    DateEventPrice
    3/16/2017Sold$592,500-1.3%$123/sqft
    Source: Agent Provided Report a problem
    11/1/2016Listed for sale$600,000+11.5%$124/sqft
    Source: Keller Williams Realty - Kennett Square #6883951 Report a problem
    9/7/2007Sold$538,000+10.7%$112/sqft
    Source: Public Record Report a problem
    10/3/2005Sold$486,163$101/sqft
    Source: Public Record Report a problem

    Public tax history

    YearProperty taxesTax assessment
    2025$9,916 +1.7%$272,610
    2024$9,749 +3.3%$272,610
    2023$9,435 +3%$272,610
    2022$9,162 +2.5%$272,610
    2021$8,935 +194.8%$272,610
    2020$3,031 -64.8%$272,610
    2019$8,601 $272,610
    2018$8,601 +9900.1%$272,610
    2017$86 -99%$272,610
    2016$8,464 $272,610
    2015$8,464 $272,610
    2014$8,464 $272,610
    2013-- $272,610 +5.8%
    2012-- $257,600 -8.8%
    2011-- $282,400
    2010-- $282,400 +0.8%
    2009-- $280,250
    2008-- $280,250
    2007-- $280,250 +390.8%
    2006-- $57,100

    Find assessor info on the county website

    Neighborhood: 19335

    Nearby schools

    GreatSchools rating
    Schools provided by the listing agent
    • High: DHS WEST

    Source: The MLS. This data may not be complete. We recommend contacting the local school district to confirm school assignments for this home.

    Get a cash offer in 3 minutes
    Find out how much your home could sell for in as little as 3 minutes with a no-obligation cash offer.
    Estimated market value
    $878,100
    Get a cash offer in 3 minutes
    Find out how much your home could sell for in as little as 3 minutes with a no-obligation cash offer.
    Estimated market value
    $878,100