Immaculate and better than new, this upgraded 3-bedroom, 2.5-bath townhome with an attached 2-car garage sits on a premium corner cul-de-sac lot backing to mature trees and lush landscaping. Located in a quiet enclave with no cut-through traffic, this Rosecliff floor plan is unlike any other in the neighborhood—already upgraded at purchase, plus an additional $10K in thoughtful enhancements. Inside, the open-concept layout features a rare 2-ft extension and an upgraded Country Kitchen with quartz countertops, stainless appliances, a subway tile backsplash, reverse osmosis water filtration, oversized island, Tahoe Painted Linen cabinets, and a spacious pantry. LVP flooring runs throughout the main level, complemented by LED recessed lighting. The dining area overlooks a beautifully landscaped, fenced-in backyard and upgraded extended patio—perfect for entertaining. Upstairs, an office nook greets you at the top of the stairs. The large primary suite features tray ceilings, two walk-in closets, wall sconces, and a Roman-style tile shower with frameless glass, bench seat, and dual shower heads. Two secondary bedrooms are filled with natural light and feature custom “Closets by Design” systems and upgraded lighting. For those with a green thumb, enjoy your own raised garden bed already flourishing with tomatoes, peppers, butter beans, and herbs. It’s rumored that a scenic nature trail will soon run behind the home. This unbeatable location offers walkability to Publix, Dutch Bros, Jonathan's and is just a mile from charming downtown Gallatin, where you can take in seasonal festivals or explore a variety of restaurants—from fine dining to casual pizza, creole fare, Mexican cantinas, and cozy coffee shops. Browse local boutiques like Honey & Suede or Timeless Treasures, or visit nearby Farmers Market, Oak Grove Market, Bledsoe State Park or Old Hickory Lake. This home truly has it all—location, thoughtful upgrades, functional space, storage, a fenced yard & rare privacy!
Closed
$369,900
1487 Carderock Springs Dr, Gallatin, TN 37066
3beds
1,838sqft
Townhouse, Residential, Condominium
Built in 2022
3,484 Square Feet Lot
$368,200 Zestimate®
$201/sqft
$2,245 Estimated rent
Home value
$368,200
$346,000 - $394,000
$2,245/mo
Zestimate® history
Owner options
List your home for rent
$2,245/mo
Rent Zestimate®
Find your next renter with Zillow Rental Manager. Plus, with online applications, you can quickly screen prospective tenants – for free.
$2,245/mo
Rent Zestimate®
Refinance and save
$2,298/mo
Est. payment
Refinancing to a lower rate could help reduce your monthly payments and save thousands over the life of the loan.
$2,298/mo
Est. payment
Explore your selling options
Work with a Zillow partner agent
Leverage their expertise and Zillow's premium Showcase listings to get your home seen by more buyers.
Get startedList with your own agent
Get your home in front of millions of buyers by listing it on Zillow.
Learn how to do itSell it yourself
Take full control of how buyers see your home on Zillow by listing For Sale by Owner (FSBO).
List your homeWhat's special
Zillow last checked:
Listing updated:
Listed by:
Shannon Ryan 615-397-8281,
Compass,
Mark Deutschmann 615-383-6964,
Compass
Bought with:
Samantha Stephens, 331784
Real Broker
Source: RealTracs MLS as distributed by MLS GRID,MLS#: 2886484
Facts & features
Interior
Bedrooms & bathrooms
- Bedrooms: 3
- Bathrooms: 3
- Full bathrooms: 2
- 1/2 bathrooms: 1
Heating
- Central, Electric
Cooling
- Central Air
Appliances
- Included: Electric Oven, Electric Range, Dishwasher, Disposal, Ice Maker, Microwave
- Laundry: Electric Dryer Hookup, Washer Hookup
Features
- Extra Closets, Smart Thermostat, Walk-In Closet(s), High Speed Internet
- Flooring: Carpet, Vinyl
- Basement: None
- Has fireplace: No
Interior area
- Total structure area: 1,838
- Total interior livable area: 1,838 sqft
- Finished area above ground: 1,838
Property
Parking
- Total spaces: 4
- Parking features: Garage Faces Front, Driveway
- Attached garage spaces: 2
- Uncovered spaces: 2
Accessibility
- Accessibility features: Accessible Doors, Accessible Entrance
Features
- Levels: Two
- Stories: 2
- Patio & porch: Patio
- Fencing: Back Yard
Lot
- Size: 3,484 Square Feet
- Features: Corner Lot, Level
- Topography: Corner Lot,Level
Details
- Parcel number: 135C F 02700 000
- Special conditions: Standard
- Other equipment: Air Purifier
Construction
Type & style
- Home type: Townhouse
- Architectural style: Cottage
- Property subtype: Townhouse, Residential, Condominium
- Attached to another structure: Yes
Materials
- Stone
- Roof: Asphalt
Condition
- New construction: No
- Year built: 2022
Utilities & green energy
- Sewer: Public Sewer
- Water: Public
- Utilities for property: Electricity Available, Water Available, Cable Connected, Underground Utilities
Green energy
- Energy efficient items: Windows, Thermostat
Community & HOA
Community
- Security: Smoke Detector(s)
- Subdivision: Windsong Ph 2a
HOA
- Has HOA: Yes
- Amenities included: Underground Utilities
- Services included: Maintenance Grounds, Trash
- HOA fee: $135 monthly
- Second HOA fee: $550 one time
Location
- Region: Gallatin
Financial & listing details
- Price per square foot: $201/sqft
- Tax assessed value: $346,800
- Annual tax amount: $1,691
- Date on market: 5/16/2025
- Electric utility on property: Yes
Price history
| Date | Event | Price |
|---|---|---|
| 8/6/2025 | Sold | $369,900+2.8%$201/sqft |
Source:  RealTracs MLS as distributed by MLS GRID #2886484 Report a problem RealTracs MLS as distributed by MLS GRID #2886484 Report a problem | ||
| 6/22/2025 | Contingent | $359,900$196/sqft |
Source: RealTracs MLS as distributed by MLS GRID #2886484 Report a problem | ||
| 5/16/2025 | Listed for sale | $359,900+7.9%$196/sqft |
Source: RealTracs MLS as distributed by MLS GRID #2886484 Report a problem | ||
| 1/23/2023 | Sold | $333,490$181/sqft |
Source: Public Record Report a problem | ||
Public tax history
| Year | Property taxes | Tax assessment |
|---|---|---|
| 2025 | $1,691 | $86,700 |
| 2024 | $1,691 -12.4% | $86,700 +37% |
| 2023 | $1,931 +300.7% | $63,275 +0.4% |
| 2022 | $482 | $63,000 |
Find assessor info on the county website
Neighborhood: 37066
Nearby homes
- $368,200-- bd-- ba-- sqft1487 Carderock Springs Dr LOT 1036A, Gallatin, TN 37066Off Market
- $366,8403 bd3 ba1.8k sqft1485 Carderock Springs Dr LOT 1036B, Gallatin, TN 37066Sold
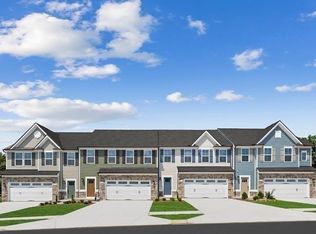
- $346,0003 bd3 ba1.7k sqft1479 Carderock Springs Dr, Gallatin, TN 37066Off Market
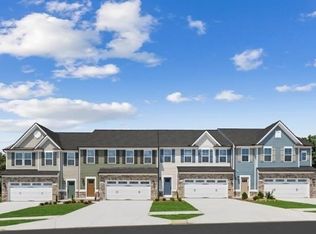
- $345,5003 bd3 ba1.8k sqft1475 Carderock Springs Dr, Gallatin, TN 37066Off Market
- $349,5003 bd3 ba1.7k sqft1488 Carderock Springs Dr, Gallatin, TN 37066Sold
- $370,300-- bd-- ba1.8k sqft1486 Carderock Springs Dr, Gallatin, TN 37066Off Market
- $370,0003 bd3 ba1.8k sqft1484 Carderock Springs Dr, Gallatin, TN 37066Off Market
- $366,800-- bd-- ba1.8k sqft1482 Carderock Springs Dr, Gallatin, TN 37066Off Market
Nearby schools
GreatSchools rating
- 3/10Guild Elementary SchoolGrades: PK-5Distance: 0.6 mi
- 5/10Rucker Stewart Middle SchoolGrades: 6-8Distance: 0.9 mi
- 5/10Gallatin Senior High SchoolGrades: 9-12Distance: 1.1 mi
Schools provided by the listing agent
- Elementary: Guild Elementary
- Middle: Rucker Stewart Middle
- High: Gallatin Senior High School
Source: RealTracs MLS as distributed by MLS GRID. This data may not be complete. We recommend contacting the local school district to confirm school assignments for this home.
Get a cash offer in 3 minutes
Find out how much your home could sell for in as little as 3 minutes with a no-obligation cash offer.
Estimated market value
$368,200
Get a cash offer in 3 minutes
Find out how much your home could sell for in as little as 3 minutes with a no-obligation cash offer.
Estimated market value
$368,200
- Tennessee
- Sumner County
- Gallatin
- 37066
- 1487 Carderock Springs Dr
Nearby cities
Nearby zip codes
Other Gallatin Topics
