This home offers a harmonious blend of modern amenities & practical design elements. Built with 10-gauge wiring, solid 2-panel doors & features high-efficiency foam insulation, even in the garage, ensuring lasting comfort and energy efficiency. The builder is the homeowner and did not spare any expense. The kitchen stands out with its custom cabinets and recessed lighting, creating a bright and open space. An automatic faucet adds a touch of convenience, while the custom tile backsplash & breakfast bar provide both style and practicality. The quartz countertops add an elegant touch that is both durable and attractive. The spacious living room is designed for both comfort & style, featuring luxury vinyl plank flooring and an electric fireplace that adds a cozy element without the fuss of traditional fireplaces. Crown molding adds a touch of elegance, complementing the overall aesthetic of the room. Covered back porch w t&g wood ceiling,recessed lighting, & ceiling fan creates an oasis.
Sold
Price Unknown
1487 Cathey Dr, Denison, TX 75020
3beds
1,437sqft
Single Family Residence
Built in 2023
7,100 Square Feet Lot
$283,300 Zestimate®
$--/sqft
$1,865 Estimated rent
Home value
$283,300
$269,000 - $297,000
$1,865/mo
Zestimate® history
Owner options
List your home for rent
$1,865/mo
Rent Zestimate®
Find your next renter with Zillow Rental Manager. Plus, with online applications, you can quickly screen prospective tenants – for free.
$1,865/mo
Rent Zestimate®
Refinance and save
Refinancing to a lower rate could help reduce your monthly payments and save thousands over the life of the loan.
Explore your selling options
Work with a Zillow partner agent
Leverage their expertise and Zillow's premium Showcase listings to get your home seen by more buyers.
Get startedList with your own agent
Get your home in front of millions of buyers by listing it on Zillow.
Learn how to do itSell it yourself
Take full control of how buyers see your home on Zillow by listing For Sale by Owner (FSBO).
List your homeWhat's special
Zillow last checked:
Listing updated:
Listed by:
Kenzie Ballard 0814113 940-453-3533,
TruHome Real Estate 972-299-3959
Bought with:
Pamela Young
PARAGON, REALTORS
Source: NTREIS,MLS#: 20712314
Facts & features
Interior
Bedrooms & bathrooms
- Bedrooms: 3
- Bathrooms: 2
- Full bathrooms: 2
Primary bedroom
- Features: Ceiling Fan(s), En Suite Bathroom
- Level: First
- Dimensions: 14 x 12
Bedroom
- Features: Ceiling Fan(s), Split Bedrooms, Walk-In Closet(s)
- Level: First
- Dimensions: 11 x 12
Bedroom
- Features: Ceiling Fan(s), Walk-In Closet(s)
- Level: First
- Dimensions: 11 x 11
Primary bathroom
- Features: Built-in Features, Dual Sinks, Stone Counters, Separate Shower
- Level: First
- Dimensions: 9 x 5
Dining room
- Level: First
- Dimensions: 8 x 10
Kitchen
- Features: Breakfast Bar, Built-in Features, Ceiling Fan(s), Eat-in Kitchen, Pantry, Stone Counters, Walk-In Pantry
- Level: First
- Dimensions: 9 x 8
Laundry
- Features: Built-in Features
- Level: First
- Dimensions: 11 x 5
Living room
- Features: Ceiling Fan(s), Fireplace
- Level: First
- Dimensions: 15 x 22
Heating
- Central, Electric, Heat Pump
Cooling
- Central Air, Ceiling Fan(s), Electric, Heat Pump
Appliances
- Included: Convection Oven, Dishwasher, Electric Range, Electric Water Heater, Disposal, Microwave
- Laundry: Washer Hookup, Electric Dryer Hookup, Laundry in Utility Room
Features
- Built-in Features, Cathedral Ceiling(s), Decorative/Designer Lighting Fixtures, Double Vanity, Eat-in Kitchen, High Speed Internet, Open Floorplan, Pantry, Cable TV, Vaulted Ceiling(s), Natural Woodwork, Walk-In Closet(s)
- Flooring: Carpet, Luxury Vinyl Plank
- Windows: Window Coverings
- Has basement: No
- Number of fireplaces: 1
- Fireplace features: Electric, Living Room
Interior area
- Total interior livable area: 1,437 sqft
Property
Parking
- Total spaces: 2
- Parking features: Concrete, Driveway, Garage, Garage Door Opener, Garage Faces Side
- Attached garage spaces: 2
- Has uncovered spaces: Yes
Features
- Levels: One
- Stories: 1
- Patio & porch: Rear Porch, Covered
- Exterior features: Lighting, Other, Private Yard
- Pool features: None
- Fencing: Back Yard,Fenced,Gate,Wood
Lot
- Size: 7,100 Square Feet
- Features: Back Yard, Corner Lot, Lawn, Landscaped, Few Trees
Details
- Parcel number: 436413
Construction
Type & style
- Home type: SingleFamily
- Architectural style: Traditional,Detached
- Property subtype: Single Family Residence
Materials
- Brick, Rock, Stone
- Foundation: Slab
- Roof: Composition
Condition
- Year built: 2023
Utilities & green energy
- Sewer: Public Sewer
- Water: Public
- Utilities for property: Sewer Available, Water Available, Cable Available
Community & HOA
Community
- Features: Curbs
- Security: Prewired, Smoke Detector(s)
- Subdivision: Sims Couch Fourth Addition
HOA
- Has HOA: No
Location
- Region: Denison
Financial & listing details
- Tax assessed value: $296,136
- Annual tax amount: $5,029
- Date on market: 8/27/2024
- Cumulative days on market: 35 days
- Listing terms: Cash,Conventional,FHA,VA Loan
- Exclusions: Hot tub is negotiable.
Price history
| Date | Event | Price |
|---|---|---|
| 10/11/2024 | Sold | -- |
Source: NTREIS #20712314 Report a problem | ||
| 10/6/2024 | Pending sale | $310,000$216/sqft |
Source: NTREIS #20712314 Report a problem | ||
| 10/2/2024 | Contingent | $310,000$216/sqft |
Source: NTREIS #20712314 Report a problem | ||
| 8/27/2024 | Listed for sale | $310,000$216/sqft |
Source: NTREIS #20712314 Report a problem | ||
Public tax history
| Year | Property taxes | Tax assessment |
|---|---|---|
| 2025 | $5,067 | $296,136 +39.2% |
| 2024 | -- | $212,666 +831.9% |
| 2023 | $517 +48.3% | $22,820 +55.6% |
| 2022 | $349 | $14,670 |
Find assessor info on the county website
Neighborhood: 75020
Nearby homes
- $--4 bd3 ba1.8k sqft1701 Cathey Dr, Denison, TX 75020Sold

- $---- bd-- ba-- sqft1705 Cathey Dr, Denison, TX 75020Sold
- $276,3004 bd3 ba1.5k sqft1483 Cathey Dr, Denison, TX 75020Off Market
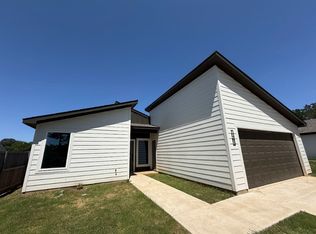
- $272,8004 bd3 ba1.5k sqft1479 Cathey Dr, Denison, TX 75020Off Market

- $276,3004 bd3 ba1.5k sqft1475 Cathey Dr, Denison, TX 75020Off Market
- $65,0009,321.84 Square Feet1709 Cathey Dr, Denison, TX 75020Lot/Land
- $125,0000.907 Acres1711 Cathey Dr, Denison, TX 75020Lot/Land
- $280,2004 bd3 ba1.6k sqft1471 Cathey Dr, Denison, TX 75020Off Market
Nearby schools
GreatSchools rating
- 5/10Hyde Park Elementary SchoolGrades: PK-4Distance: 1.2 mi
- 5/10Henry Scott MiddleGrades: 7-8Distance: 3.2 mi
- 5/10Denison High SchoolGrades: 9-12Distance: 4.6 mi
Schools provided by the listing agent
- Elementary: Hyde Park
- Middle: Henry Scott
- High: Denison
- District: Denison ISD
Source: NTREIS. This data may not be complete. We recommend contacting the local school district to confirm school assignments for this home.
Get a cash offer in 3 minutes
Find out how much your home could sell for in as little as 3 minutes with a no-obligation cash offer.
Estimated market value
$283,300
Get a cash offer in 3 minutes
Find out how much your home could sell for in as little as 3 minutes with a no-obligation cash offer.
Estimated market value
$283,300
- Texas
- Grayson County
- Denison
- 75020
- 1487 Cathey Dr
Nearby cities
Nearby zip codes
Other Denison Topics
