Discover this unique custom built home nestled on 12 beautiful acres, offering 5346 sq ft of main living space plus an additional 2688 sq ft of basement. A 40 x 60 metal shed provides perfect storage or work space making this property ideal for a variety of uses. Some areas of the home have already been updated, while others give the new owner the opportunity to restore and transform the property into the showplace it was meant to be. Enjoy country living at its finest with exceptionally large rooms, multiple fireplaces, vaulted ceilings, and a stunning staircase. The finished attic adds extra space, and the basement includes a 2 car garage for added convenience. A spacious back deck overlooks the serene surroundings. Whether you are looking for an investment property, rental opportunity, or full time residence, this home offers endless potential. Home is being sold as is. All information to be verified by the buyer.
For sale
Price cut: $26K (7/21)
$669,000
1487 County Road 69, Florence, AL 35645
7beds
5,346sqft
Single Family Residence
Built in 1991
12 Acres Lot
$613,800 Zestimate®
$125/sqft
$-- HOA
What's special
Multiple fireplacesExceptionally large roomsStunning staircaseVaulted ceilings
- 218 days |
- 417 |
- 16 |
Zillow last checked:
Listing updated:
Listed by:
Patrick Bunnell 256-602-7870,
Southern Ridge Real Estate LLC,
Melissa H Bunnell 256-762-0387,
Southern Ridge Real Estate LLC
Source: Strategic MLS Alliance,MLS#: 526656
Facts & features
Interior
Bedrooms & bathrooms
- Bedrooms: 7
- Bathrooms: 4
- Full bathrooms: 4
- Main level bathrooms: 2
- Main level bedrooms: 2
Basement
- Area: 2688
Cooling
- Ceiling Fan(s), Central Air, Electric, Other
Appliances
- Laundry: In Basement, Laundry Room
Features
- Vaulted Ceiling(s), Walk-In Closet(s)
- Basement: Full,Partially Finished
- Attic: Partially Floored,Permanent Stairs
- Number of fireplaces: 6
- Fireplace features: Basement, Bedroom, Double Sided, Living Room, Wood Burning
Interior area
- Total structure area: 8,034
- Total interior livable area: 5,346 sqft
- Finished area above ground: 5,346
- Finished area below ground: 0
Property
Parking
- Total spaces: 2
- Parking features: Concrete, Basement
- Garage spaces: 2
Features
- Levels: One and One Half
- Stories: 1.5
- Patio & porch: Covered, Front Porch, Porch, Rear Porch
- Exterior features: Private Yard
- Has view: Yes
- View description: Pond, Rural
- Has water view: Yes
- Water view: Pond
Lot
- Size: 12 Acres
- Features: Level, Wooded
Details
- Additional structures: Shed(s)
- Parcel number: 1706140000003.000
- Zoning: R1
Construction
Type & style
- Home type: SingleFamily
- Architectural style: Farmhouse
- Property subtype: Single Family Residence
Materials
- Cedar, Stone
- Foundation: Stone
- Roof: Metal
Condition
- Fixer,Standard
- Year built: 1991
Utilities & green energy
- Sewer: Septic Tank
- Water: Well
- Utilities for property: Electricity Connected
Community & HOA
Community
- Subdivision: None
HOA
- Has HOA: No
Location
- Region: Florence
Financial & listing details
- Price per square foot: $125/sqft
- Tax assessed value: $876,860
- Annual tax amount: $3,121
- Price range: $669K - $669K
- Date on market: 1/19/2026
- Electric utility on property: Yes
- Road surface type: Paved
Estimated market value
$613,800
$583,000 - $644,000
$2,810/mo
Price history
| Date | Event | Price |
|---|---|---|
| 7/21/2026 | Price change | $669,000-3.7%$125/sqft |
Source: Strategic MLS Alliance #526656 Report a problem | ||
| 5/13/2026 | Price change | $695,000-9.7%$130/sqft |
Source: Strategic MLS Alliance #526656 Report a problem | ||
| 3/26/2026 | Price change | $769,900-2.5%$144/sqft |
Source: Strategic MLS Alliance #526656 Report a problem | ||
| 1/19/2026 | Listed for sale | $789,900+98%$148/sqft |
Source: Strategic MLS Alliance #526656 Report a problem | ||
| 6/1/2020 | Listing removed | $399,000$75/sqft |
Source: DOUBLEHEAD REALTY #427244 Report a problem | ||
| 7/11/2019 | Listed for sale | $399,000$75/sqft |
Source: DOUBLEHEAD REALTY #427244 Report a problem | ||
| 8/6/2014 | Listing removed | $1,950 |
Source: Owner Report a problem | ||
| 5/11/2014 | Listed for rent | $1,950 |
Source: Owner Report a problem | ||
Public tax history
| Year | Property taxes | Tax assessment |
|---|---|---|
| 2025 | $3,164 +6.2% | $87,740 +3.1% |
| 2024 | $2,980 +20.3% | $85,100 +20.3% |
| 2023 | $2,478 +22.3% | $70,760 +25.4% |
| 2022 | $2,026 +12.2% | $56,420 +12.5% |
| 2021 | $1,806 -4.7% | $50,140 -4.8% |
| 2019 | $1,895 | $52,680 -1.4% |
| 2018 | $1,895 +7.2% | $53,420 +5.4% |
| 2017 | $1,768 | $50,680 |
| 2016 | $1,768 | $50,680 |
| 2015 | $1,768 | $50,680 -0.4% |
| 2014 | $1,768 | $50,860 +2.8% |
| 2013 | -- | $49,460 -42.9% |
| 2012 | -- | $86,600 +75.1% |
| 2011 | -- | $49,460 +0.9% |
| 2010 | -- | $49,040 |
| 2009 | -- | $49,040 +2.9% |
| 2008 | -- | $47,660 +8% |
| 2007 | -- | $44,140 -83.5% |
| 2005 | -- | $267,300 |
| 2004 | -- | $267,300 |
Find assessor info on the county website
Monthly payment
Est. payment
Payment breakdown
Explore the cost of this home by adjusting the details. Changes won't be saved.Climate risks
Neighborhood: 35645
Nearby schools
GreatSchools rating
- 9/10Brooks Elementary SchoolGrades: PK-6Distance: 4.4 mi
- 9/10Brooks High SchoolGrades: 7-12Distance: 2.8 mi
- 7/10Underwood Elementary SchoolGrades: PK-6Distance: 13.6 mi
Schools provided by the listing agent
- Elementary: Lauderdale County
- Middle: Lauderdale County
- High: Lauderdale County
Source: Strategic MLS Alliance. This data may not be complete. We recommend contacting the local school district to confirm school assignments for this home.
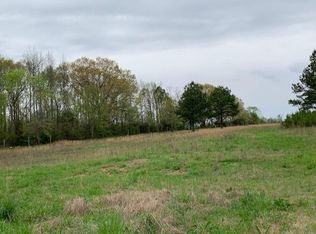
- $--7.6 acres000 Cr 69, Killen, AL 35645Off Market
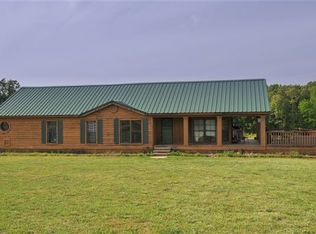
- $152,2003 bd2 ba1.2k sqft1651 County Road 69, Killen, AL 35645Off Market
- $253,000-- bd-- ba1.6k sqft1701 County Road 69, Killen, AL 35645Off Market
- $504,400-- bd1 ba2.9k sqft2001 County Road 69, Killen, AL 35645Off Market
- $521,060-- bd-- ba2.7k sqft667 County Road 68, Killen, AL 35645Off Market
- $18,5000.61 acres667 County Road 68, Killen, AL 35645Off Market
- $18,5000.82 acres667 County Road 68, Killen, AL 35645Off Market
- $18,5000.79 acres667 County Road 68, Killen, AL 35645Off Market
A local agent can set up tours, give advice and negotiate with sellers.
Similar homes
- $699,9004 bd4 ba2.9k sqft668 Lingerlost Rd, Killen, AL 35645For Sale
 MLS ID #530065, Alexander Baker. Strategic MLS Alliance
 - $699,9004 bd4 ba4k sqft1435 County Road 413, Killen, AL 35645For Sale
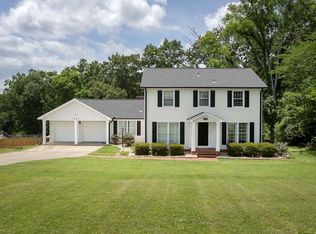 MLS ID #529751, Christopher A Fowler. Strategic MLS Alliance
 - $699,9004 bd4 ba3.7k sqft100 E Meadow Hill Dr, Florence, AL 35633For Sale
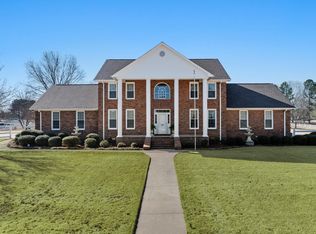 MLS ID #530851, The Josh Rumble Team. Strategic MLS Alliance
 - $599,9005 bd4 ba5.1k sqft103 Cedar Point Ln, Killen, AL 35645For Sale
 MLS ID #528415, Angela D Grisham. Strategic MLS Alliance
 - $624,8004 bd4 ba4.4k sqft9176 Turtle Point Dr, Killen, AL 35645For SaleMLS ID #522468, Daphne Love. Strategic MLS Alliance
- $589,9004 bd4 ba3.8k sqft1654 Country Club Dr, Killen, AL 35645For SaleMLS ID #21924166, Tracy Hood. ValleyMLS
- $659,9005 bd5 ba4k sqft137 County Road 103, Killen, AL 35645For Sale By Owner
- $499,9005 bd3 ba4.1k sqft407 Old Brompton Ln, Killen, AL 35645For SaleMLS ID #21922658, Carissa Scott. ValleyMLS
- $639,9005 bd4 ba3.2k sqft1290 County Road 496, Lexington, AL 35648For SaleMLS ID #527725, Hayley Stutts. Strategic MLS Alliance
- $675,0004 bd3 ba5.1k sqft6425 6th St, Leighton, AL 35646For SaleMLS ID #21925016, Jason Tiede. ValleyMLS
- $850,0004 bd3 ba3.2k sqft1844 County Road 171, Killen, AL 35645For SaleMLS ID #528553, Pam Minetree. Strategic MLS Alliance
- $785,0004 bd4 ba3.1k sqft920 County Road 33, Killen, AL 35645For SaleMLS ID #528076, Roxanne Howell. Strategic MLS Alliance
- $549,9004 bd3 ba2.7k sqft1672 Pinehurst Ln, Killen, AL 35645For SaleMLS ID #528715, Beth Fields. Strategic MLS Alliance
- $575,0006 bd6 ba5.3k sqft105 Hunters Ln, Florence, AL 35633For SaleMLS ID #530328, Matt Golley Team. Strategic MLS Alliance
- $599,9006 bd6 ba4.6k sqft3602 Jane Way Dr, Florence, AL 35634For SaleMLS ID #530042, The Josh Rumble Team. Strategic MLS Alliance
- $649,0005 bd5 ba4.8k sqft314 Doubletree Ln, Florence, AL 35634For SaleMLS ID #527919, Cheryl Duhon. Strategic MLS Alliance
- $474,5004 bd4 ba3k sqft47 Briarwood Dr, Killen, AL 35645For SaleMLS ID #527303, Emily Stutts. Strategic MLS Alliance
- $599,9005 bd4 ba4.7k sqft158 Jennifer Cir, Rogersville, AL 35652For SaleMLS ID #529277, David Elmore. Strategic MLS Alliance
- $349,9004 bd3 ba2.7k sqft231 Cedar Ln, Killen, AL 35645For SaleMLS ID #529193, Lydia Collins. Strategic MLS Alliance
- $489,9004 bd3 ba3.5k sqft50 Meadow Ridge Ln, Rogersville, AL 35652For SaleMLS ID #530730, Baylee Hunsburger. Strategic MLS Alliance
