Skip main navigation
Sold for $775,000
  • $775,000

    1487 E LAREDO Street, Chandler, AZ 85225

    4beds
    3baths
    2,350sqft
    Single Family Residence
    Built in 1998
    8,324 Square Feet Lot
    $763,200 Zestimate®
    $330/sqft
    $3,142 Estimated rent

    Home value

    $763,200

    $695,000 - $840,000

    $3,142/mo

    Zestimate® history
    Loading
    Loading...

    Owner options

    List your home for rent

    $3,142/mo

    Rent Zestimate®

    Find your next renter with Zillow Rental Manager. Plus, with online applications, you can quickly screen prospective tenants – for free.

    Learn more

    $3,142/mo

    Rent Zestimate®

    Refinance and save

    $4,454/mo

    Est. payment

    Refinancing to a lower rate could help reduce your monthly payments and save thousands over the life of the loan.

    See today's rates

    $4,454/mo

    Est. payment

    Explore your selling options

    Work with a Zillow partner agent

    Leverage their expertise and Zillow's premium Showcase listings to get your home seen by more buyers.

    Get started

    List with your own agent

    Get your home in front of millions of buyers by listing it on Zillow.

    Learn how to do it

    Sell it yourself

    Take full control of how buyers see your home on Zillow by listing For Sale by Owner (FSBO).

    List your home

    What's special

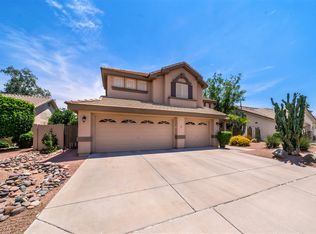
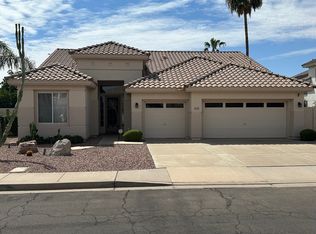
    Renovated to Perfection, discover this Exquisite 2,350 square feet, 4 bed, 3 bath, 3-car garage single-level home on a quiet, premium corner lot in Fulton's master planned Ashley Park community in Chandler. This thoughtfully designed triple-split floor plan features a 4th bedroom that can serve as a private office or guest suite located next to a full bath. Stepping through the front door, you're greeted by the grandeur of 12-foot soaring ceilings and abundant natural light streaming through the windows and skylight. Walking into the living area, the new media wall with a linear gas fireplace immediately catches your eye, creating a cozy yet modern ambiance. The high-quality Stone Creek custom two-tone cabinets in the kitchen and throughout, complete with soft close and pullouts adds a touch of elegance. The large format Italian tile underfoot and matching Carrera marble-look quartz countertops throughout enhance the Luxurious feel. The LG Studio stainless steel appliances, including a built-in refrigerator, dual ovens, and a drop-top gas stove with a Proline range hood make the kitchen a chef's Dream. The under-mount and over-cabinet lighting add a modern touch, while the built-in wine refrigerator and RO water filtration system ensure convenience and Luxury. As you explore further, you will find high-end tile in all three bathrooms, each equipped with glass shower surrounds, modern-look bathtubs and toilets. The primary bedroom offers a double-door entry, large walk-in closet and a separate back door leading to the patio, perfect for enjoying a quiet morning coffee. Moving outside, the sparkling pebble-tec pool with water feature invites you to relax and unwind. The extended covered patio and large grass side yard, complete with orange, grapefruit and lemon fruit trees, provide ample space for outdoor activities. The fiber optic pool lighting and LED string lights create a magical atmosphere in the evenings. The 3-car garage with epoxied floor, built-in cabinets, sink and utility door, offers plenty of storage and workspace. Every detail of this home, from the modern shutters, lighting, hardware and fans throughout to designer interior and exterior paint, has been thoughtfully upgraded to offer luxury, comfort, and convenience. Additional recent upgrades include roof, multi-stage A/C & furnace with air purification system, and water heater. Renovations were completed with premium quality products by licensed contractors in 2023 and are permitted and approved by the City of Chandler. Enjoy top-ranked Chandler Unified School District including a short walk to nearby Sanborn elementary school. This location offers quick access to 101, 202, & 60 freeways to easily get to anywhere in the Valley. Close to downtown Chandler, Chandler Mall and Chandler Hospital. Live your best life in this Beautifully upgraded home that offers unmatched tranquility and accessibility!

    Zillow last checked:

    Listing updated:

    Listed by:

    Shawntel L Breakiron 602-300-2086,

    Epique Realty

    Bought with:

    Tarik Smith, SA707004000

    Keller Williams Realty East Valley

    Source: ARMLS,MLS#: 6853990MLS Logo

    Facts & features

    Interior

    Bedrooms & bathrooms
    • Bedrooms: 4
    • Bathrooms: 3
    Heating
    • Natural Gas
    Cooling
    • Central Air, Ceiling Fan(s), Programmable Thmstat
    Appliances
    • Included: Gas Stub for Range, Reverse Osmosis, Refrigerator, Built-in Microwave, Dishwasher, Disposal, Gas Range, Gas Oven, Gas Cooktop
    • Laundry: Inside
    Features
    • Non-laminate Counter, High Speed Internet, Double Vanity, Eat-in Kitchen, Breakfast Bar, No Interior Steps, Vaulted Ceiling(s), Kitchen Island, Separate Shwr & Tub
    • Flooring: Tile
    • Windows: Skylight(s), Double Pane Windows
    • Has basement: No
    • Number of fireplaces: 1
    • Fireplace features: Family Room, Gas
    Interior area
    • Total structure area: 2,350
    • Total interior livable area: 2,350 sqft

    Property

    Parking
    • Total spaces: 6
    • Parking features: RV Gate, Garage Door Opener, Direct Access, Attch'd Gar Cabinets
    • Garage spaces: 3
    • Uncovered spaces: 3
    Features
    • Stories: 1
    • Patio & porch: Covered, Patio
    • Has private pool: Yes
    • Pool features: Variable Speed Pump
    • Spa features: None
    • Fencing: Block
    Lot
    • Size: 8,324 sqft
    • Features: North/South Exposure, Sprinklers In Rear, Sprinklers In Front, Corner Lot, Desert Back, Desert Front, Grass Back, Auto Timer H2O Front, Auto Timer H2O Back
    Details
    • Parcel number: 31008205
    • Special conditions: Owner/Agent

    Construction

    Type & style
    • Home type: SingleFamily
    • Architectural style: Ranch
    • Property subtype: Single Family Residence
    Materials
    • Stucco, Wood Frame
    • Roof: Tile
    Condition
    • Year built: 1998
    Details
    • Builder name: Fulton Homes

    Utilities & green energy

    • Sewer: Public Sewer
    • Water: City Water

    Community & neighborhood

    Community
    • Community features: Playground, Biking/Walking Path
    Location
    • Region: Chandler
    • Subdivision: SUPERSTITION RANCH PARCEL 5B

    HOA & financial

    HOA
    • Has HOA: Yes
    • HOA fee: $80 monthly
    • Services included: Maintenance Grounds
    • Association name: Ashley Park HOA
    • Association phone: 210-494-0659

    Other

    Other facts
    • Listing terms: Cash,Conventional,VA Loan
    • Ownership: Fee Simple

    Price history

    DateEventPrice
    5/26/2025Sold$775,000$330/sqft
    Source: ARMLS #6853990 Report a problem
    4/18/2025Listed for sale$775,000+192.5%$330/sqft
    Source: ARMLS #6853990 Report a problem
    7/18/2011Listing removed$265,000$113/sqft
    Source: HomeSmart #4259990 Report a problem
    6/19/2011Listed for sale$265,000+60.9%$113/sqft
    Source: HomeSmart #4259990 Report a problem
    8/28/1998Sold$164,718$70/sqft
    Source: Public Record Report a problem

    Public tax history

    YearProperty taxesTax assessment
    2025$2,468 +1.4%$51,960 -6.3%
    2024$2,435 +2.1%$55,460 +91.7%
    2023$2,385 +3%$28,925 -19.9%
    2022$2,315 -4.2%$36,100 +4.4%
    2021$2,415 +4%$34,570 +6.6%
    2020$2,323 +3.3%$32,420 +6.9%
    2019$2,250 $30,330 +5.8%
    2018$2,250 +7.3%$28,680 +6.3%
    2017$2,097 +7.1%$26,970 +3.9%
    2016$1,957 -2.3%$25,960 +1.9%
    2015$2,002 $25,480 +30.8%
    2014-- $19,480 +14.9%
    2013-- $16,950 -5.9%
    2012-- $18,020 -8.4%
    2011-- $19,670 -12.7%
    2010-- $22,520 -15.1%
    2009-- $26,510 -15.2%
    2008-- $31,250 +5%
    2007-- $29,750 +56.6%
    2006-- $19,000
    2005-- $19,000 +14.1%
    2004-- $16,650
    2003-- $16,650 +14.4%
    2002-- $14,550

    Find assessor info on the county website

    Neighborhood: Ashley Park

    Nearby schools

    GreatSchools rating
    Schools provided by the listing agent
    • Elementary: Sanborn Elementary School
    • Middle: Willis Junior High School
    • High: Chandler High School
    • District: Chandler Unified District #80

    Source: ARMLS. This data may not be complete. We recommend contacting the local school district to confirm school assignments for this home.

    Get a cash offer in 3 minutes
    Find out how much your home could sell for in as little as 3 minutes with a no-obligation cash offer.
    Estimated market value
    $763,200
    Get a cash offer in 3 minutes
    Find out how much your home could sell for in as little as 3 minutes with a no-obligation cash offer.
    Estimated market value
    $763,200