Skip main navigation
Pending
  • $450,000

    1487 Emmons Ave, Birmingham, MI 48009

    3beds
    1,325sqft
    : 
    Loading
    Get pre-qualified
    Single Family Residence
    Built in 1926
    4,791 Square Feet Lot
    $452,700 Zestimate®
    $340/sqft
    $-- HOA

    What's special

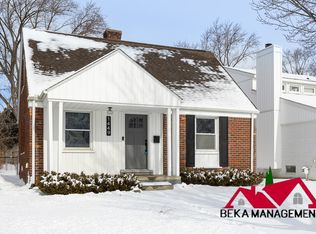
    Embrace Birmingham living at its finest in this charming centennial Colonial, originally built in 1926 and beautifully blending historic character with thoughtful modern updates. This one-of-a-kind 3-bedroom home features an updated kitchen with abundant cabinetry, newer flooring, and a spacious renovated full bath. Major improvements, including a newer roof and furnace, provide added peace of mind. The inviting dining room opens to a bright, light-filled living room, while the adjoining four-season sunroom offers the perfect place to relax year-round. Original charm and timeless details create a warm, welcoming atmosphere throughout. Step outside and enjoy endless afternoons on the deck or patio overlooking the private, fully fenced, low-maintenance backyard—an ideal setting for entertaining, gardening, or simply unwinding. The oversized detached garage provides ample room for vehicles, storage, and a workshop. Ideally located within the award-winning Birmingham School District, this exceptional home offers the perfect balance of neighborhood tranquility and walkable convenience. Enjoy easy access to downtown Birmingham, premier shopping and dining, parks, entertainment, Big Rock Chophouse, Our Shepherd Lutheran School, and Birmingham’s renowned art fairs and community events.
    13 days
    |
    33
    |
    2
    |

    Zillow last checked:

    Listing updated:

    Listed by:

    Linda L Wells 248-561-9433,

    RE/MAX Classic 248-646-5000

    Source: Realcomp II,MLS#: 20261033026MLS Logo

      Facts & features

      Interior

      Bedrooms & bathrooms
      • Bedrooms: 3
      • Bathrooms: 2
      • Full bathrooms: 1
      • 1/2 bathrooms: 1
      Primary bedroom
      • Level: Second
      • Area: 110
      • Dimensions: 11 X 10
      Bedroom
      • Level: Second
      • Area: 130
      • Dimensions: 13 X 10
      Bedroom
      • Level: Second
      • Area: 96
      • Dimensions: 12 X 8
      Other
      • Level: Second
      • Area: 108
      • Dimensions: 12 X 9
      Other
      • Level: Entry
      • Area: 24
      • Dimensions: 6 X 4
      Dining room
      • Level: Entry
      • Area: 143
      • Dimensions: 13 X 11
      Kitchen
      • Level: Entry
      • Area: 189
      • Dimensions: 21 X 9
      Living room
      • Level: Entry
      • Area: 216
      • Dimensions: 18 X 12
      Other
      • Level: Entry
      • Area: 168
      • Dimensions: 21 X 8
      Heating
      • Forced Air, Natural Gas
      Cooling
      • Ceiling Fans, Central Air
      Appliances
      • Included: Dishwasher, Dryer, Exhaust Fan, Free Standing Gas Range, Free Standing Refrigerator, Stainless Steel Appliances, Washer
      • Laundry: Gas Dryer Hookup, Washer Hookup
      Features
      • High Speed Internet, Programmable Thermostat
      • Basement: Unfinished
      • Has fireplace: No
      Interior area
      • Total interior livable area: 1,325 sqft
      • Finished area above ground: 1,325
      Video & virtual tour

      Property

      Parking
      • Total spaces: 2.5
      • Parking features: Twoand Half Car Garage, Detached, Driveway
      • Garage spaces: 2.5
      Features
      • Levels: Two
      • Stories: 2
      • Entry location: GroundLevelwSteps
      • Patio & porch: Covered, Deck, Patio, Porch
      • Exterior features: Gutter Guard System, Lighting
      • Pool features: None
      • Fencing: Back Yard,Fenced,Fencing Allowed
      Lot
      • Size: 4,791 Square Feet
      • Dimensions: 40 x 120
      Details
      • Parcel number: 2031352025
      • Special conditions: Short Sale No,Standard

      Construction

      Type & style
      • Home type: SingleFamily
      • Architectural style: Colonial,Craftsman,Historic
      • Property subtype: Single Family Residence
      Materials
      • Aluminum Siding, Vinyl Siding
      • Foundation: Basement, Block
      • Roof: Asphalt
      Condition
      • New construction: No
      • Year built: 1926
      • Major remodel year: 1998

      Utilities & green energy

      • Sewer: Public Sewer
      • Water: Public

      Community & HOA

      Community
      • Security: Carbon Monoxide Detectors, Smoke Detectors
      • Subdivision: LEINBACH-HUMPHREYS WOODWARD AVE
      HOA
      • Has HOA: No
      Location
      • Region: Birmingham

      Financial & listing details

      • Price per square foot: $340/sqft
      • Tax assessed value: $158,600
      • Annual tax amount: $6,049
      • Date on market: 6/21/2026
      • Cumulative days on market: 13 days
      • Listing agreement: Exclusive Right To Sell
      • Listing terms: Cash,Conventional,FHA,Va Loan
      • Exclusions: Exclusion(s) Do Not Exist

        Estimated market value

        $452,700

        $430,000 - $475,000

        $3,139/mo

        Price history

        DateEventPrice
        7/1/2026Pending sale$450,000$340/sqft
        Source: Realcomp II #20261033026 Report a problem
        6/21/2026Listed for sale$450,000+36.4%$340/sqft
        Source: Realcomp II #20261033026 Report a problem
        8/30/2021Sold$329,900$249/sqft
        Source: Public Record Report a problem
        7/8/2021Price change$329,900-4.3%$249/sqft
        Source: Real Estate One #2210041951 Report a problem
        6/20/2021Price change$344,900-4.2%$260/sqft
        Source: Real Estate One #2210041951 Report a problem
        6/11/2021Listed for sale$359,900+34.8%$272/sqft
        Source: Real Estate One #2210041951 Report a problem
        11/23/2016Sold$267,000+61.8%$202/sqft
        Source: Public Record Report a problem
        8/31/2015Listing removed$1,745$1/sqft
        Source: AG Management Report a problem
        8/22/2015Listed for rent$1,745$1/sqft
        Source: AG Management Co. LLC Report a problem
        2/3/2014Sold$165,000-17.1%$125/sqft
        Source: MiRealSource #31168786 Report a problem
        8/20/2013Price change$199,000-4.8%$150/sqft
        Source: RE/MAX in the Hills #31158394 Report a problem
        7/24/2013Listed for sale$209,000+47.7%$158/sqft
        Source: RE/MAX in the Hills #31158394 Report a problem
        9/4/2008Sold$141,500-31.8%$107/sqft
        Source: Public Record Report a problem
        2/26/2003Sold$207,500+64.7%$157/sqft
        Source: Public Record Report a problem
        8/28/1995Sold$126,000$95/sqft
        Source: Public Record Report a problem

        Public tax history

        YearProperty taxesTax assessment
        2024$5,910 +1.7%$153,840 +0.6%
        2023$5,813 +9.4%$152,880 +1.5%
        2022$5,311 -1.9%$150,660 +4.6%
        2021$5,412 $144,090 +10.6%
        2020-- $130,270 +1.2%
        2019$4,707 -15.7%$128,670 +0.6%
        2018$5,585 -4.7%$127,900 -0.7%
        2017$5,862 $128,740 +4.1%
        2016$5,862 $123,720 +12.9%
        2015-- $109,550 +20%
        2014-- $91,300 +29.1%
        2011-- $70,740 -10.5%
        2010$4,123 +20.5%$79,000 -4.7%
        2009$3,421 -14.1%$82,910 -59.2%
        2005$3,981 $203,180 +105.9%
        2003-- $98,670 +7.2%
        2002-- $92,020 +43.1%
        2001$2,829 +5.7%$64,310 +3.2%
        2000$2,677 $62,320
        Find assessor info on the county website

        Monthly payment

        Est. payment

        Payment breakdown

        Explore the cost of this home by adjusting the details. Changes won't be saved.
        All calculations are estimates and provided by Zillow, Inc. for informational purposes only. Actual amounts may vary.
        HOA fees may include property taxes on listings classified as Co-Ops. Contact the listing agent and/or owner for fee details.
        Mortgage interest rates are dependent on a number of factors, including credit score, down payment, and repayment length. Interest rate data provided by Zillow Group Marketplace, Inc. as of 1/1/1970 from various mortgage lenders with which we have lead or other similar arrangements; the Estimated Payment is an average of those rates.
        See how much you could borrow to make a competitive offer.

        Climate risks

        Neighborhood: 48009

        Getting around

        89 / 100
        Very Walkable
        52 / 100
        Bikeable

        Nearby schools

        GreatSchools rating

        A local agent can set up tours, give advice and negotiate with sellers.

        Browse local experts

        Similar homes