Skip main navigation
Sold for $455,000
  • $455,000

    1487 Farm Cross Way, York, PA 17408

    4beds
    2,773sqft
    Single Family Residence
    Built in 2006
    0.3 Acres Lot
    $480,500 Zestimate®
    $164/sqft
    $2,873 Estimated rent

    Home value

    $480,500

    $442,000 - $519,000

    $2,873/mo

    Zestimate® history
    Loading
    Loading...

    Owner options

    List your home for rent

    $2,873/mo

    Rent Zestimate®

    Find your next renter with Zillow Rental Manager. Plus, with online applications, you can quickly screen prospective tenants – for free.

    Learn more

    $2,873/mo

    Rent Zestimate®

    Refinance and save

    $3,156/mo

    Est. payment

    Refinancing to a lower rate could help reduce your monthly payments and save thousands over the life of the loan.

    See today's rates

    $3,156/mo

    Est. payment

    Explore your selling options

    Work with a Zillow partner agent

    Leverage their expertise and Zillow's premium Showcase listings to get your home seen by more buyers.

    Get started

    List with your own agent

    Get your home in front of millions of buyers by listing it on Zillow.

    Learn how to do it

    Sell it yourself

    Take full control of how buyers see your home on Zillow by listing For Sale by Owner (FSBO).

    List your home

    What's special

    Flat backyardPrimary floor master bedroomSoaking tubAbundance of natural lightCustom cabinetryBrand-new sliding doorCozy gas fireplace
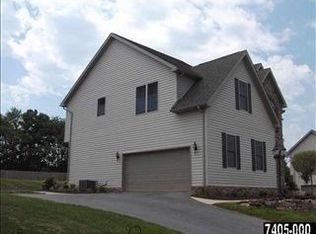
    Welcome home to 1487 Farm Cross Way. Located in the West York School District, in the highly desired Little Creek Farms neighborhood. This community offers a scenic 3-mile walking trail and amazing views of the surrounding lush open green space. Surrounded by picturesque countryside yet just minutes away from UPMC hospital and easy access to 83 and route 30. This one owner, 4 bedroom, 3.5 bath colonial style home features a primary floor master bedroom with ensuite full bath featuring a relaxing soaking tub and a walk-in ceramic tiled shower. This primary floor also includes the laundry room with wash tub. All designed with the homeowner's convenience in mind. Large windows invite an abundance of natural light throughout this main floor. The heart of this open layout is the spacious living room with hardwood floors and a cozy gas fireplace. The living room opens up into a lovely kitchen that showcases plenty of counter space, custom cabinetry, recess lighting, and a brand-new sliding door that seamlessly connects the living space to the deck and flat backyard. A formal dining room adorned with a tasteful vaulted ceiling and a half round transom adds additional elegant space for entertaining. The upper level includes three additional bedrooms, each with their own walk-in closet and a full bath providing versatile options for family members or guests, each thoughtfully designed with comfort and convenience in mind. This level includes a large extra bonus storage area as well. The finished, well maintained full basement offers ample recreational space, laminate flooring and includes a full bathroom. A 3-car garage enhances the home's functionality, convenience, and thoughtful design. Additional updates and features include a 5-year-old roof replacement, new stainless-steel dishwasher and stove, and a regularly, professionally maintained HVAC system, ensuring peace of mind for future owners.

    Zillow last checked:

    Listing updated:

    Listed by:

    Lennie Spagnola 717-487-5982,

    Howard Hanna Real Estate Services-York

    Bought with:

    BUDDHA DHIMAL, RS367007

    Ghimire Homes

    Source: Bright MLS,MLS#: PAYK2064270MLS Logo

    Facts & features

    Interior

    Bedrooms & bathrooms
    • Bedrooms: 4
    • Bathrooms: 4
    • Full bathrooms: 3
    • 1/2 bathrooms: 1
    • Main level bathrooms: 2
    • Main level bedrooms: 1
    Basement
    • Area: 0
    Heating
    • Forced Air, Natural Gas
    Cooling
    • Central Air, Electric
    Appliances
    • Included: Gas Water Heater
    • Laundry: Main Level, Laundry Room
    Features
    • Flooring: Hardwood, Carpet
    • Windows: Transom
    • Basement: Full
    • Number of fireplaces: 1
    • Fireplace features: Gas/Propane
    Interior area
    • Total structure area: 2,773
    • Total interior livable area: 2,773 sqft
    • Finished area above ground: 2,773
    • Finished area below ground: 0

    Property

    Parking
    • Total spaces: 3
    • Parking features: Garage Faces Side, Inside Entrance, Attached
    • Attached garage spaces: 3
    Accessibility
    • Accessibility features: 2+ Access Exits
    Features
    • Levels: Two
    • Stories: 2
    • Pool features: None
    Lot
    • Size: 0.30 Acres
    Details
    • Additional structures: Above Grade, Below Grade
    • Parcel number: 510004600420000000
    • Zoning: RESIDENTIAL
    • Zoning description: Open Space Residential - 1 Zone
    • Special conditions: Standard

    Construction

    Type & style
    • Home type: SingleFamily
    • Architectural style: Colonial
    • Property subtype: Single Family Residence
    Materials
    • Vinyl Siding, Aluminum Siding
    • Foundation: Block
    Condition
    • New construction: No
    • Year built: 2006

    Utilities & green energy

    • Sewer: Public Sewer
    • Water: Public

    Community & neighborhood

    Location
    • Region: York
    • Subdivision: Little Creek Farms
    • Municipality: WEST MANCHESTER TWP

    HOA & financial

    HOA
    • Has HOA: Yes
    • HOA fee: $185 annually
    • Association name: LITTLE CREEK FARMS

    Other

    Other facts
    • Listing agreement: Exclusive Agency
    • Listing terms: Cash,Conventional
    • Ownership: Fee Simple

    Price history

    DateEventPrice
    2/26/2025Sold$455,000+1.1%$164/sqft
    Source: Bright MLS #PAYK2064270 Report a problem
    2/16/2025Pending sale$450,000$162/sqft
    Source: Bright MLS #PAYK2064270 Report a problem
    1/23/2025Contingent$450,000$162/sqft
    Source: Bright MLS #PAYK2064270 Report a problem
    1/16/2025Listed for sale$450,000+34.4%$162/sqft
    Source: Bright MLS #PAYK2064270 Report a problem
    6/23/2006Sold$334,900$121/sqft
    Source: Public Record Report a problem
    3/22/2006Sold$334,900$121/sqft
    Source: Public Record Report a problem

    Public tax history

    YearProperty taxesTax assessment
    2025$8,548 +2.6%$253,480
    2024$8,333 $253,480
    2023$8,333 +3.1%$253,480
    2022$8,079 $253,480
    2021$8,079 $253,480
    2020$8,079 +1.9%$253,480
    2019$7,927 +0.8%$253,480
    2018$7,864 +420.5%$253,480
    2017$1,511 $253,480
    2016-- $253,480
    2015-- $253,480
    2014-- $253,480
    2013-- $253,480
    2012-- $253,480
    2011-- $253,480
    2010-- $253,480
    2009-- $253,480
    2008-- $253,480
    2007-- $253,480 +495%
    2006-- $42,600 +47.3%
    2005-- $28,920
    2004-- $28,920
    2003-- $28,920
    2002-- $28,920

    Find assessor info on the county website

    Neighborhood: 17408

    Nearby schools

    GreatSchools rating
    Schools provided by the listing agent
    • High: West York Area
    • District: West York Area

    Source: Bright MLS. This data may not be complete. We recommend contacting the local school district to confirm school assignments for this home.

    Get pre-qualified for a loan
    At Zillow Home Loans, we can pre-qualify you in as little as 5 minutes with no impact to your credit score.

    An equal housing lender. NMLS #10287.

    Sell for more on Zillow
    Get a Zillow Showcase℠ listing at no additional cost and you could sell for .
    $480,500
    2% more
    +$9,610
    With Zillow Showcase(estimated)
    $490,110