PRICE IMPROVEMENT** HARD TO FIND VILLA – END UNIT WITH OVERSIZED FRONT ENTRY TWO CAR GARAGE IN A CONVENIENT AREA IN THE VILLAGE OF DUVAL AT ROSEDALE VILLAS. THIS HOME HAS BEEN UPDATED WITH NEWER CABINETS IN KITCHEN, CORIAN COUNTERTOPS, TILE FLOORS, (laid on diagonal) WITH DECORATIVE ACCENT IN DINING ROOM. WAINSCOATING AND CHAIR RAIL MOLDING, CUSTOM ORNAMENTAL TRIM FOR INTERIOR DOORS, PLANTATION SHUTTERS, CUSTOM WINDOW TREATMENTS FOR SLIDING DOORS,4” BASEBOARDS, LEADED GLASS ENTRY DOOR, FOYER 6 X 4. ALL POPCORN CEILINGS HAVE BEEN REPLACED. Kitchen has slow closing drawers, breakfast bar into dining room area and eat-in dinette area. Living/dining room has tile floors, cathedral ceilings, two sets of sliders going to outdoor living area. Master suite has 9’ walk-in closet, sliders to access back porch, walk-in shower, dual sinks. 2nd bedroom is a nice size with large wall closet, bath with tub/shower combination. Outside area is nice and private with wall for privacy, screened covered back porch with custom shades. TRULY A SPECIAL PROPERTY WITH GREAT CONVENIENT LOCATION CENTRALLY LOCATED BETWEEN BROWNWOOD SQUARE AND LAKE SUMTER LANDING. DON’T MISS OUT ON YOUR CHANCE TO OWN THIS LOVELY HOME. CALL TODAY TO SCHEDULE APT. TO VIEW.
Sold for $277,000
$277,000
1487 Gantt St, The Villages, FL 32162
2beds
1,196sqft
Villa
Built in 2006
5,300 Square Feet Lot
$273,900 Zestimate®
$232/sqft
$2,908 Estimated rent
Home value
$273,900
$255,000 - $293,000
$2,908/mo
Zestimate® history
Owner options
List your home for rent
$2,908/mo
Rent Zestimate®
Find your next renter with Zillow Rental Manager. Plus, with online applications, you can quickly screen prospective tenants – for free.
$2,908/mo
Rent Zestimate®
Refinance and save
$1,757/mo
Est. payment
Refinancing to a lower rate could help reduce your monthly payments and save thousands over the life of the loan.
$1,757/mo
Est. payment
Explore your selling options
Work with a Zillow partner agent
Leverage their expertise and Zillow's premium Showcase listings to get your home seen by more buyers.
Get startedList with your own agent
Get your home in front of millions of buyers by listing it on Zillow.
Learn how to do itSell it yourself
Take full control of how buyers see your home on Zillow by listing For Sale by Owner (FSBO).
List your homeWhat's special
Breakfast barCorian countertopsUpdated with newer cabinetsCustom shadesLeaded glass entry doorScreened covered back porchTile floors
Zillow last checked:
Listing updated:
Listed by:
Cynthia Wheeler 352-255-6032,
ERA GRIZZARD REAL ESTATE 352-787-6966
Bought with:
Jacob Amburgey, 3505756
ASHLAR REALTY
Source: Stellar MLS,MLS#: G5094044 Originating MLS: Lake and Sumter
Originating MLS: Lake and Sumter
Facts & features
Interior
Bedrooms & bathrooms
- Bedrooms: 2
- Bathrooms: 2
- Full bathrooms: 2
Primary bedroom
- Features: Ceiling Fan(s), Walk-In Closet(s)
- Level: First
- Area: 225 Square Feet
- Dimensions: 15x15
Bedroom 2
- Features: Ceiling Fan(s), Built-in Closet
- Level: First
- Area: 143 Square Feet
- Dimensions: 13x11
Balcony porch lanai
- Features: Ceiling Fan(s)
- Level: First
- Area: 140 Square Feet
- Dimensions: 14x10
Dining room
- Level: First
- Area: 126 Square Feet
- Dimensions: 14x9
Kitchen
- Level: First
- Area: 176 Square Feet
- Dimensions: 16x11
Living room
- Features: Ceiling Fan(s)
- Level: First
- Area: 238 Square Feet
- Dimensions: 17x14
Heating
- Central
Cooling
- Central Air
Appliances
- Included: Dishwasher, Disposal, Microwave
- Laundry: In Garage
Features
- Ceiling Fan(s), Open Floorplan, Split Bedroom, Walk-In Closet(s)
- Flooring: Carpet, Ceramic Tile
- Doors: Sliding Doors
- Has fireplace: No
Interior area
- Total structure area: 1,619
- Total interior livable area: 1,196 sqft
Property
Parking
- Total spaces: 2
- Parking features: Garage - Attached
- Attached garage spaces: 2
Features
- Levels: One
- Stories: 1
- Patio & porch: Rear Porch
- Fencing: Masonry
Lot
- Size: 5,300 Square Feet
- Features: Corner Lot, Level, Street Dead-End
- Residential vegetation: Trees/Landscaped
Details
- Parcel number: D34F035
- Zoning: RES
- Special conditions: None
Construction
Type & style
- Home type: SingleFamily
- Property subtype: Villa
Materials
- Vinyl Siding, Wood Frame
- Foundation: Slab
- Roof: Shingle
Condition
- New construction: No
- Year built: 2006
Utilities & green energy
- Sewer: Public Sewer
- Water: Public
- Utilities for property: Cable Available, Electricity Connected
Community & HOA
Community
- Features: Deed Restrictions, Dog Park, Gated Community - No Guard, Golf Carts OK, Pool, Tennis Court(s)
- Pet fee: $0 monthly
- Senior community: Yes
- Subdivision: THE VILLAGES OF SUMTER
HOA
- Has HOA: No
- Amenities included: Clubhouse, Golf Course, Pickleball Court(s), Pool, Recreation Facilities, Shuffleboard Court, Tennis Court(s), Trail(s)
- Services included: Recreational Facilities
Location
- Region: The Villages
Financial & listing details
- Price per square foot: $232/sqft
- Tax assessed value: $263,730
- Annual tax amount: $1,490
- Date on market: 3/10/2025
- Cumulative days on market: 100 days
- Listing terms: Cash,Conventional
- Ownership: Fee Simple
- Total actual rent: 0
- Electric utility on property: Yes
- Road surface type: Paved
Price history
| Date | Event | Price |
|---|---|---|
| 7/31/2025 | Sold | $277,000-10.6%$232/sqft |
Source:  Stellar MLS #G5094044 Report a problem Stellar MLS #G5094044 Report a problem | ||
| 6/24/2025 | Pending sale | $310,000$259/sqft |
Source: Stellar MLS #G5094044 Report a problem | ||
| 6/19/2025 | Price change | $310,000-3.1%$259/sqft |
Source: Stellar MLS #G5094044 Report a problem | ||
| 6/10/2025 | Price change | $320,000-1.5%$268/sqft |
Source: Stellar MLS #G5094044 Report a problem | ||
| 5/15/2025 | Price change | $325,000-1.5%$272/sqft |
Source: Stellar MLS #G5094044 Report a problem | ||
| 5/7/2025 | Listed for sale | $330,000$276/sqft |
Source: Stellar MLS #G5094044 Report a problem | ||
| 5/4/2025 | Pending sale | $330,000$276/sqft |
Source: Stellar MLS #G5094044 Report a problem | ||
| 3/11/2025 | Listed for sale | $330,000+78.9%$276/sqft |
Source: Stellar MLS #G5094044 Report a problem | ||
| 9/19/2006 | Sold | $184,500$154/sqft |
Source: Public Record Report a problem | ||
Public tax history
| Year | Property taxes | Tax assessment |
|---|---|---|
| 2025 | $4,199 +181.8% | $263,730 +51.8% |
| 2024 | $1,490 +14.9% | $173,710 +3% |
| 2023 | $1,297 +3.4% | $168,650 +3% |
| 2022 | $1,254 -0.2% | $163,740 +3% |
| 2021 | $1,257 -0.2% | $158,980 +1.4% |
| 2020 | $1,260 | $156,790 +2.3% |
| 2019 | $1,260 -0.3% | $153,270 +1.9% |
| 2018 | $1,264 -0.2% | $150,420 +2.1% |
| 2017 | $1,267 -0.2% | $147,330 +2.1% |
| 2016 | $1,269 +3.3% | $144,300 +0.7% |
| 2015 | $1,228 -0.2% | $143,300 +0.8% |
| 2014 | $1,230 -5.6% | $142,170 +1.5% |
| 2013 | $1,304 | $140,070 +1.7% |
| 2012 | -- | $137,730 -0.9% |
| 2011 | -- | $139,033 -0.9% |
| 2010 | -- | $140,333 -3.4% |
| 2009 | -- | $145,333 -2.6% |
| 2008 | -- | $149,174 -4.8% |
| 2007 | -- | $156,661 |
Find assessor info on the county website
Neighborhood: 32162
Nearby homes
- $314,400-- bd-- ba1.1k sqft1483 Gantt St, The Villages, FL 32162Off Market
- $327,900-- bd-- ba1.1k sqft1479 Gantt St, The Villages, FL 32162Off Market
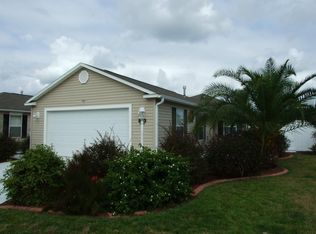
- $381,300-- bd-- ba1.6k sqft2326 Ridgeway Ct, The Villages, FL 32162Off Market
- $345,4003 bd2 ba1.3k sqft1461 Murrells Inlet Loop, The Villages, FL 32162Off Market
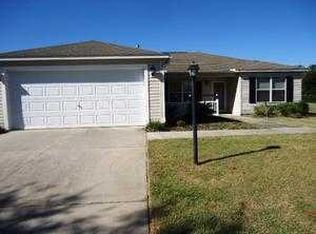
- $506,200-- bd-- ba1.5k sqft1457 Murrells Inlet Loop, The Villages, FL 32162Off Market
- $321,400-- bd-- ba1.3k sqft1475 Gantt St, The Villages, FL 32162Off Market
- $276,1002 bd2 ba1.1k sqft2330 Ridgeway Ct, The Villages, FL 32162Off Market
- $333,8003 bd2 ba1.3k sqft1471 Gantt St, The Villages, FL 32162Off Market
Nearby schools
GreatSchools rating
- 8/10Wildwood Elementary SchoolGrades: PK-5Distance: 3.4 mi
- 3/10Wildwood Middle/ High SchoolGrades: 6-12Distance: 3 mi
Get a cash offer in 3 minutes
Find out how much your home could sell for in as little as 3 minutes with a no-obligation cash offer.
Estimated market value
$273,900
Get a cash offer in 3 minutes
Find out how much your home could sell for in as little as 3 minutes with a no-obligation cash offer.
Estimated market value
$273,900
- Florida
- Sumter County
- The Villages
- 32162
- 1487 Gantt St
Nearby cities
Nearby zip codes
Other The Villages Topics
