Skip main navigation
Closed
  • $455,000

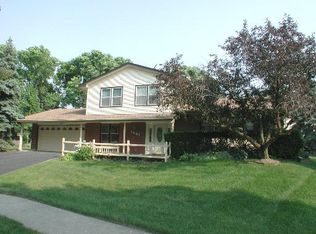
    1487 Kathleen Way, Elk Grove Village, IL 60007

    3beds
    1,623sqft
    Single Family Residence
    Built in 1973
    8,738 Square Feet Lot
    $478,100 Zestimate®
    $280/sqft
    $3,107 Estimated rent

    Home value

    $478,100

    $430,000 - $531,000

    $3,107/mo

    Zestimate® history
    Loading
    Loading...

    Owner options

    List your home for rent

    $3,107/mo

    Rent Zestimate®

    Find your next renter with Zillow Rental Manager. Plus, with online applications, you can quickly screen prospective tenants – for free.

    Learn more

    $3,107/mo

    Rent Zestimate®

    Refinance and save

    $3,209/mo

    Est. payment

    Refinancing to a lower rate could help reduce your monthly payments and save thousands over the life of the loan.

    See today's rates

    $3,209/mo

    Est. payment

    Explore your selling options

    Work with a Zillow partner agent

    Leverage their expertise and Zillow's premium Showcase listings to get your home seen by more buyers.

    Get started

    List with your own agent

    Get your home in front of millions of buyers by listing it on Zillow.

    Learn how to do it

    Sell it yourself

    Take full control of how buyers see your home on Zillow by listing For Sale by Owner (FSBO).

    List your home

    What's special

    Modern updatesIvy-draped landscapingLarge islandCharming backyard oasisOpen concept kitchenCozy swing benchGranite countertops
    Updated Three-Bedroom Gem with Modern Kitchen & Parkside Views Discover the perfect balance of style, comfort, and location in this beautifully updated 3 bedroom, 1.1 bathroom home! Tucked away in a quiet neighborhood and backing up to a peaceful field with a children's park, this home offers both privacy and a sense of community. Inside, you'll find modern updates including an open concept kitchen with granite countertops, soft close cabinets and drawers, stainless steel fingerprint resistant Samsung appliances, and a large island overlooking the room. Both bathrooms in the home have been thoughtfully updated with modern finishes, including new fixtures, cabinetry, and flooring. Outside, unwind in a charming backyard oasis, complete with ivy-draped landscaping and a cozy swing bench-ideal for relaxing gatherings. Whether you're hosting friends or watching the kids play just steps away, this home offers a lifestyle made for you!

    Zillow last checked:

    Listing updated:

    Listed by:

    Mark Chereso, ABR,SRES 773-719-7732,

    Gateway Realty LLC,

    Salvatore Chereso 773-719-7734,

    Gateway Realty LLC

    Bought with:

    Jacqueline Harding, ABR

    Berkshire Hathaway HomeServices Starck Real Estate

    Source: MRED as distributed by MLS GRID,MLS#: 12370622MLS Logo

    Facts & features

    Interior

    Bedrooms & bathrooms
    • Bedrooms: 3
    • Bathrooms: 2
    • Full bathrooms: 1
    • 1/2 bathrooms: 1
    Rooms
    • Room types: Recreation Room
    Primary bedroom
    • Features: Flooring (Wood Laminate)
    • Level: Third
    • Area: 143 Square Feet
    • Dimensions: 13X11
    Bedroom 2
    • Features: Flooring (Wood Laminate)
    • Level: Third
    • Area: 143 Square Feet
    • Dimensions: 13X11
    Bedroom 3
    • Features: Flooring (Wood Laminate)
    • Level: Third
    • Area: 99 Square Feet
    • Dimensions: 11X09
    Dining room
    • Level: Second
    • Area: 132 Square Feet
    • Dimensions: 12X11
    Family room
    • Features: Flooring (Wood Laminate)
    • Level: Main
    • Area: 165 Square Feet
    • Dimensions: 15X11
    Kitchen
    • Features: Kitchen (Eating Area-Breakfast Bar, Island, Pantry-Closet, Custom Cabinetry, Granite Counters, Updated Kitchen)
    • Level: Second
    • Area: 143 Square Feet
    • Dimensions: 13X11
    Living room
    • Features: Window Treatments (All)
    • Level: Second
    • Area: 294 Square Feet
    • Dimensions: 21X14
    Recreation room
    • Features: Flooring (Carpet)
    • Level: Basement
    • Area: 480 Square Feet
    • Dimensions: 24X20
    Heating
    • Natural Gas, Forced Air
    Cooling
    • Central Air
    Appliances
    • Included: Range, Microwave, Dishwasher, Refrigerator, Washer, Dryer, Stainless Steel Appliance(s), Gas Water Heater
    • Laundry: Main Level, In Unit, Laundry Closet
    Features
    • Flooring: Laminate
    • Basement: Finished,Partial
    Interior area
    • Total structure area: 0
    • Total interior livable area: 1,623 sqft

    Property

    Parking
    • Total spaces: 2
    • Parking features: Asphalt, Side Driveway, Garage Door Opener, On Site, Garage Owned, Attached, Garage
    • Attached garage spaces: 2
    • Has uncovered spaces: Yes
    Accessibility
    • Accessibility features: No Disability Access
    Features
    • Levels: Quad-Level
    • Patio & porch: Deck, Patio
    Lot
    • Size: 8,738 Square Feet
    • Dimensions: 75 X 116 X 74
    • Features: Mature Trees, Backs to Open Grnd
    Details
    • Additional structures: None
    • Parcel number: 07364070100000
    • Special conditions: None
    • Other equipment: TV-Cable

    Construction

    Type & style
    • Home type: SingleFamily
    • Property subtype: Single Family Residence
    Materials
    • Vinyl Siding, Brick
    • Foundation: Concrete Perimeter
    • Roof: Asphalt
    Condition
    • New construction: No
    • Year built: 1973
    • Major remodel year: 2022

    Utilities & green energy

    • Electric: Circuit Breakers
    • Sewer: Public Sewer
    • Water: Lake Michigan

    Community & HOA

    Community
    • Features: Park, Curbs, Sidewalks, Street Lights, Street Paved
    • Security: Carbon Monoxide Detector(s)
    • Subdivision: Winston Grove
    HOA
    • Services included: None
    Location
    • Region: Elk Grove Village

    Financial & listing details

    • Price per square foot: $280/sqft
    • Tax assessed value: $350,010
    • Annual tax amount: $10,167
    • Date on market: 6/7/2025
    • Listing terms: Conventional
    • Ownership: Fee Simple

    Price history

    DateEventPrice
    8/15/2025Sold$455,000-3.1%$280/sqft
    Source: MRED as distributed by MLS GRID #12370622 Report a problem
    7/19/2025Contingent$469,500$289/sqft
    Source: MRED as distributed by MLS GRID #12370622 Report a problem
    7/19/2025Listed for sale$469,500$289/sqft
    Source: MRED as distributed by MLS GRID #12370622 Report a problem
    7/14/2025Contingent$469,500$289/sqft
    Source: MRED as distributed by MLS GRID #12370622 Report a problem
    6/30/2025Price change$469,500-2%$289/sqft
    Source: MRED as distributed by MLS GRID #12370622 Report a problem
    6/7/2025Listed for sale$479,000+36.9%$295/sqft
    Source: MRED as distributed by MLS GRID #12370622 Report a problem
    6/15/2022Sold$350,000+0%$216/sqft
    Source: MRED as distributed by MLS GRID #11400480 Report a problem
    5/17/2022Contingent$349,900$216/sqft
    Source: MRED as distributed by MLS GRID #11400480 Report a problem
    5/11/2022Listed for sale$349,900$216/sqft
    Source: MRED as distributed by MLS GRID #11400480 Report a problem
    5/4/2022Contingent$349,900$216/sqft
    Source: MRED as distributed by MLS GRID #11384044 Report a problem
    5/2/2022Listed for sale$349,900$216/sqft
    Source: MRED as distributed by MLS GRID #11384044 Report a problem
    4/29/2022Contingent$349,900$216/sqft
    Source: MRED as distributed by MLS GRID #11384044 Report a problem
    4/26/2022Listed for sale$349,900$216/sqft
    Source: MRED as distributed by MLS GRID #11384044 Report a problem

    Public tax history

    YearProperty taxesTax assessment
    2024-- $35,001 +0%
    2023$10,167 +24.8%$34,999
    2022$8,146 +39.1%$34,999 +39.6%
    2021$5,857 -14%$25,066
    2020$6,811 -1.4%$25,066 -11%
    2019$6,906 -2.3%$28,164 +8.1%
    2018$7,065 +0.8%$26,054
    2017$7,007 +3.2%$26,054
    2016$6,790 +7.9%$26,054 +13.6%
    2015$6,294 +1.1%$22,933
    2014$6,228 +2.9%$22,933
    2013$6,050 -8.7%$22,933 -14.4%
    2012$6,626 +3.3%$26,786
    2011$6,413 +1.1%$26,786
    2010$6,341 +9.1%$26,786 -13.2%
    2009$5,811 +21.5%$30,856 -4%
    2008$4,782 +5%$32,142
    2007$4,556 -6.9%$32,142 +20%
    2006$4,893 +8.9%$26,791
    2005$4,493 +4.9%$26,791
    2004$4,281 +13%$26,791 +19.8%
    2003$3,788 +5.7%$22,370
    2002$3,583 +13.7%$22,370
    2001$3,150 +1.4%$22,370 +30.3%
    2000$3,106 +1.4%$17,166
    1999$3,065 $17,166
    Find assessor info on the county website

    Neighborhood: 60007

    Nearby schools

    GreatSchools rating
    Schools provided by the listing agent
    • Elementary: Adlai Stevenson Elementary Schoo
    • Middle: Margaret Mead Junior High School
    • High: J B Conant High School
    • District: 54

    Source: MRED as distributed by MLS GRID. This data may not be complete. We recommend contacting the local school district to confirm school assignments for this home.

    Get a cash offer in 3 minutes
    Find out how much your home could sell for in as little as 3 minutes with a no-obligation cash offer.
    Estimated market value
    $478,100
    Get a cash offer in 3 minutes
    Find out how much your home could sell for in as little as 3 minutes with a no-obligation cash offer.
    Estimated market value
    $478,100