Skip main navigation
Sold
  • Price Unknown

    1487 Keyser Ave, Natchitoches, LA 71457

    3beds
    1,872sqft
    Single Family Residence
    Built in 2005
    0.26 Acres Lot
    $402,100 Zestimate®
    $--/sqft
    $1,976 Estimated rent

    Home value

    $402,100

    $382,000 - $422,000

    $1,976/mo

    Zestimate® history
    Loading
    Loading...

    Owner options

    List your home for rent

    $1,976/mo

    Rent Zestimate®

    Find your next renter with Zillow Rental Manager. Plus, with online applications, you can quickly screen prospective tenants – for free.

    Learn more

    $1,976/mo

    Rent Zestimate®

    Refinance and save

    Refinancing to a lower rate could help reduce your monthly payments and save thousands over the life of the loan.

    See today's rates

    Explore your selling options

    Work with a Zillow partner agent

    Leverage their expertise and Zillow's premium Showcase listings to get your home seen by more buyers.

    Get started

    List with your own agent

    Get your home in front of millions of buyers by listing it on Zillow.

    Learn how to do it

    Sell it yourself

    Take full control of how buyers see your home on Zillow by listing For Sale by Owner (FSBO).

    List your home

    What's special

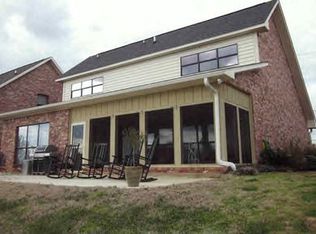
    Reduced Cane River Garden home with a nice boat dock and lift. Downtown historic Natchitoches is just a short boat ride away! The Natchitoches Christmas Festivities kick off on November 23rd. Convenient location to shopping and restaurants.You will enjoy the sunsets overlooking Cane River from your back patio. French country styled home with an open floor plan. Custom built with many upgrades including heavy and decorative crown molding, custom cabinets, 16 inch tiled floors in the main living areas. Wood flooring in the primary bedroom. The primary bath features a large soaking tub, separate tiled shower, double vanities and a large walk-in closet. Three bedrooms, two bathrooms, living/dining, kitchen/breakfast or sitting area, laundry room, two car garage. Vaulted primary bedroom ceiling. Home features 2 fireplaces, one in the living area and one in the primary suite. Comes with an additional parking spot. Boathouse with lift, extended patio, concrete steps with handrails leading to the waters edge. Slate tile in the front exterior and back covered patio areas. Custom made double wood entrance doors. Call today to set up your appointment. You must see this property to appreciate the workmanship.

    Zillow last checked:

    Listing updated:

    Listed by:

    MICHELE TODTENBIER,

    Better Homes & Gardens Real Estate Rhodes Realty

    Bought with:

    Julie Thompson, 995697492

    The Wilder Group

    Julie Thompson, 995697492

    The Wilder Group

    Source: ROAM MLS,MLS#: 2447113MLS Logo

    Facts & features

    Interior

    Bedrooms & bathrooms
    • Bedrooms: 3
    • Bathrooms: 2
    • Full bathrooms: 2
    Primary bedroom
    • Description: Lower Level, Ceiling Ht: 16, Flooring: Engineered Wood
    • Area: 196 Square Feet
    • Dimensions: 14.00 X 14.00
    Bedroom
    • Description: Lower Level, Ceiling Ht: 9, Flooring: Carpet
    • Area: 132 Square Feet
    • Dimensions: 11.00 X 12.00
    Bedroom
    • Description: Lower Level, Ceiling Ht: 9, Flooring: Carpet
    • Area: 132 Square Feet
    • Dimensions: 11.00 X 12.00
    Primary bathroom
    • Description: Lower Level, Ceiling Ht: 10, Flooring: Tile
    • Area: 143 Square Feet
    • Dimensions: 11.00 X 13.00
    Bathroom
    • Description: Lower Level, Ceiling Ht: 9, Flooring: Tile
    • Area: 30 Square Feet
    • Dimensions: 5.00 X 6.00
    Breakfast
    • Description: Lower Level, Ceiling Ht: 10, Flooring: Tile
    • Area: 91 Square Feet
    • Dimensions: 7.00 X 13.00
    Dining room
    • Description: Lower Level, Ceiling Ht: 10, Flooring: Tile
    • Dimensions: 0.00 X 14.00
    Foyer
    • Description: Lower Level, Ceiling Ht: 10, Flooring: Tile
    • Area: 20 Square Feet
    • Dimensions: 4.00 X 5.00
    Kitchen
    • Description: Lower Level, Ceiling Ht: 10, Flooring: Tile
    • Area: 182 Square Feet
    • Dimensions: 14.00 X 13.00
    Laundry
    • Description: Lower Level, Ceiling Ht: 9, Flooring: Tile
    • Area: 25 Square Feet
    • Dimensions: 5.00 X 5.00
    Living room
    • Description: Lower Level, Ceiling Ht: 10, Flooring: Tile
    • Area: 238 Square Feet
    • Dimensions: 17.00 X 14.00
    Heating
    • Central
    Cooling
    • Central Air, Ceiling Fan(s), Other
    Appliances
    • Included: Disposal, Dishwasher, Microwave, Stainless Steel Appliance(s), Cooktop, Oven
    • Laundry: Electric Dryer Hookup, Washer Hookup
    Features
    • Cathedral Ceiling(s)
    • Flooring: Carpet, Engineered Hardwood, Tile
    • Has fireplace: Yes
    • Fireplace features: Gas
    Interior area
    • Total structure area: 2,724
    • Total interior livable area: 1,872 sqft

    Property

    Parking
    • Total spaces: 2
    • Parking features: Garage
    • Has garage: Yes
    Features
    • Levels: One
    • Stories: 1
    • Exterior features: Dock
    • On waterfront: Yes
    • Waterfront features: Navigable Water
    Lot
    • Size: 0.26 Acres
    • Dimensions: 60’ x 183’ x 62’ x 199’
    • Features: Other
    Details
    • Parcel number: 0011302450C

    Construction

    Type & style
    • Home type: SingleFamily
    • Architectural style: French Provincial
    • Property subtype: Single Family Residence
    Materials
    • Frame, Stucco, Brick Veneer
    • Foundation: Slab
    • Roof: Shingle
    Condition
    • Year built: 2005
    • Major remodel year: 2005
    Details
    • Builder name: Truax Construction, Inc.

    Utilities & green energy

    • Sewer: Public Sewer
    • Water: Public
    • Utilities for property: Natural Gas Available
    Green energy
    • Energy efficient items: Windows

    Community & HOA

    Community
    • Security: Security System
    • Subdivision: Beau Riviere Garden
    HOA
    • Has HOA: No
    Location
    • Region: Natchitoches

    Financial & listing details

    • Tax assessed value: $339,200
    • Annual tax amount: $2,054
    • Date on market: 5/12/2024

    Price history

    DateEventPrice
    1/16/2025Sold--
    Source: ROAM MLS #2447113 Report a problem
    12/5/2024Contingent$415,000$222/sqft
    Source: GCLRA #2447113 Report a problem
    11/13/2024Price change$415,000-2.4%$222/sqft
    Source: GCLRA #2447113 Report a problem
    6/3/2024Price change$425,000-7.4%$227/sqft
    Source: GCLRA #2447113 Report a problem
    5/12/2024Price change$459,000-1.3%$245/sqft
    Source: GCLRA #2447113 Report a problem
    1/21/2024Listed for sale$465,000$248/sqft
    Source: Owner Report a problem

    Public tax history

    YearProperty taxesTax assessment
    2025$2,054 -6.9%$33,920 +19.4%
    2024$2,205 +3.2%$28,400 +4%
    2023$2,136 0%$27,310
    2022$2,136 -1.4%$27,310
    2021$2,166 -30.7%$27,310
    2020$3,125 +5.9%$27,310 +2%
    2019$2,950 +19.5%$26,780
    2018$2,469 -7.9%$26,780
    2017$2,681 -1.9%$26,780 +5.8%
    2015$2,734 -0.9%$25,310
    2014$2,760 +20%$25,310
    2013$2,300 -17.5%$25,310
    2012$2,788 +17.9%$25,310 +22.3%
    2010$2,364 $20,690
    Find assessor info on the county website

    Neighborhood: 71457

    Nearby schools

    GreatSchools rating
    Schools provided by the listing agent
    • Elementary: Natchitoches
    • Middle: Natchitoches, Natchitoches
    • High: NCHS

    Source: ROAM MLS. This data may not be complete. We recommend contacting the local school district to confirm school assignments for this home.

    Sell for more on Zillow
    Get a Zillow Showcase℠ listing at no additional cost and you could sell for .
    $402,100
    2% more
    +$8,042
    With Zillow Showcase(estimated)

    $410,142

    Sell for more on Zillow
    Get a Zillow Showcase℠ listing at no additional cost and you could sell for .
    $402,100
    2% more
    +$8,042
    With Zillow Showcase(estimated)

    $410,142