Beautiful 2,380-sf, single-level home on a .23-acre corner lot near the Willamette River, walking/biking paths, parks, and the UO.Offering 4 bedrooms (or 3 bedrooms + den) and 2 baths, this light and bright home features vaulted ceilings and skylights throughout. A formal living and dining room plus a separate great room with an open kitchen provide plenty of living space. The vaulted living room is just off the entry and offers views through a large picture window, while the dining room features a built-in hutch for displaying special dishware. The vaulted great room features skylights, a ceiling fan, and gas fireplace. The open kitchen includes an island, built-in desk or coffee bar, and stainless appliances including a gas range, built-in microwave, and dishwasher. Easy access to the patio makes outdoor dining convenient. The backyard offers a long, partially covered patio for year-round enjoyment, plus a water feature and garden area with fruit trees and grapevines. Energy-efficient features include double-pane vinyl windows, a gas water heater, Trane gas furnace, and central A/C. A whole-house water filtration system is also included. The spacious 3-car garage offers two workbenches and plenty of storage cabinets, plus there's a large storage shed and gated RV parking.
Pending
$695,000
1487 Kiev St, Springfield, OR 97477
4beds
2,380sqft
Residential, Single Family Residence
Built in 1989
10,018 Square Feet Lot
$-- Zestimate®
$292/sqft
$-- HOA
What's special
Water featureLight and bright homeGated rv parkingLarge storage shed
- 6 days
- 25
- 1
Likely to sell faster than
Zillow last checked:
Listing updated:
Listed by:
Kathryn Dunn 541-517-5878,
Keller Williams Realty Eugene and Springfield,
Jennifer Karandy 541-914-6118,
Keller Williams Realty Eugene and Springfield
Source: RMLS (OR),MLS#: 596257239
Facts & features
Interior
Bedrooms & bathrooms
- Bedrooms: 4
- Bathrooms: 2
- Full bathrooms: 2
- Main level bathrooms: 2
Rooms
- Room types: Bedroom 4, Laundry, Bedroom 2, Bedroom 3, Dining Room, Family Room, Kitchen, Living Room, Primary Bedroom
Primary bedroom
- Features: Bay Window, Ceiling Fan, Double Closet, Quartz, Shower, Suite, Vaulted Ceiling
- Level: Main
- Area: 195
- Dimensions: 13 x 15
Bedroom 2
- Level: Main
- Area: 182
- Dimensions: 13 x 14
Bedroom 3
- Level: Main
- Area: 121
- Dimensions: 11 x 11
Bedroom 4
- Level: Main
- Area: 110
- Dimensions: 10 x 11
Dining room
- Features: Builtin Features
- Level: Main
- Area: 132
- Dimensions: 11 x 12
Family room
- Features: Ceiling Fan, Fireplace, Skylight, Vaulted Ceiling
- Level: Main
- Area: 288
- Dimensions: 16 x 18
Kitchen
- Features: Bay Window, Dishwasher, Disposal, Eating Area, Gas Appliances, Island, Microwave, Pantry, Free Standing Range, Free Standing Refrigerator, Granite
- Level: Main
- Area: 234
- Width: 18
Living room
- Features: Vaulted Ceiling
- Level: Main
- Area: 234
- Dimensions: 13 x 18
Heating
- Forced Air, Fireplace(s)
Cooling
- Central Air
Appliances
- Included: Dishwasher, Disposal, Gas Appliances, Range Hood, Stainless Steel Appliance(s), Washer/Dryer, Microwave, Free-Standing Range, Free-Standing Refrigerator, Gas Water Heater
- Laundry: Laundry Room
Features
- Ceiling Fan(s), Central Vacuum, Granite, High Ceilings, Quartz, Vaulted Ceiling(s), Built-in Features, Closet, Sink, Eat-in Kitchen, Kitchen Island, Pantry, Double Closet, Shower, Suite
- Flooring: Luxury Vinyl Plank
- Windows: Double Pane Windows, Vinyl Frames, Bay Window(s), Skylight(s)
- Basement: Crawl Space
- Number of fireplaces: 1
- Fireplace features: Gas, Insert
Interior area
- Total structure area: 2,380
- Total interior livable area: 2,380 sqft
Video & virtual tour
Property
Parking
- Total spaces: 3
- Parking features: Driveway, RV Access/Parking, Garage Door Opener, Attached, Oversized
- Attached garage spaces: 3
- Has uncovered spaces: Yes
Features
- Levels: One
- Stories: 1
- Patio & porch: Covered Patio, Deck
- Exterior features: Garden, Yard
- Has spa: Yes
- Spa features: Bath
- Fencing: Fenced
Lot
- Size: 10,018 Square Feet
- Features: Corner Lot, Level, Sprinkler, SqFt 10000 to 14999
Details
- Additional structures: ToolShed
- Parcel number: 1277365
- Zoning: R1
Construction
Type & style
- Home type: SingleFamily
- Property subtype: Residential, Single Family Residence
Materials
- Brick, Lap Siding, T111 Siding, Wood Composite
- Foundation: Concrete Perimeter
- Roof: Tile
Condition
- Resale
- New construction: No
- Year built: 1989
Utilities & green energy
- Gas: Gas
- Sewer: Public Sewer
- Water: Public
Community & HOA
HOA
- Has HOA: No
Location
- Region: Springfield
Financial & listing details
- Price per square foot: $292/sqft
- Tax assessed value: $640,346
- Annual tax amount: $7,403
- Date on market: 9/3/2026
- Cumulative days on market: 6 days
- Listing terms: Cash,Conventional,FHA,VA Loan
- Road surface type: Paved
Estimated market value
Not available
Estimated sales range
Not available
Not available
Price history
| Date | Event | Price |
|---|---|---|
| 9/7/2026 | Pending sale | $695,000$292/sqft |
Source:  RMLS (OR) #596257239 Report a problem RMLS (OR) #596257239 Report a problem | ||
| 9/4/2026 | Listed for sale | $695,000+130.1%$292/sqft |
Source: RMLS (OR) #596257239 Report a problem | ||
| 3/1/2013 | Sold | $302,000-4.1%$127/sqft |
Source: RMLS (OR) #12274154 Report a problem | ||
| 11/3/2012 | Listed for sale | $314,900$132/sqft |
Source: RE/MAX INTEGRITY #12274154 Report a problem | ||
| 10/25/2012 | Pending sale | $314,900$132/sqft |
Source: RE/MAX INTEGRITY #12274154 Report a problem | ||
| 10/5/2012 | Listed for sale | $314,900+17.1%$132/sqft |
Source: ReMax Integrity #12274154 Report a problem | ||
| 3/5/2004 | Sold | $269,000$113/sqft |
Source: Public Record Report a problem | ||
Public tax history
| Year | Property taxes | Tax assessment |
|---|---|---|
| 2025 | $7,403 +1.6% | $403,710 +3% |
| 2024 | $7,283 +4.4% | $391,952 +3% |
| 2023 | $6,973 +3.4% | $380,536 +3% |
| 2022 | $6,745 +1.8% | $369,453 +3% |
| 2021 | $6,624 +3% | $358,693 +3% |
| 2020 | $6,431 +3.1% | $348,246 +3% |
| 2019 | $6,238 +6.1% | $338,103 +3% |
| 2018 | $5,880 | $328,256 +3% |
| 2017 | $5,880 +4% | $318,695 +3% |
| 2016 | $5,654 +3.2% | $309,413 +3% |
| 2015 | $5,481 +2.2% | $300,401 +3% |
| 2014 | $5,365 +10.7% | $291,651 +6% |
| 2013 | $4,848 +5.5% | $275,016 -0.1% |
| 2012 | $4,595 | $275,411 -2.7% |
| 2011 | -- | $283,156 +3% |
| 2010 | -- | $274,909 +3% |
| 2009 | -- | $266,902 +3% |
| 2008 | -- | $259,128 +3% |
| 2007 | -- | $251,581 +3% |
| 2006 | -- | $244,253 +3% |
| 2005 | -- | $237,139 +3% |
| 2004 | -- | $230,232 +3% |
| 2003 | -- | $223,526 +3% |
| 2002 | -- | $217,016 +3% |
| 2001 | -- | $210,695 +3% |
| 2000 | -- | $204,558 |
Find assessor info on the county website
Monthly payment
Est. payment
Payment breakdown
Explore the cost of this home by adjusting the details. Changes won't be saved.Climate risks
Neighborhood: 97477
Nearby schools
Schools provided by the listing agent
- Elementary: Centennial
- Middle: Hamlin
- High: Springfield
Source: RMLS (OR). This data may not be complete. We recommend contacting the local school district to confirm school assignments for this home.
Similar homes
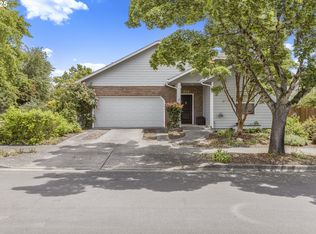
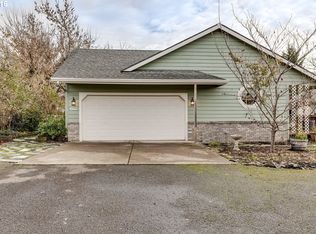
- $649,0004 bd2 ba1.8k sqft2872 Suffolk Ct, Eugene, OR 97401Active
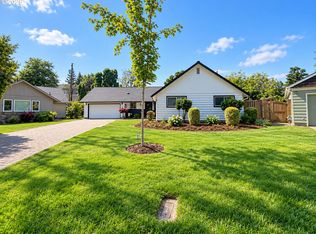
 MLS ID #507232322, Lona Murphy, Dania Real Estate. RMLS (OR)
 - $699,0004 bd4 ba3.3k sqft3466 Ambleside Dr, Springfield, OR 97477Active
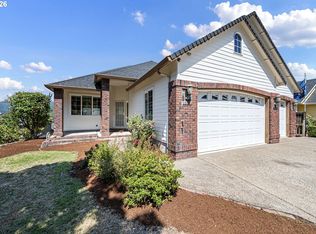 MLS ID #780614600, Nicole Ferrell, Triple Oaks Realty LLC. RMLS (OR)
 - $699,0004 bd4 ba1.7k sqft608 4th St, Springfield, OR 97477Active
 MLS ID #479826573, Renee Swartz, RE/MAX Integrity. RMLS (OR)
 - $674,0006 bd3 ba2.7k sqft2615 3rd St, Springfield, OR 97477Active
 MLS ID #398271185, Teri Dibos, Keller Williams Realty Eugene and Springfield. RMLS (OR)
 - $750,0004 bd3 ba2.2k sqft2355 Panorama Dr, Eugene, OR 97405ActiveMLS ID #300243634, Brent Cole, Triple Oaks Realty LLC. RMLS (OR)
- $725,0004 bd3 ba2.4k sqft2460 W 21st Ave, Eugene, OR 97405ActiveMLS ID #286308027, Sylwia Szymkowiak, Hybrid Real Estate. RMLS (OR)
- $649,0004 bd3 ba2.2k sqft75 Marlboro Ln, Eugene, OR 97405ActiveMLS ID #330572703, Mara Gregory, Keller Williams Realty Eugene and Springfield. RMLS (OR)
- $629,9004 bd3 ba2.4k sqft2533 Moon Mountain Dr, Eugene, OR 97403ActiveMLS ID #700377237, Arica Mitchell, Song Real Estate. RMLS (OR)
- $545,0004 bd3 ba2k sqft3408 Ambleside Dr, Springfield, OR 97477ActiveMLS ID #205436467, Karen Cota, MORE Realty. RMLS (OR)
- $699,9004 bd3 ba2.6k sqft2540 W 22nd Ave, Eugene, OR 97405ActiveMLS ID #731298626, Jill Mestler, Windermere RE Lane County. RMLS (OR)
- $650,0003 bd3 ba2.4k sqft2155 Ridgeway Dr, Eugene, OR 97401ActiveMLS ID #699744775, Jamie Paddock, Elite Realty Professionals. RMLS (OR)
- $749,9004 bd3 ba2.7k sqft151 Rockridge Loop, Eugene, OR 97405For Sale
 MLS ID #841831, AARON FULCHER, Loraditch Ranch And Home Real Estate. WVMLS
 - $625,0004 bd3 ba2.4k sqft1520 W 28th Pl, Eugene, OR 97405ActiveMLS ID #479098733, Olaf Junge, ICON Real Estate Group. RMLS (OR)
- $724,9003 bd2 ba2k sqft89805 Sprague Rd, Eugene, OR 97408ActiveMLS ID #591871867, Gary Raze, RE/MAX Integrity. RMLS (OR)
- $750,0004 bd3 ba2.4k sqft1829 Russet Dr, Eugene, OR 97401ActiveMLS ID #652431312, Roxanne Wergeland, ICON Real Estate Group. RMLS (OR)
- $639,9004 bd2 ba2.1k sqft1271 Arcadia Dr, Eugene, OR 97401ActiveMLS ID #281003851, Kelly Cooley, Windermere RE Lane County. RMLS (OR)
- $715,5004 bd4 ba2.7k sqft2063 Lake Wind Dr, Eugene, OR 97408ActiveMLS ID #150011871, Kristin Clark, John L. Scott Portland Central. RMLS (OR)
- $444,0003 bd2 ba1.2k sqft1883 7th St, Springfield, OR 97477ActiveMLS ID #395600679, Gary Raze, RE/MAX Integrity. RMLS (OR)
- $550,0003 bd2 ba2.1k sqft1496 S 57th St, Springfield, OR 97478ActiveMLS ID #539846154, Kaci Spoor, John L. Scott Eugene. RMLS (OR)
- $735,0005 bd3 ba2.8k sqft3010 Friendly St, Eugene, OR 97405ActiveMLS ID #768377488, Liz Churchill, Hybrid Real Estate. RMLS (OR)
