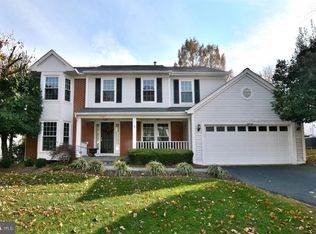
WELCOME to 1487 Powells Tavern Pl. located in sought-after Hastings Hunt. This traditional colonial has been lovingly cared for by long-time owner and it’s ready for YOU to call HOME! The exterior entrance is customized with a beautiful hardscaped walkway leading to the covered front porch that provides entry to a soaring 2-story foyer and center hallway. Fresh paint throughout (2024); Each room is light-filled with large windows giving a view of the lovely landscaping and lush greenery. Hardwood floors on main and upper levels. The main level includes an office/study/playroom overlooking the front yard, a formal living room and separate formal dining room with crown molding and chair railing. Updated gourmet kitchen with stainless steel appliances and center island. At the kitchen sink, enjoy the greenhouse window with a view of the fenced backyard. The kitchen opens to the family room featuring a wood-burning fireplace and vaulted ceiling. From the family room access the fenced backyard with an expansive Trex Deck and block patio. Bring a firepit and comfy chairs and enjoy the serenity of the mature trees and gardens. Don't forget the separate laundry room with built-in cabinets and a separate washtub!
</br> On the upper level, the primary suite with vaulted ceiling has 2 closets: 1 walk-in closet & 1 cedar closet. The primary bathroom is huge, updated with heated floors, double-sink vanity, separate shower with frameless door and warming (!) soaking tub. The true spa experience. Heading down the hall you'll find 3 additional good-sized bedrooms.
</br> Updates and Upgrades abound!! New roof (April 2024, warranty conveys), Fresh paint throughout (April 2024), HVAC (2017), Windows (2010), Trex Deck and Patio (2012). The unfinished lower level with bathroom rough-in awaits your customization! Right now, it’s the perfect place for storage, crafting, workout, or even roller skating! Pool membership to Hiddenbrook conveys (membership paid through summer of 2024). In this community enjoy easy access to the W&OD trail and several other nature trails, walking distance to Dranesville Elementary, and close proximity to Historic downtown Herndon. The new Herndon Metro station, Reston Town Center and numerous other shopping and dining options are only a few minutes’ drive. Convenient access to major commuter roads such as route 7, route 28, and the Fairfax County parkway make this the perfect location! Welcome Home!
Sold for $807,000
Street View
$807,000
1487 Powells Tavern Pl, Herndon, VA 20170
4beds
2,519sqft
Single Family Residence
Built in 1988
9,000 Square Feet Lot
$865,500 Zestimate®
$320/sqft
$3,868 Estimated rent
Home value
$865,500
$822,000 - $909,000
$3,868/mo
Zestimate® history
Owner options
List your home for rent
$3,868/mo
Rent Zestimate®
Find your next renter with Zillow Rental Manager. Plus, with online applications, you can quickly screen prospective tenants – for free.
$3,868/mo
Rent Zestimate®
Refinance and save
$5,177/mo
Est. payment
Refinancing to a lower rate could help reduce your monthly payments and save thousands over the life of the loan.
$5,177/mo
Est. payment
Explore your selling options
Work with a Zillow partner agent
Leverage their expertise and Zillow's premium Showcase listings to get your home seen by more buyers.
Get startedList with your own agent
Get your home in front of millions of buyers by listing it on Zillow.
Learn how to do itSell it yourself
Take full control of how buyers see your home on Zillow by listing For Sale by Owner (FSBO).
List your homeWhat's special
Zillow last checked:
Listing updated:
Listed by:
Suzy French 571-216-3442,
Long & Foster Real Estate, Inc.,
Co-Listing Agent: Katelyn Baird 571-216-3443,
Long & Foster Real Estate, Inc.
Bought with:
Jamie Test, SP600876
Compass
Daniela Spigai, 0225236542
Compass
Source: Bright MLS,MLS#: VAFX2170428
Facts & features
Interior
Bedrooms & bathrooms
- Bedrooms: 4
- Bathrooms: 3
- Full bathrooms: 2
- 1/2 bathrooms: 1
- Main level bathrooms: 1
Basement
- Area: 0
Heating
- Forced Air, Natural Gas
Cooling
- Central Air, Electric
Appliances
- Included: Refrigerator, Microwave, Dishwasher, Disposal, Oven, Washer, Dryer, Cooktop, Gas Water Heater
Features
- Ceiling Fan(s)
- Windows: Window Treatments
- Basement: Connecting Stairway
- Number of fireplaces: 1
- Fireplace features: Screen
Interior area
- Total structure area: 2,519
- Total interior livable area: 2,519 sqft
- Finished area above ground: 2,519
- Finished area below ground: 0
Property
Parking
- Total spaces: 2
- Parking features: Garage Door Opener, Attached
- Attached garage spaces: 2
Accessibility
- Accessibility features: None
Features
- Levels: Three
- Stories: 3
- Pool features: None
Lot
- Size: 9,000 Square Feet
Details
- Additional structures: Above Grade, Below Grade
- Parcel number: 0102 14 0268
- Zoning: 131
- Special conditions: Standard
Construction
Type & style
- Home type: SingleFamily
- Architectural style: Colonial
- Property subtype: Single Family Residence
Materials
- Aluminum Siding, Vinyl Siding
- Foundation: Other
- Roof: Shingle,Composition
Condition
- New construction: No
- Year built: 1988
Utilities & green energy
- Sewer: Public Sewer
- Water: Public
Community & HOA
Community
- Subdivision: Hastings Hunt
HOA
- Has HOA: Yes
- HOA fee: $160 quarterly
- HOA name: HASTINGS HUNT HOA
Location
- Region: Herndon
Financial & listing details
- Price per square foot: $320/sqft
- Tax assessed value: $713,660
- Annual tax amount: $8,053
- Date on market: 5/17/2024
- Listing agreement: Exclusive Right To Sell
- Inclusions: Microwave Works But Conveys "as-is"
- Ownership: Fee Simple
Price history
| Date | Event | Price |
|---|---|---|
| 6/18/2024 | Sold | $807,000-0.4%$320/sqft |
Source:  Bright MLS #VAFX2170428 Report a problem Bright MLS #VAFX2170428 Report a problem | ||
| 5/28/2024 | Contingent | $810,000$322/sqft |
Source:  Long & Foster Broker Feed #VAFX2170428 Report a problem Long & Foster Broker Feed #VAFX2170428 Report a problem | ||
| 5/17/2024 | Listed for sale | $810,000+246.9%$322/sqft |
Source: Bright MLS #VAFX2170428 Report a problem | ||
| 8/11/1995 | Sold | $233,500$93/sqft |
Source: Public Record Report a problem | ||
Public tax history
| Year | Property taxes | Tax assessment |
|---|---|---|
| 2025 | $9,725 +12% | $841,290 +12.2% |
| 2024 | $8,683 +7.8% | $749,490 +5% |
| 2023 | $8,054 +7.4% | $713,660 +8.8% |
| 2022 | $7,499 | $655,820 +13.1% |
| 2021 | -- | $579,610 +3.1% |
| 2020 | $6,654 +1.4% | $562,260 +1.4% |
| 2019 | $6,559 +4.4% | $554,230 +4.4% |
| 2018 | $6,285 +1.1% | $531,010 -0.8% |
| 2017 | $6,218 +1.6% | $535,540 +1.4% |
| 2016 | $6,120 +7% | $528,230 +3.1% |
| 2015 | $5,720 +4.1% | $512,520 +3.9% |
| 2014 | $5,494 | $493,360 +0.8% |
| 2013 | -- | $489,670 +6.3% |
| 2012 | -- | $460,630 |
| 2011 | -- | $460,630 +5.9% |
| 2010 | -- | $435,150 -10.1% |
| 2009 | -- | $484,050 -3.9% |
| 2008 | -- | $503,500 -7.9% |
| 2007 | -- | $546,770 +60.8% |
| 2003 | -- | $340,050 +10% |
| 2002 | -- | $309,135 +22% |
| 2001 | -- | $253,390 |
Find assessor info on the county website
Neighborhood: 20170
Nearby homes
- $829,0004 bd3 ba2.6k sqft1485 Powells Tavern Pl, Herndon, VA 20170Off Market
- $719,9002 bd1 ba1.6k sqft1489 Powells Tavern Pl, Herndon, VA 20170Off Market
- $812,5004 bd2 ba2.4k sqft2614 Stone Mountain Ct, Herndon, VA 20170Off Market
- $838,2004 bd3 ba2.6k sqft2612 Stone Mountain Ct, Herndon, VA 20170Off Market

- $822,9004 bd3 ba2.4k sqft1483 Powells Tavern Pl, Herndon, VA 20170Off Market
- $842,3004 bd4 ba2.9k sqft1491 Powells Tavern Pl, Herndon, VA 20170Off Market
- $798,7004 bd2 ba2.5k sqft2610 Stone Mountain Ct, Herndon, VA 20170Off Market
- $858,8004 bd2 ba2.8k sqft2616 Stone Mountain Ct, Herndon, VA 20170Off Market
Nearby schools
GreatSchools rating
- 5/10Dranesville Elementary SchoolGrades: PK-6Distance: 0.1 mi
- 3/10Herndon Middle SchoolGrades: 7-8Distance: 2.1 mi
- 2/10Herndon High SchoolGrades: 9-12Distance: 1 mi
Schools provided by the listing agent
- District: Fairfax County Public Schools
Source: Bright MLS. This data may not be complete. We recommend contacting the local school district to confirm school assignments for this home.
Get a cash offer in 3 minutes
Find out how much your home could sell for in as little as 3 minutes with a no-obligation cash offer.
Estimated market value
$865,500
Get a cash offer in 3 minutes
Find out how much your home could sell for in as little as 3 minutes with a no-obligation cash offer.
Estimated market value
$865,500
- Virginia
- Fairfax County
- Herndon
- 20170
- 1487 Powells Tavern Pl
Nearby cities
Nearby neighborhoods
Nearby zip codes
Other Herndon Topics
