1487 Saucon Meadow Ct, Bethlehem, PA 18015
Home value
$1,212,400
$1.13M - $1.31M
$4,617/mo
Owner options
$4,617/mo
Rent Zestimate®
Find your next renter with Zillow Rental Manager. Plus, with online applications, you can quickly screen prospective tenants – for free.
$4,617/mo
Rent Zestimate®
$6,958/mo
Est. payment
Refinancing to a lower rate could help reduce your monthly payments and save thousands over the life of the loan.
$6,958/mo
Est. payment
Explore your selling options
Work with a Zillow partner agent
Leverage their expertise and Zillow's premium Showcase listings to get your home seen by more buyers.
Get startedList with your own agent
Get your home in front of millions of buyers by listing it on Zillow.
Learn how to do itSell it yourself
Take full control of how buyers see your home on Zillow by listing For Sale by Owner (FSBO).
List your homeWhat's special
Zillow last checked:
Listing updated:
Rebecca L. Francis 484-280-6212,
BHHS Fox & Roach Center Valley
Lauren E. Midlam, RM426272
VM Realty Group LLC
Facts & features
Interior
Bedrooms & bathrooms
- Bedrooms: 6
- Bathrooms: 6
- Full bathrooms: 4
- 1/2 bathrooms: 2
Rooms
- Room types: Den, Office
Primary bedroom
- Description: Double door entry; wall-to-wall carpeting; baseboard molding; vaulted ceiling; recessed lighting; ceiling fan; gas FP w/ceramic tile surround; wall niche; free standing wall divider; French door to private Trex deck balcony w/lantern style wall lighting
- Level: Second
- Dimensions: 30.00 x 22.00
Bedroom
- Description: Wall-to-wall carpeting; ceiling fan with light; baseboard molding; double closet with shelving and clothing rod
- Level: Second
- Dimensions: 13.00 x 14.00
Bedroom
- Description: Wall-to-wall carpeting; ceiling fan with light; baseboard molding; closets (2) each with shelving, clothing rod, and ceiling lights
- Level: Second
- Dimensions: 9.00 x 15.00
Bedroom
- Description: Wall-to-wall carpeting; baseboard molding; double closet with built-in closet system
- Level: Second
- Dimensions: 11.00 x 13.00
Bedroom
- Description: Wall-to-wall carpeting; baseboard molding; ceiling fans with lights (2); built-in shelving/bookcase; walk-in closet with built-in shelving system and ceiling light; cedar walk-in closet with built-in shelving and ceiling lights (2)
- Level: Second
- Dimensions: 13.00 x 19.00
Bedroom
- Description: Wall-to-wall carpeting; baseboard molding; ceiling fans with lights (2); recessed lighting; skylight; built-in desk workstations (2); built-in bookcases; single closet; single cedar closet; double closet
- Level: Third
- Dimensions: 14.00 x 42.00
Primary bathroom
- Description: Ceramic tile floor; BB molding; vaulted ceiling w/2 skylights; 2 vanities ea w/granite counter, lower cabinet storage/drawers, wall mirror, Kohler sinks, vanity lighting; jetted soaking tub; 2 walk-in showers; walk-in closet w/closet system, ceiling light
- Level: Second
- Dimensions: 20.00 x 11.00
Breakfast room nook
- Description: Hardwood flooring; chandelier; tray ceiling; French door with full glass sidelights
- Level: First
Den
- Description: Wall-to-wall carpeting; floor-to-ceiling built-in book cases; wood wainscoting; ceiling fan with light; closet with built-in shelving
- Level: First
- Dimensions: 13.00 x 10.00
Dining room
- Description: Hardwood flooring, baseboard and crown molding; chair rail; decorative wood framed upper accents; brass chandelier; wall sconces (2); double door entry into kitchen
- Level: First
- Dimensions: 17.00 x 13.00
Family room
- Description: Hardwood flooring; baseboard molding; chair rail; cathedral ceiling; recessed lighting; gas fireplace with wood and marble surround; wood mantel; raised decorative panel; brass chandelier; wall speakers (5); French door to covered patio; wet bar
- Level: First
- Dimensions: 24.00 x 17.00
Foyer
- Description: Tile flooring with decorative tile inlay, baseboard and crown molding; chair rail; ceiling light; wall sconces (2); walk-in coat closet; semi-circle staircase to second level; entry to office/study; entry to dining room
- Level: First
- Dimensions: 19.00 x 15.00
Other
- Description: Ceramic tile flooring; baseboard molding; double vanity; leathered granite countertop; ceramic tile backsplash; wall mirror; built-in medicine cabinet; recessed lighting; shower/tub combo w/glass door; upper ceramic tile surround; linen closet w/shelving
- Level: Second
- Dimensions: 10.00 x 9.00
Other
- Description: Ceramic tile flooring; baseboard molding; single vanity with granite countertop; wall mirror; vanity light; Kohler sink; walk-in shower with frosted glass doors and shelving; recessed lighting; linen closet; private water closet; ceiling vent; wall sconce
- Level: Second
- Dimensions: 11.00 x 10.00
Other
- Description: Ceramic tile flooring; skylight; double vanity with solid surface countertop; wall mirror; recessed lighting; shower/tub combo with tile surround and decorative tile inserts
- Level: Third
- Dimensions: 5.00 x 16.00
Half bath
- Description: Tile flooring; baseboard molding; pedestal sink; wall mirror; glass wall shelf; wall sconces (2); ceiling vent
- Level: First
- Dimensions: 9.00 x 6.00
Half bath
- Description: Ceramic tile flooring; baseboard molding; single vanity with lower cabinetry; solid surface countertop; wall mirror; vanity light; ceiling vent
- Level: First
- Dimensions: 5.00 x 5.00
Kitchen
- Description: HW flooring; upper/lower cherry cabinetry; tile flooring; granite countertops; ceramic tile backsplash; curved island w/granite tiered breakfast seating; GE Monogram fridge, 6-burner gas stove, hood vent; GE Profile DW; Kenmore DW; built-in desk & hutch
- Level: First
- Dimensions: 23.00 x 22.00
Laundry
- Description: Ceramic tile flooring; baseboard molding; wainscoting with chair rail; built-in stainless utility sink with lower cabinetry; recessed lighting; GE front loading washer and LG front loading dryer with upper cabinetry; double coat closets; walk-in pantry
- Level: First
- Dimensions: 11.00 x 11.00
Living room
- Description: Great Room/Living Room: Hardwood flooring; baseboard molding; exposed beam; recessed lighting; floor-to-ceiling stone wall with wall niche; sitting area with gas FP w/ceramic tile surround; tile mantel; French door to covered patio; French door to pool
- Level: First
- Dimensions: 33.00 x 22.00
Other
- Description: Hallway: Hardwood flooring; baseboard and crown molding; recessed lighting; chair rail
- Level: First
- Dimensions: 15.00 x 4.00
Other
- Description: Unfinished storage area and mechanicals
- Level: Lower
- Dimensions: 30.00 x 42.00
Recreation
- Description: Wall-to-wall carpeting; recessed lighting; chair rail with paneled wainscoting; riser for theater seating; brick wood-burning stove pad w/connector; 2 double closets; single closet under staircase; 2 doors to storage room/mechanicals; Bilco door walkout
- Level: Lower
- Dimensions: 30.00 x 47.00
Heating
- Electric, Forced Air, Heat Pump, Radiant, Zoned
Cooling
- Central Air, Ceiling Fan(s), Zoned
Appliances
- Included: Double Oven, Dishwasher, Electric Dryer, Electric Water Heater, Gas Oven, Gas Range, Microwave, Refrigerator, Washer
- Laundry: Electric Dryer Hookup, Main Level
Features
- Wet Bar, Cedar Closet(s), Cathedral Ceiling(s), Dining Area, Separate/Formal Dining Room, Entrance Foyer, Eat-in Kitchen, Family Room Lower Level, Game Room, High Ceilings, Home Office, Jetted Tub, Kitchen Island, Mud Room, Skylights, Traditional Floorplan, Utility Room, Vaulted Ceiling(s), Walk-In Closet(s)
- Flooring: Carpet, Ceramic Tile, Hardwood
- Windows: Skylight(s)
- Basement: Exterior Entry,Full,Other,Partially Finished
- Has fireplace: Yes
- Fireplace features: Bedroom, Family Room, Gas Log, Living Room
Interior area
- Total interior livable area: 6,336 sqft
- Finished area above ground: 4,926
- Finished area below ground: 1,410
Property
Parking
- Total spaces: 3
- Parking features: Attached, Driveway, Garage, Off Street, On Street
- Attached garage spaces: 3
- Has uncovered spaces: Yes
Features
- Stories: 3
- Patio & porch: Covered, Patio, Porch
- Exterior features: Fence, Hot Tub/Spa, Pool, Porch, Patio, Shed
- Has private pool: Yes
- Pool features: In Ground
- Has spa: Yes
- Fencing: Yard Fenced
Lot
- Size: 0.99 Acres
- Features: Cul-De-Sac, Flat
Details
- Additional structures: Shed(s)
- Parcel number: Q6 7 28 0719
- Zoning: R40-RURAL SUBURBAN RESIDE
- Special conditions: None
Construction
Type & style
- Home type: SingleFamily
- Architectural style: Colonial
- Property subtype: Single Family Residence
Materials
- Brick, Stucco
- Roof: Asphalt,Fiberglass
Condition
- Year built: 1988
Utilities & green energy
- Electric: Circuit Breakers
- Sewer: Public Sewer
- Water: Public
- Utilities for property: Cable Available
Community & HOA
Community
- Features: Sidewalks
- Security: Smoke Detector(s)
- Subdivision: Saucon Valley Meadow
Location
- Region: Bethlehem
Financial & listing details
- Price per square foot: $170/sqft
- Tax assessed value: $212,300
- Annual tax amount: $15,104
- Date on market: 9/19/2025
- Cumulative days on market: 75 days
- Listing terms: Cash,Conventional
- Ownership type: Fee Simple
Price history
| Date | Event | Price |
|---|---|---|
| 10/10/2024 | Sold | $1,075,000-1.8%$170/sqft |
Source: | ||
| 10/1/2024 | Pending sale | $1,095,000$173/sqft |
Source: | ||
| 9/11/2024 | Contingent | $1,095,000$173/sqft |
Source: Berkshire Hathaway HomeServices Fox & Roach, REALTORS #PANH2005990 Report a problem | ||
| 9/11/2024 | Pending sale | $1,095,000$173/sqft |
Source: Berkshire Hathaway HomeServices Fox & Roach, REALTORS #739731 Report a problem | ||
| 9/3/2024 | Price change | $1,095,000-2.7%$173/sqft |
Source: | ||
| 7/25/2024 | Price change | $1,125,000-4.3%$178/sqft |
Source: | ||
| 6/28/2024 | Listed for sale | $1,175,000+19.9%$185/sqft |
Source: | ||
| 8/12/2022 | Sold | $980,000+0.5%$155/sqft |
Source: | ||
| 7/31/2022 | Pending sale | $975,000$154/sqft |
Source: | ||
| 6/3/2022 | Contingent | $975,000$154/sqft |
Source: | ||
| 6/3/2022 | Pending sale | $975,000$154/sqft |
Source: | ||
| 4/25/2022 | Price change | $975,000-2%$154/sqft |
Source: | ||
| 4/22/2022 | Listed for sale | $995,000$157/sqft |
Source: | ||
| 4/12/2022 | Pending sale | $995,000$157/sqft |
Source: | ||
| 4/10/2022 | Contingent | $995,000$157/sqft |
Source: | ||
| 4/6/2022 | Listed for sale | $995,000+43.2%$157/sqft |
Source: | ||
| 7/7/2003 | Sold | $695,000$110/sqft |
Source: Public Record Report a problem | ||
Public tax history
| Year | Property taxes | Tax assessment |
|---|---|---|
| 2025 | $15,104 +0.8% | $212,300 |
| 2024 | $14,988 | $212,300 |
| 2023 | $14,988 | $212,300 |
| 2022 | $14,988 +498.3% | $212,300 |
| 2021 | $2,505 | $212,300 |
| 2020 | $2,505 | $212,300 |
| 2018 | $2,505 | $212,300 |
| 2017 | -- | $212,300 |
| 2016 | -- | $212,300 |
| 2015 | -- | $212,300 |
| 2014 | -- | $212,300 |
| 2013 | -- | $212,300 |
| 2012 | -- | $212,300 |
| 2011 | -- | $212,300 |
| 2010 | -- | $212,300 |
| 2004 | -- | $212,300 |
| 2003 | -- | $212,300 |
| 2002 | -- | $212,300 |
| 2000 | -- | $212,300 |
Neighborhood: 18015
Nearby homes
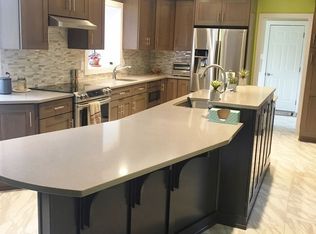
- $761,5004 bd3 ba3.2k sqft1486 Saucon Meadow Ct, Bethlehem, PA 18015Off Market
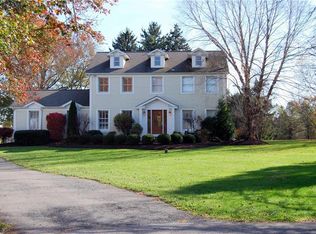
- $697,8005 bd2 ba2.4k sqft1488 Saucon Meadow Ct, Bethlehem, PA 18015Off Market
- $1,395,0004 bd3 ba2.7k sqft1501 Colesville Rd, Bethlehem, PA 18015Pending

- $820,6004 bd2 ba3.5k sqft1485 Saucon Meadow Ct, Bethlehem, PA 18015Off Market
- $624,0004 bd3 ba2.9k sqft1878 Bucknell Cir, Bethlehem, PA 18015Off Market
- $727,4003 bd2 ba2.7k sqft1484 Saucon Meadow Ct, Bethlehem, PA 18015Off Market
- $725,0004 bd3 ba4.1k sqft1483 Saucon Meadow Ct, Bethlehem, PA 18015Sold
- $1,500,7004 bd4 ba3.5k sqft1483 Colesville Rd, Bethlehem, PA 18015Off Market
Nearby schools
GreatSchools rating
- 8/10Saucon Valley El SchoolGrades: K-4Distance: 2.6 mi
- 8/10Saucon Valley Middle SchoolGrades: 5-8Distance: 2.7 mi
- 9/10Saucon Valley Senior High SchoolGrades: 9-12Distance: 2.8 mi
Schools provided by the listing agent
- District: Saucon Valley
Source: GLVR. This data may not be complete. We recommend contacting the local school district to confirm school assignments for this home.
Get a cash offer in 3 minutes
- Pennsylvania
- Northampton County
- Bethlehem
- 18015
- 1487 Saucon Meadow Ct