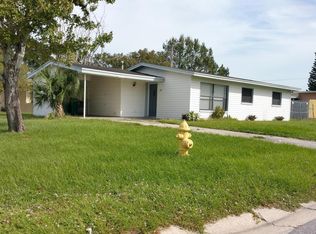
Highest and Best Offers Due Sunday, 4 Oct at 5:00 PM. Welcome to 1487 Sherry Lane. This home is being sold AS IS and offers a great opportunity for a first-time buyer, investor, or buyer looking to add their own personal touches. Conveniently located near shopping, dining, schools, major roadways, and everyday essentials. The home features a functional layout with plenty of potential, along with a large, fully fenced backyard ideal for pets, entertaining, gardening, or outdoor enjoyment. Property is available for cash or conventional financing. Bring your vision and make this home your own. Seller is requesting Highest and Best Offers by 5:00 PM Sunday, 4 October.
Pending
$155,000
1487 Sherry Ln, Melbourne, FL 32935
3beds
978sqft
Single Family Residence
Built in 1960
8,712 Square Feet Lot
$150,400 Zestimate®
$158/sqft
$-- HOA
What's special
Functional layout
- 18 days
- 849
- 79
Likely to sell faster than
Zillow last checked:
Listing updated:
Listed by:
Valerie Lynn Jelley-Lastinger 770-359-9733,
Keller Williams Realty Brevard,
Todd Tracy 386-562-6674,
Keller Williams Realty Brevard
Source: Space Coast AOR,MLS#: 1088941
Facts & features
Interior
Bedrooms & bathrooms
- Bedrooms: 3
- Bathrooms: 1
- Full bathrooms: 1
Heating
- Central
Cooling
- Central Air
Appliances
- Included: Dishwasher, Dryer, Electric Oven, Electric Range, Electric Water Heater, Microwave, Refrigerator, Washer
Features
- Ceiling Fan(s)
- Flooring: Laminate
- Has fireplace: No
Interior area
- Total interior livable area: 978 sqft
Property
Parking
- Total spaces: 1
- Parking features: Carport
- Carport spaces: 1
Features
- Levels: One
- Stories: 1
- Patio & porch: Rear Porch, Screened
- Fencing: Wood
Lot
- Size: 8,712 Square Feet
- Features: Few Trees
Details
- Additional structures: Shed(s), Workshop
- Additional parcels included: 2719987
- Parcel number: 273718760000a.00016.00
- Special conditions: Standard
Construction
Type & style
- Home type: SingleFamily
- Property subtype: Single Family Residence
Materials
- Block, Concrete, Stucco
- Roof: Shingle
Condition
- Fixer
- New construction: No
- Year built: 1960
Utilities & green energy
- Sewer: Public Sewer
- Water: Public
- Utilities for property: Electricity Connected, Sewer Connected, Water Available
Community & HOA
Community
- Subdivision: Leewood Forest Est
HOA
- Has HOA: No
Location
- Region: Melbourne
Financial & listing details
- Price per square foot: $158/sqft
- Tax assessed value: $157,150
- Annual tax amount: $2,431
- Date on market: 10/1/2026
- Listing terms: Cash,Conventional
- Road surface type: Asphalt
Estimated market value
$150,400
$143,000 - $158,000
$1,800/mo
Price history
| Date | Event | Price |
|---|---|---|
| 10/7/2026 | Pending sale | $155,000$158/sqft |
Source: Space Coast AOR #1088941 Report a problem | ||
| 10/1/2026 | Listed for sale | $155,000+77.1%$158/sqft |
Source: Space Coast AOR #1088941 Report a problem | ||
| 8/30/2004 | Sold | $87,500+94.4%$89/sqft |
Source: Public Record Report a problem | ||
| 7/6/2004 | Sold | $45,000$46/sqft |
Source: Public Record Report a problem | ||
Public tax history
| Year | Property taxes | Tax assessment |
|---|---|---|
| 2025 | $2,432 +6.6% | $157,150 -2% |
| 2024 | $2,282 +3.4% | $160,280 -0.7% |
| 2023 | $2,207 +10.3% | $161,450 +1% |
| 2022 | $2,001 +13% | $159,920 +33.3% |
| 2021 | $1,771 +7.3% | $119,980 +6.6% |
| 2020 | $1,650 +6.6% | $112,560 +12.4% |
| 2019 | $1,548 | $100,150 -0.4% |
| 2018 | $1,548 +2.7% | $100,530 +24.3% |
| 2017 | $1,506 +11.7% | $80,870 +36.5% |
| 2016 | $1,349 +12.3% | $59,240 +31.9% |
| 2015 | $1,201 +18.1% | $44,910 +8.6% |
| 2014 | $1,016 | $41,360 +10% |
| 2013 | -- | $37,600 +3.2% |
| 2012 | $801 -5.7% | $36,430 -5.5% |
| 2011 | $850 -13.1% | $38,570 -21.3% |
| 2010 | $978 -3.8% | $49,000 -10.9% |
| 2009 | $1,017 -33.9% | $55,000 -35.7% |
| 2008 | $1,538 -13.6% | $85,600 -14.4% |
| 2007 | $1,779 +6.6% | $100,000 +84.4% |
| 2005 | $1,669 +491.3% | $54,240 +33.3% |
| 2004 | $282 +1.9% | $40,680 -3.6% |
| 2003 | $277 +8.6% | $42,190 +6% |
| 2002 | $255 +23.7% | $39,800 +7% |
| 2001 | $206 -4% | $37,200 +4% |
| 2000 | $215 | $35,760 |
Find assessor info on the county website
Monthly payment
Est. payment
Payment breakdown
Explore the cost of this home by adjusting the details. Changes won't be saved.Climate risks
Neighborhood: 32935
Nearby schools
Schools provided by the listing agent
- Elementary: Croton
- Middle: Johnson
- High: Eau Gallie
Source: Space Coast AOR. This data may not be complete. We recommend contacting the local school district to confirm school assignments for this home.
Similar homes
- $159,0004 bd2 ba1.1k sqft2456 Andrews Ave, Melbourne, FL 32935For Sale By Owner

- $169,9003 bd2 ba912 sqft2132 Allan Adale Rd, Melbourne, FL 32935For Sale
 MLS ID #1090170, Anthony Breitbach. Space Coast AOR
- $125,0002 bd2 ba1k sqft1001 W EAU GALLIE BOULEVARD #217, MELBOURNE, FL 32935For Sale

 MLS ID #TB8530464, Chris Remmert, CENTURY 21 EXECUTIVE TEAM. Stellar MLS
- $154,9002 bd2 ba904 sqft588 N Wickham Rd APT 51, Melbourne, FL 32935For Sale
 MLS ID #1089606, Alexandria Wengert. Space Coast AOR
- $194,5003 bd1 ba1.1k sqft2884 TROPIC RD, MELBOURNE, FL 32935For SaleMLS ID #O6434641, Shereen Prewett, ORCHARD BROKERAGE, LLC. Stellar MLS
- $232,5003 bd1 ba866 sqft2204 SHELBY DRIVE, MELBOURNE, FL 32935For SaleMLS ID #O6426704, Lorena Hernandez, SAFETYNET REALTY. Stellar MLS
- $138,6002 bd2 ba996 sqft2921 REGENCY DRIVE #192921, MELBOURNE, FL 32935For SaleMLS ID #O6418271, AJ Jorge, JJ GOLD REALTY LLC. Stellar MLS
- $195,0003 bd2 ba1.4k sqft1865 CEDARWOOD DRIVE, MELBOURNE, FL 32935For SaleMLS ID #O6429940, Liam Glover PA, KELLER WILLIAMS WINTER PARK. Stellar MLS
