Back on Market - Buyer's Contingent Home did not sell. Welcome to this luxurious ranch home situated on a spacious corner lot in the award-winning Terrain community. This modern and open floorplan features a dining area and a large kitchen with ample counter space that opens to the living area, complete with a cozy gas fireplace. The kitchen boasts stunning granite countertops, a gas stove top, and a convenient double oven. With an abundance of windows, this home is filled with natural light, creating a bright and inviting atmosphere. The main floor offers a primary suite with a luxurious 5-piece bath and two large walk-in closets, providing plenty of storage space. There is also a second bedroom and a full bath on the main floor. A third bedroom on main floor is non-conforming and currently used as an office, but a closet may easily be added as it is large office. The partially finished basement provides more living space with a bedroom, a bathroom, a massive living area and another area. A large unfinished area with egress windows and plumbing for another bathroom offers endless possibilities for customization and additional storage. The oversized garage is both wide and deep, providing ample space for your vehicles and storage needs. Relax on the covered back patio while enjoying the breathtaking views of Colorado's scenic beauty, including stunning western mountain views. Living in the Terrain community means enjoying a wide range of amenities. With 600 acres of open space, plenty of opportunities are available to explore the outdoors on the community's paved and hiking trails. The community also has two pools, including a heated pool, as well as a clubhouse and a private dog park. One of the pools is conveniently located across the street providing a resort-like experience within view from your backyard. Contact listing agent about 2/1 buy-down concession which reduces the payment by approximately $800 per month for first year if you put 5% down on Full Price
Sold for $685,000
$685,000
1487 Sidewinder Circle, Castle Rock, CO 80108
4beds
3,824sqft
Single Family Residence
Built in 2018
8,233 Square Feet Lot
$712,500 Zestimate®
$179/sqft
$4,044 Estimated rent
Home value
$712,500
$677,000 - $748,000
$4,044/mo
Zestimate® history
Owner options
List your home for rent
$4,044/mo
Rent Zestimate®
Find your next renter with Zillow Rental Manager. Plus, with online applications, you can quickly screen prospective tenants – for free.
$4,044/mo
Rent Zestimate®
Refinance and save
$4,248/mo
Est. payment
Refinancing to a lower rate could help reduce your monthly payments and save thousands over the life of the loan.
$4,248/mo
Est. payment
Explore your selling options
Work with a Zillow partner agent
Leverage their expertise and Zillow's premium Showcase listings to get your home seen by more buyers.
Get startedList with your own agent
Get your home in front of millions of buyers by listing it on Zillow.
Learn how to do itSell it yourself
Take full control of how buyers see your home on Zillow by listing For Sale by Owner (FSBO).
List your homeWhat's special
Heated poolEgress windowsOversized garageSpacious corner lotLarge kitchenScenic beautyPrimary suite
Zillow last checked:
Listing updated:
Listed by:
Katie K. Portenga 303-242-5062 katie@portengaproperties.com,
Coldwell Banker Global Luxury Denver
Bought with:
Kourtney Swift, 040030713
LPT Realty
Source: REcolorado as distributed by MLS GRID,MLS#: 9545136
Facts & features
Interior
Bedrooms & bathrooms
- Bedrooms: 4
- Bathrooms: 4
- Full bathrooms: 1
- 3/4 bathrooms: 2
- 1/2 bathrooms: 1
- Main level bathrooms: 3
- Main level bedrooms: 3
Primary bedroom
- Description: Spacious With 2 Large Walk-In Closets
- Level: Main
- Area: 252 Square Feet
- Dimensions: 21 x 12
Bedroom
- Level: Main
- Area: 120 Square Feet
- Dimensions: 12 x 10
Bedroom
- Description: Conforming With Egress And Large Walk-In Closet
- Level: Basement
- Area: 126 Square Feet
- Dimensions: 9 x 14
Bedroom
- Description: Closet Can Be Added
- Level: Main
- Area: 143 Square Feet
- Dimensions: 11 x 13
Primary bathroom
- Description: 5-Piece With Soaking Tub And Shower
- Level: Main
Bathroom
- Level: Main
Bathroom
- Level: Basement
Bathroom
- Level: Main
Bonus room
- Description: Egress Windows
- Level: Basement
- Area: 160 Square Feet
- Dimensions: 16 x 10
Dining room
- Level: Main
- Area: 132 Square Feet
- Dimensions: 12 x 11
Family room
- Description: Egress Windows
- Level: Basement
- Area: 340 Square Feet
- Dimensions: 17 x 20
Kitchen
- Level: Main
- Area: 252 Square Feet
- Dimensions: 12 x 21
Laundry
- Description: Right Off The Garage With Extra Storage Closet
- Level: Main
Living room
- Level: Main
- Area: 299 Square Feet
- Dimensions: 13 x 23
Heating
- Forced Air, Natural Gas
Cooling
- Central Air
Appliances
- Included: Dishwasher, Disposal, Double Oven, Dryer, Microwave, Range, Range Hood, Refrigerator, Self Cleaning Oven, Washer
Features
- Ceiling Fan(s), Eat-in Kitchen, Entrance Foyer, Five Piece Bath, Granite Counters, High Ceilings, High Speed Internet, Kitchen Island, Open Floorplan, Pantry, Primary Suite, Smoke Free, Vaulted Ceiling(s), Walk-In Closet(s)
- Flooring: Carpet, Tile, Vinyl, Wood
- Windows: Double Pane Windows
- Basement: Bath/Stubbed,Finished,Full,Interior Entry,Partial,Sump Pump,Unfinished
- Number of fireplaces: 1
- Fireplace features: Gas, Gas Log, Living Room
Interior area
- Total structure area: 3,824
- Total interior livable area: 3,824 sqft
- Finished area above ground: 2,017
- Finished area below ground: 904
Property
Parking
- Total spaces: 2
- Parking features: Concrete, Oversized
- Attached garage spaces: 2
Features
- Levels: One
- Stories: 1
- Patio & porch: Covered, Deck, Front Porch, Patio
- Exterior features: Lighting, Private Yard
- Fencing: Full
Lot
- Size: 8,233 Square Feet
- Features: Corner Lot, Level, Master Planned, Sprinklers In Front, Sprinklers In Rear
Details
- Parcel number: R0489512
- Zoning: PUD
- Special conditions: Standard
Construction
Type & style
- Home type: SingleFamily
- Architectural style: Traditional
- Property subtype: Single Family Residence
Materials
- Frame, Stone, Wood Siding
- Roof: Composition
Condition
- Year built: 2018
Utilities & green energy
- Sewer: Public Sewer
- Water: Public
Community & HOA
Community
- Security: Security System, Smoke Detector(s)
- Subdivision: Terrain
HOA
- Has HOA: Yes
- Amenities included: Clubhouse, Pool, Trail(s)
- Services included: Maintenance Grounds, Recycling, Snow Removal, Trash, Water
- HOA fee: $256 quarterly
- HOA name: TMMC
- HOA phone: 303-985-9623
Location
- Region: Castle Rock
Financial & listing details
- Price per square foot: $179/sqft
- Tax assessed value: $700,759
- Annual tax amount: $4,267
- Date on market: 8/24/2023
- Listing terms: Cash,Conventional,VA Loan
- Exclusions: Seller's Personal Property
- Ownership: Individual
- Electric utility on property: Yes
Price history
| Date | Event | Price |
|---|---|---|
| 1/10/2024 | Sold | $685,000$179/sqft |
Source:  REcolorado as distributed by MLS GRID #9545136 Report a problem REcolorado as distributed by MLS GRID #9545136 Report a problem | ||
| 12/21/2023 | Pending sale | $685,000$179/sqft |
Source: REcolorado as distributed by MLS GRID #9545136 Report a problem | ||
| 11/15/2023 | Listed for sale | $685,000$179/sqft |
Source: REcolorado as distributed by MLS GRID #9545136 Report a problem | ||
| 10/6/2023 | Pending sale | $685,000$179/sqft |
Source: REcolorado as distributed by MLS GRID #9545136 Report a problem | ||
| 9/15/2023 | Price change | $685,000-2.1%$179/sqft |
Source: REcolorado as distributed by MLS GRID #9545136 Report a problem | ||
| 8/24/2023 | Listed for sale | $700,000+29.6%$183/sqft |
Source: REcolorado as distributed by MLS GRID #9545136 Report a problem | ||
| 8/7/2019 | Sold | $540,000-1.8%$141/sqft |
Source: Public Record Report a problem | ||
| 7/12/2019 | Pending sale | $550,000$144/sqft |
Source: KENTWOOD REAL ESTATE DTC, LLC #2487087 Report a problem | ||
| 7/1/2019 | Listed for sale | $550,000$144/sqft |
Source: KENTWOOD REAL ESTATE DTC, LLC #2487087 Report a problem | ||
| 6/24/2019 | Pending sale | $550,000$144/sqft |
Source: KENTWOOD REAL ESTATE DTC, LLC #2487087 Report a problem | ||
| 6/7/2019 | Listed for sale | $550,000+5%$144/sqft |
Source: KENTWOOD REAL ESTATE DTC, LLC #2487087 Report a problem | ||
| 10/29/2018 | Sold | $523,710$137/sqft |
Source: Public Record Report a problem | ||
| 10/21/2018 | Price change | $523,710-1%$137/sqft |
Source: D.R. Horton - Denver Report a problem | ||
| 10/17/2018 | Price change | $529,000-2%$138/sqft |
Source: D.R. Horton - Denver Report a problem | ||
| 9/12/2018 | Listed for sale | $540,000$141/sqft |
Source: D.R. Horton - Denver Report a problem | ||
Public tax history
| Year | Property taxes | Tax assessment |
|---|---|---|
| 2025 | $5,062 -0.9% | $43,800 -15.1% |
| 2024 | $5,108 +19.7% | $51,580 -1% |
| 2023 | $4,267 -4.3% | $52,080 +45.4% |
| 2022 | $4,460 | $35,820 -2.8% |
| 2021 | -- | $36,850 +2.7% |
| 2020 | $4,362 +107.1% | $35,890 |
| 2019 | $2,106 0% | $35,890 +114.7% |
| 2018 | $2,106 +11.1% | $16,720 +5.8% |
| 2017 | $1,896 +475.3% | $15,800 +1496% |
| 2016 | $330 +462.6% | $990 |
| 2015 | $59 | -- |
Find assessor info on the county website
Neighborhood: 80108
Nearby homes
- $768,4004 bd5 ba5k sqft1505 Sidewinder Cir, Castle Rock, CO 80108Off Market

- $650,0004 bd3 ba3.6k sqft1523 Sidewinder Cir, Castle Rock, CO 80108Sold
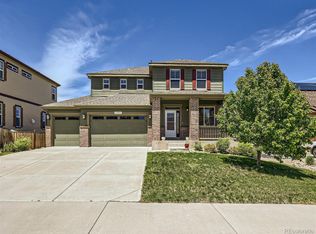
- $654,0004 bd3 ba2.5k sqft1496 Sidewinder Cir, Castle Rock, CO 80108Off Market
- $626,7004 bd3 ba2.5k sqft1478 Sidewinder Cir, Castle Rock, CO 80108Off Market

- $894,7006 bd5 ba6k sqft1512 Sidewinder Cir, Castle Rock, CO 80108Off Market
- $695,0003 bd4 ba3.4k sqft1444 Sidewinder Cir, Castle Rock, CO 80108Sold
- $656,2002 bd2 ba1.7k sqft1539 Sidewinder Cir, Castle Rock, CO 80108Off Market
- $900,6006 bd6 ba5.8k sqft1462 Sidewinder Cir, Castle Rock, CO 80108Off Market
Nearby schools
GreatSchools rating
- 6/10Sage Canyon Elementary SchoolGrades: PK-6Distance: 0.5 mi
- 5/10Mesa Middle SchoolGrades: 6-8Distance: 1.4 mi
- 7/10Douglas County High SchoolGrades: 9-12Distance: 2.1 mi
Schools provided by the listing agent
- Elementary: Sage Canyon
- Middle: Mesa
- High: Douglas County
- District: Douglas RE-1
Source: REcolorado as distributed by MLS GRID. This data may not be complete. We recommend contacting the local school district to confirm school assignments for this home.
Get a cash offer in 3 minutes
Find out how much your home could sell for in as little as 3 minutes with a no-obligation cash offer.
Estimated market value
$712,500
Get a cash offer in 3 minutes
Find out how much your home could sell for in as little as 3 minutes with a no-obligation cash offer.
Estimated market value
$712,500
- Colorado
- Douglas County
- Castle Rock
- 80108
- 1487 Sidewinder Circle
Nearby cities
Nearby neighborhoods
Nearby zip codes
Other Castle Rock Topics
