Skip main navigation
Sold
  • Price Unknown

    1487 Spruce Ave, Liberty, MO 64068

    3beds
    1,607sqft
    Single Family Residence
    Built in 1956
    0.38 Acres Lot
    $318,900 Zestimate®
    $--/sqft
    $2,282 Estimated rent

    Home value

    $318,900

    $287,000 - $354,000

    $2,282/mo

    Zestimate® history
    Loading
    Loading...

    Owner options

    List your home for rent

    $2,282/mo

    Rent Zestimate®

    Find your next renter with Zillow Rental Manager. Plus, with online applications, you can quickly screen prospective tenants – for free.

    Learn more

    $2,282/mo

    Rent Zestimate®

    Refinance and save

    Refinancing to a lower rate could help reduce your monthly payments and save thousands over the life of the loan.

    See today's rates

    Explore your selling options

    Work with a Zillow partner agent

    Leverage their expertise and Zillow's premium Showcase listings to get your home seen by more buyers.

    Get started

    List with your own agent

    Get your home in front of millions of buyers by listing it on Zillow.

    Learn how to do it

    Sell it yourself

    Take full control of how buyers see your home on Zillow by listing For Sale by Owner (FSBO).

    List your home

    What's special

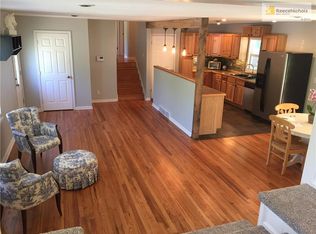
    Welcome to this Great family home!! Well-maintained and Totally remodeled. Located in a prime Liberty location just minutes from highways, shopping, dining, & top-rated Liberty schools. Large Corner Lot! Tons of outdoor Fun! LOTS of Nature! Awesome entertaining! Hang out on the Deck & Stamped Concrete Patio, BBQ out or gather around the Fire pit. All surrounded by beautiful landscaping featuring ‘perennial’ vibrant flower garden, flowering plants, shrubs & trees. It’s an awesome display come spring & summer, then the fall display!! A custom-built outbuilding provides perfect storage for lawn equipment, outdoor dining & patio furniture, tools, etc. Step inside to discover gleaming satin finished hardwood floors and an inviting Craftsman Style interior! Kitchen boasts custom cabinetry with soft close roll out drawers & cabinets, Quartz countertops, Under cabinet lighting, Pantry with roll out drawers, Pantry #2 down the hall for large appliances or other, updated Hardware, Open shelving, Stainless Steel appliances, deep Stainless farmhouse sink perfect for entertaining. Custom upgrades throughout, all ceilings refinished to ‘knock down’ texture, Custom Bamboo Roman window shades (bedroom shades are lined for privacy & warmth), Pottery Barn curtains rods/rings, Wood Feature Walls, updated lighting fixtures, Classic craftsman style ‘solid wood’ doors & hardware, 6” baseboards that add charm & character. Enjoy a spacious laundry room with open shelving & Stainless-Steel laundry sink! Entire finished lower level has Luxury Vinyl Planks! All bedrooms remodeled with doors & hardware, custom wood closets, window trim, baseboards & lighting. New Exterior upgraded paint on house & outbuilding, New Roof, New Gutters & vents, New Gutter Guards, Roof upgraded to CertainTeed Presidential Shingle adding value. New garage door openers & keyless entry. Newer upgraded windows include energy-efficient double-hung windows. Home is Priced nearly $40,000 below Appraisal. Come take a look

    Zillow last checked:

    Listing updated:

    Listed by:

    Jim Cooper 816-260-8592,

    RE/MAX Revolution,

    Lisa Cooper 816-260-1459,

    RE/MAX Revolution

    Bought with:

    Gage Stagner, 2025013560

    Realty ONE Group Cornerstone

    Source: Heartland MLS as distributed by MLS GRID,MLS#: 2582922MLS Logo

    Facts & features

    Interior

    Bedrooms & bathrooms
    • Bedrooms: 3
    • Bathrooms: 3
    • Full bathrooms: 1
    • 1/2 bathrooms: 2
    Bedroom 1
    • Features: Walk-In Closet(s)
    • Level: Main
    Bedroom 2
    • Features: Walk-In Closet(s)
    • Level: Main
    Bedroom 3
    • Features: Built-in Features, Walk-In Closet(s)
    • Level: Main
    Bathroom 1
    • Features: Built-in Features, Ceramic Tiles
    • Level: Main
    Bathroom 2
    • Features: Ceramic Tiles, Pantry, Shower Over Tub
    • Level: Main
    Dining room
    • Level: Main
    Family room
    • Features: Luxury Vinyl
    • Level: Lower
    Kitchen
    • Features: Built-in Features, Pantry, Quartz Counter
    • Level: Main
    Laundry
    • Features: Built-in Features, Luxury Vinyl
    • Level: Lower
    Living room
    • Level: Main
    Heating
    • Forced Air
    Cooling
    • Attic Fan, Electric
    Appliances
    • Included: Dishwasher, Disposal, Dryer, Exhaust Fan, Humidifier, Microwave, Refrigerator, Free-Standing Electric Oven, Gas Range, Stainless Steel Appliance(s), Washer
    • Laundry: Laundry Room, Lower Level
    Features
    • Custom Cabinets, Painted Cabinets, Pantry
    • Flooring: Luxury Vinyl, Tile, Wood
    • Doors: Storm Door(s)
    • Windows: Thermal Windows
    • Basement: Finished
    • Has fireplace: No
    Interior area
    • Total structure area: 1,607
    • Total interior livable area: 1,607 sqft
    • Finished area above ground: 1,072
    • Finished area below ground: 535

    Property

    Parking
    • Total spaces: 2
    • Parking features: Built-In, Garage Door Opener, Garage Faces Front
    • Attached garage spaces: 2
    Features
    • Patio & porch: Deck, Patio
    • Exterior features: Fire Pit
    Lot
    • Size: 0.38 Acres
    • Dimensions: 135 x 171
    • Features: City Limits, Corner Lot
    Details
    • Additional structures: Shed(s)
    • Parcel number: 143120006001.00

    Construction

    Type & style
    • Home type: SingleFamily
    • Architectural style: Traditional
    • Property subtype: Single Family Residence
    Materials
    • Frame
    • Roof: Composition
    Condition
    • Year built: 1956

    Utilities & green energy

    • Sewer: Public Sewer
    • Water: Public

    Community & HOA

    Community
    • Subdivision: Greene Hills
    HOA
    • Has HOA: No
    Location
    • Region: Liberty

    Financial & listing details

    • Tax assessed value: $33,520
    • Annual tax amount: $2,242
    • Date on market: 10/30/2025
    • Listing terms: Cash,Conventional,FHA,VA Loan
    • Ownership: Private

    Price history

    DateEventPrice
    11/25/2025Sold--
    Source: Heartland MLS as distributed by MLS GRID #2582922 Report a problem
    11/1/2025Pending sale$315,000$196/sqft
    Source: Heartland MLS as distributed by MLS GRID #2582922 Report a problem
    10/30/2025Listed for sale$315,000$196/sqft
    Source: Heartland MLS as distributed by MLS GRID #2582922 Report a problem

    Public tax history

    YearProperty taxesTax assessment
    2025$120 -94.7%$33,520 +15%
    2024$2,242 -1.7%$29,150
    2023$2,280 +10.1%$29,150 +11.5%
    2022$2,071 +0.8%$26,140
    2021$2,055 +1.9%$26,140 +8.5%
    2020$2,016 $24,090 0%
    2019$2,016 +0%$24,092 +15.4%
    2018$2,016 +14.3%$20,880
    2017$1,763 $20,880
    2016$1,763 $20,880
    2015$1,763 0%$20,880 +4.3%
    2014$1,763 $20,010
    2013-- $20,010
    2012-- $20,010
    2011-- $20,010 +10.7%
    2010-- $18,070
    2009-- $18,070 -7.1%
    2007-- $19,460 +3%
    2006-- $18,890
    2005$1,225 $18,890 +2.6%
    2004-- $18,410
    2003-- $18,410 +8.9%
    2002-- $16,910 +21%
    2001-- $13,970
    Find assessor info on the county website

    Neighborhood: 64068

    Nearby schools

    GreatSchools rating
    Schools provided by the listing agent
    • Elementary: Lewis & Clark
    • Middle: Heritage
    • High: Liberty

    Source: Heartland MLS as distributed by MLS GRID. This data may not be complete. We recommend contacting the local school district to confirm school assignments for this home.

    Get a cash offer in 3 minutes
    Find out how much your home could sell for in as little as 3 minutes with a no-obligation cash offer.
    Estimated market value
    $318,900
    Get a cash offer in 3 minutes
    Find out how much your home could sell for in as little as 3 minutes with a no-obligation cash offer.
    Estimated market value
    $318,900