CUSTOM COMFORT MEETS UNFORGETTABLE VIEWS
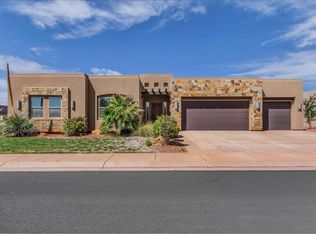
Built in 2018, this beautifully designed custom home offers the perfect blend of thoughtful living spaces, stunning views, and easy-care living. From the moment you arrive, you'll appreciate the inviting front entry and beautifully stepped walkway leading to the door.
Inside, the home opens to a spacious kitchen designed for both everyday living and entertaining. A large center island provides plenty of prep space and comfortable bar seating, while an additional area offers the perfect spot for your kitchen table. Large windows fill the space with natural light and frame breathtaking views of Pine Valley Mountain and Zion National Park--a backdrop you'll never tire of enjoying.
The home features 3 bedrooms and 2.5 bathrooms, with two of the bedrooms thoughtfully connected by a Jack-and-Jill bathroom, making the layout both practical and comfortable. The generous primary suite provides a peaceful retreat, while the additional bedrooms offer flexibility for family, guests, an office, or hobbies.
You'll love the large walk-in pantry, providing abundant storage for extra appliances, kitchen essentials, and all the things you want close at hand but out of sight.
The laundry room is another standout, offering generous space, a utility sink, and a large window that brings in natural light--making even laundry day feel a little brighter.
Outside, enjoy low-maintenance landscaping that gives you more time to relax and take in the spectacular Southern Utah scenery rather than spending your weekends maintaining the yard.
This is more than a home--it's a place to slow down, gather around the kitchen island, enjoy the views, and make the most of Southern Utah living.
Custom-built. Thoughtfully designed. Beautifully situated. And views you'll never want to leave. CUSTOM COMFORT MEETS UNFORGETTABLE VIEWS
Built in 2018, this beautifully designed custom home offers the perfect blend of thoughtful living spaces, stunning views, and easy-care living. From the moment you arrive, you'll appreciate the inviting front entry and beautifully stepped walkway leading to the door.
Inside, the home opens to a spacious kitchen designed for both everyday living and entertaining. A large center island provides plenty of prep space and comfortable bar seating, while an additional area offers the perfect spot for your kitchen table. Large windows fill the space with natural light and frame breathtaking views of Pine Valley Mountain and Zion National Park--a backdrop you'll never tire of enjoying.
The home features 3 bedrooms and 2.5 bathrooms, with two of the bedrooms thoughtfully connected by a Jack-and-Jill bathroom, making the layout both practical and comfortable. The generous primary suite provides a peaceful retreat, while the additional bedrooms offer flexibility for family, guests, an office, or hobbies.
You'll love the large walk-in pantry, providing abundant storage for extra appliances, kitchen essentials, and all the things you want close at hand but out of sight.
The laundry room is another standout, offering generous space, a utility sink, and a large window that brings in natural light--making even laundry day feel a little brighter.
Outside, enjoy low-maintenance landscaping that gives you more time to relax and take in the spectacular Southern Utah scenery rather than spending your weekends maintaining the yard.
This is more than a home--it's a place to slow down, gather around the kitchen island, enjoy the views, and make the most of Southern Utah living.
Custom-built. Thoughtfully designed. Beautifully situated. And views you'll never want to leave.
For sale
$649,000
1487 W 725 S, Hurricane, UT 84737
3beds
3baths
2,367sqft
Single Family Residence
Built in 2018
9,147 Square Feet Lot
$631,400 Zestimate®
$274/sqft
$-- HOA
What's special
Spectacular southern utah sceneryInviting front entryLow-maintenance landscaping
- 19 days
- 257
- 14
Zillow last checked:
Listing updated:
Listed by:
Kimberly Anderson 435-360-3280,
ENGEL & VOLKERS ST GEORGE
Source: WCBR,MLS#: 26-275673
Facts & features
Interior
Bedrooms & bathrooms
- Bedrooms: 3
- Bathrooms: 3
Primary bedroom
- Level: Main
Bedroom 2
- Level: Main
Bedroom 3
- Level: Main
Kitchen
- Level: Main
Living room
- Level: Main
Heating
- Hot Water, Natural Gas
Cooling
- Central Air, None
Features
- Number of fireplaces: 1
Interior area
- Total structure area: 2,367
- Total interior livable area: 2,367 sqft
- Finished area above ground: 2,367
Property
Parking
- Total spaces: 4
- Parking features: Attached
- Attached garage spaces: 2
- Carport spaces: 2
- Covered spaces: 4
Features
- Stories: 1
- Has view: Yes
- View description: City
Lot
- Size: 9,147 Square Feet
- Features: Corner Lot, Curbs & Gutters
Details
- Parcel number: HSCAPE155
- Zoning description: Residential
Construction
Type & style
- Home type: SingleFamily
- Property subtype: Single Family Residence
Materials
- Rock, Stucco
- Roof: Tile
Condition
- Built & Standing
- Year built: 2018
Utilities & green energy
- Water: Culinary
- Utilities for property: Dixie Power
Community & HOA
Community
- Features: Sidewalks
- Subdivision: SCENIC POINTE
HOA
- Has HOA: No
Location
- Region: Hurricane
Financial & listing details
- Price per square foot: $274/sqft
- Tax assessed value: $615,000
- Annual tax amount: $2,584
- Date on market: 9/1/2026
- Cumulative days on market: 20 days
- Listing terms: FHA,Conventional,Cash,1031 Exchange
- Inclusions: Water Softner, Owned, Walk-in Closet(s), Sprinkler, Part, Sprinkler, Auto, Refrigerator, Oven/Range, Built-in, Microwave, Landscaped, Full, Home Warranty, Fenced, Partial, Disposal, Dishwasher, Ceiling, Vaulted, Ceiling Fan(s), Bath, Sep Tub/Shwr
- Road surface type: Paved
Estimated market value
$631,400
$600,000 - $663,000
$3,070/mo
Price history
| Date | Event | Price |
|---|---|---|
| 9/1/2026 | Listed for sale | $649,000$274/sqft |
Source: WCBR #26-275673 Report a problem | ||
Public tax history
| Year | Property taxes | Tax assessment |
|---|---|---|
| 2025 | $2,585 +6.8% | $338,250 +5.9% |
| 2024 | $2,421 +2.2% | $319,550 +0.6% |
| 2023 | $2,369 -7.5% | $317,735 -1.3% |
| 2022 | $2,560 +12.5% | $321,970 +38.5% |
| 2021 | $2,275 +3.1% | $232,540 +10.3% |
| 2020 | $2,206 +0.7% | $210,815 +3.8% |
| 2019 | $2,190 +279.7% | $203,005 +306% |
| 2018 | $577 -3.7% | $50,000 |
| 2017 | $599 +16.5% | $50,000 |
| 2016 | $514 | $50,000 +25% |
| 2015 | $514 +4% | $40,000 |
| 2014 | $494 -6% | $40,000 |
| 2013 | $526 +14.3% | $40,000 +25% |
| 2012 | $460 +2% | $32,000 |
| 2011 | $451 -21.3% | $32,000 -20% |
| 2010 | $573 | $40,000 |
Find assessor info on the county website
Monthly payment
Est. payment
Payment breakdown
Explore the cost of this home by adjusting the details. Changes won't be saved.Climate risks
Neighborhood: 84737
Nearby schools
Schools provided by the listing agent
- Elementary: Hurricane Elementary
- Middle: Hurricane Middle
- High: Hurricane High
Source: WCBR. This data may not be complete. We recommend contacting the local school district to confirm school assignments for this home.

Similar homes
- $799,0003 bd3 ba2.1k sqft807 W 1500 S, Hurricane, UT 84737For Sale
 MLS ID #26-275294, TARESE C BRADBURY, HOLIDAY RESORT REALTY. WCBR
 - $739,9005 bd4 ba3.4k sqft628 S 700 W, Hurricane, UT 84737For Sale
 MLS ID #26-275586, SHAYLI WINDER, KW Ascend Keller Williams Realty. WCBR
 - $612,0003 bd3 ba2.2k sqft3308 S Red Sands Way, Hurricane, UT 84737For Sale
 MLS ID #26-275822, Shaun Greene, WASATCH GROUP REAL ESTATE. WCBR
 - $650,0004 bd4 ba2k sqft4931 W 3175 S, Hurricane, UT 84737For Sale
 MLS ID #26-274427, BENJAMIN S WALKER, The Management Group. WCBR
 - $639,0004 bd2 ba2k sqft687 N 380 W, La Verkin, UT 84745For Sale
 MLS ID #2158932, Dwight R. Lindsay, Imagine Real Estate, LLC. UtahRealEstate.com
