Welcome to a traditional 2-story home in sought after Old Littleton—consistently ranked one of the most desirable places to live in America. This beautiful residence is perfectly situated on a premium 1/3 acre lot, 12,850 sq ft, designed by the builder/original owner resulting in many unique features. You have a cozy cottage style interior, starting with the sunny living room featuring plenty of windows & brick fireplace, a family room fitted with wood beams & wood-burning fireplace, formal dining room with a decorative ceiling. The kitchen offers peaceful views of the backyard, new solid surface counters, eat-in nook, with the laundry room conveniently located nearby. Retreat to the spacious upper primary bedroom complete with fireplace & mantel, en-suite full bath, handy chute to laundry room & multiple closets. Two additional bedrooms upstairs + full bath provide space for family or guests. The basement is supplied with a pool room (pool table stays!), workshop, bedroom & 3/4 bath. Step out to your private backyard featuring an oversized patio/terrace & concrete drive with ample space for parking accessory vehicles be it RV, truck or toys, all backing to quiet, private space. New roof April 2024 w/ transferable warranty, new 3-zone boiler system Oct 2023 (30K), French drain system, Renewal by Andersen windows, fresh interior paint throughout, oversized 2-car garage with storage, 2 sheds. Enjoy a friendly community with great walkability, top-rated Littleton schools, close proximity to Littleton Light Rail, Santa Fe & C-470. You are walking distance to Kettering Park, the Littleton museum, Bemis library, tennis courts, local restaurants & breweries. You'll love the historic downtown with plenty of things to do year-round & events planned by the city including Western Welcome Week & the Harvest Festival. Welcome to your new home & best place to thrive!
Sold for $730,000
$730,000
1487 W Fair Avenue, Littleton, CO 80120
4beds
3,372sqft
Single Family Residence
Built in 1969
0.29 Acres Lot
$711,300 Zestimate®
$216/sqft
$3,947 Estimated rent
Home value
$711,300
$662,000 - $761,000
$3,947/mo
Zestimate® history
Owner options
List your home for rent
$3,947/mo
Rent Zestimate®
Find your next renter with Zillow Rental Manager. Plus, with online applications, you can quickly screen prospective tenants – for free.
$3,947/mo
Rent Zestimate®
Refinance and save
$3,403/mo
Est. payment
Refinancing to a lower rate could help reduce your monthly payments and save thousands over the life of the loan.
$3,403/mo
Est. payment
Explore your selling options
Work with a Zillow partner agent
Leverage their expertise and Zillow's premium Showcase listings to get your home seen by more buyers.
Get startedList with your own agent
Get your home in front of millions of buyers by listing it on Zillow.
Learn how to do itSell it yourself
Take full control of how buyers see your home on Zillow by listing For Sale by Owner (FSBO).
List your homeWhat's special
Cozy cottage style interiorPrivate backyardFormal dining roomNew solid surface countersBrick fireplaceSpacious upper primary bedroomDecorative ceiling
Zillow last checked:
Listing updated:
Listed by:
Rob Stark 303-503-5736 rob@starkrealestategroup.com,
RE/MAX Professionals
Bought with:
Elizabeth Hotz, 100000451
Kentwood Real Estate DTC, LLC
Source: REcolorado as distributed by MLS GRID,MLS#: 4898490
Facts & features
Interior
Bedrooms & bathrooms
- Bedrooms: 4
- Bathrooms: 4
- Full bathrooms: 2
- 3/4 bathrooms: 1
- 1/2 bathrooms: 1
- Main level bathrooms: 1
Bedroom
- Description: Bedroom #2
- Level: Upper
Bedroom
- Description: Bedroom #3
- Level: Upper
Bedroom
- Description: Bedroom #4 (Non-Conforming)
- Level: Basement
Bathroom
- Description: Half Bath On Main
- Level: Main
Bathroom
- Description: Full Bath - Tiled
- Level: Upper
Bathroom
- Description: 3/4 Bath
- Level: Basement
Other
- Description: Primary Bedroom W/ Fireplace, Multiple Closets
- Level: Upper
Other
- Description: En-Suite Primary Bath
- Level: Upper
Bonus room
- Description: Rec.Bonus Room With Pool Table (It Stays!)
- Level: Basement
Dining room
- Description: Formal Dining Rm W/ Chair Rail & Decorative Ceiling
- Level: Main
Family room
- Description: Cozy Family Room W/ Fireplace, Wood Beams
- Level: Main
Kitchen
- Description: View Of The Backyard
- Level: Main
Laundry
- Description: Mud Room/Laundry
- Level: Main
Living room
- Description: Beautiful Living Room W/ Brick Fireplace
- Level: Main
Utility room
- Description: Mechanical Room W/ New 3-Zone Boiler System
- Level: Basement
Workshop
- Description: Workshop In Basement
- Level: Basement
Heating
- Baseboard, Hot Water
Cooling
- Evaporative Cooling
Appliances
- Included: Dishwasher, Disposal, Humidifier, Microwave, Oven, Range, Refrigerator
- Laundry: Laundry Closet
Features
- Built-in Features, Ceiling Fan(s), Corian Counters, Eat-in Kitchen, Pantry, Primary Suite
- Flooring: Carpet, Laminate, Tile
- Windows: Double Pane Windows
- Basement: Cellar,Finished,Partial
- Number of fireplaces: 3
- Fireplace features: Bedroom, Family Room, Living Room, Wood Burning
- Common walls with other units/homes: No Common Walls
Interior area
- Total structure area: 3,372
- Total interior livable area: 3,372 sqft
- Finished area above ground: 2,328
- Finished area below ground: 835
Property
Parking
- Total spaces: 3
- Parking features: Concrete, Dry Walled, Insulated Garage, Oversized, Storage
- Attached garage spaces: 2
- Details: RV Spaces: 1
Features
- Levels: Two
- Stories: 2
- Entry location: Ground
- Patio & porch: Covered, Front Porch, Patio
- Exterior features: Private Yard, Rain Gutters
- Fencing: Full
Lot
- Size: 0.29 Acres
- Features: Landscaped, Near Public Transit, Sprinklers In Front, Sprinklers In Rear
Details
- Parcel number: 032088095
- Zoning: SFR
- Special conditions: Standard
Construction
Type & style
- Home type: SingleFamily
- Architectural style: Traditional
- Property subtype: Single Family Residence
Materials
- Brick, Frame, Metal Siding
- Foundation: Slab
- Roof: Composition
Condition
- Year built: 1969
Utilities & green energy
- Sewer: Public Sewer
- Water: Public
- Utilities for property: Electricity Connected, Internet Access (Wired), Natural Gas Connected
Community & HOA
Community
- Security: Smoke Detector(s)
- Subdivision: Old Littleton
HOA
- Has HOA: No
Location
- Region: Littleton
Financial & listing details
- Price per square foot: $216/sqft
- Tax assessed value: $692,100
- Annual tax amount: $4,102
- Date on market: 6/25/2025
- Listing terms: Cash,Conventional,FHA,VA Loan
- Exclusions: Sellers Personal Property
- Ownership: Individual
- Electric utility on property: Yes
- Road surface type: Paved
Price history
| Date | Event | Price |
|---|---|---|
| 10/22/2025 | Sold | $730,000-2.7%$216/sqft |
Source:  REcolorado as distributed by MLS GRID #4898490 Report a problem REcolorado as distributed by MLS GRID #4898490 Report a problem | ||
| 9/22/2025 | Pending sale | $750,000$222/sqft |
Source: REcolorado as distributed by MLS GRID #4898490 Report a problem | ||
| 8/21/2025 | Price change | $750,000-3.2%$222/sqft |
Source: REcolorado as distributed by MLS GRID #4898490 Report a problem | ||
| 7/24/2025 | Price change | $775,000-2.5%$230/sqft |
Source: REcolorado as distributed by MLS GRID #4898490 Report a problem | ||
| 6/25/2025 | Listed for sale | $795,000$236/sqft |
Source: REcolorado as distributed by MLS GRID #4898490 Report a problem | ||
Public tax history
| Year | Property taxes | Tax assessment |
|---|---|---|
| 2025 | $4,102 +6.9% | $43,256 -7.6% |
| 2024 | $3,836 +32.7% | $46,813 -8.2% |
| 2023 | $2,892 +0.3% | $50,988 +43.9% |
| 2022 | $2,884 | $35,431 -2.8% |
| 2021 | -- | $36,451 -0.8% |
| 2020 | $2,913 +25.5% | $36,758 |
| 2019 | $2,322 | $36,758 +8.6% |
| 2018 | $2,322 +7.9% | $33,862 |
| 2017 | $2,152 | $33,862 +25.1% |
| 2016 | -- | $27,064 |
| 2015 | -- | $27,064 +15.9% |
| 2014 | $1,609 | $23,355 -4.6% |
| 2013 | -- | $24,490 |
| 2012 | -- | $24,490 |
| 2011 | $2,056 +12.8% | $24,490 +1.8% |
| 2010 | $1,823 -22% | $24,060 |
| 2009 | $2,338 | $24,060 -21.4% |
| 2008 | -- | $30,622 |
| 2007 | -- | $30,622 +19.1% |
| 2006 | -- | $25,703 |
| 2005 | -- | $25,703 -1.9% |
| 2002 | $1,834 +16.3% | $26,200 +26.8% |
| 2001 | $1,577 | $20,670 |
Find assessor info on the county website
Neighborhood: 80120
Nearby homes
- $575,1002 bd2 ba1.2k sqft1507 W Fair Ave, Littleton, CO 80120Off Market
- $636,5004 bd3 ba1.9k sqft1467 W Fair Ave, Littleton, CO 80120Off Market
- $679,7003 bd3 ba1.7k sqft1526 W Fair Ave, Littleton, CO 80120Off Market
- $665,4004 bd3 ba2.3k sqft1557 W Fair Ave, Littleton, CO 80120Off Market
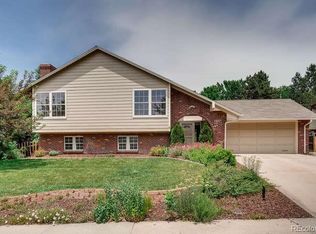
- $498,000-- bd2 ba936 sqft1566 W Fair Ave, Littleton, CO 80120Off Market
- $771,2004 bd4 ba3.2k sqft1447 W Fair Ave, Littleton, CO 80120Off Market
- $908,2003 bd3 ba1.6k sqft6193 S Datura St, Littleton, CO 80120Off Market
- $780,1003 bd2 ba3.5k sqft1494 W Parkhill Ave, Littleton, CO 80120Off Market
Nearby schools
GreatSchools rating
- 5/10Little Raven Elementary SchoolGrades: K-5Distance: 2.1 mi
- 7/10Euclid Middle SchoolGrades: 6-8Distance: 0.7 mi
- 8/10Littleton High SchoolGrades: 9-12Distance: 1.3 mi
Schools provided by the listing agent
- Elementary: Little Raven
- Middle: Euclid
- High: Littleton
- District: Littleton 6
Source: REcolorado as distributed by MLS GRID. This data may not be complete. We recommend contacting the local school district to confirm school assignments for this home.
Get a cash offer in 3 minutes
Find out how much your home could sell for in as little as 3 minutes with a no-obligation cash offer.
Estimated market value
$711,300
Get a cash offer in 3 minutes
Find out how much your home could sell for in as little as 3 minutes with a no-obligation cash offer.
Estimated market value
$711,300
- Colorado
- Arapahoe County
- Littleton
- 80120
- 1487 W Fair Avenue
Nearby cities
Nearby neighborhoods
Nearby zip codes
Other Littleton Topics
