Original owner pride shines throughout this wonderfully maintained 2007 Redmond manufactured home, located in The Willows—a desirable 55+ leased-land community. Offering 1,568 sq. ft. of comfortable living space, this home features 3 bedrooms and 2 full bathrooms in a bright, open floor plan. The spacious primary suite includes a walk-in closet, dual vanity sinks, a separate soaking tub, and a new step-in shower (installed just 4 months ago) complete with a sitting bench. Vaulted ceilings and newer windows with Levolor blinds fill the home with natural light, enhancing the warm and inviting atmosphere. Enjoy both casual and formal dining options with a breakfast bar and dedicated dining space. Please See Continued.... Continued.... The convenient laundry area connects to the kitchen, guest bath, and back entrance for easy access. Relax on the front porch while taking in views of mature Mesquite trees and the open space adjoining the community clubhouse. Additional features include an attached 2-car tandem carport and a 12' x 12' storage shed, offering plenty of room for tools, projects, or extra belongings. Behind the shed, facing south, a private patio provides a cozy space with a touch of mountain views. The Willows subdivision has a clubhouse, larger outside area including a tennis court, (sometimes used for pickleball), sitting areas, mature Mesquite Trees and walking paths. Buyer to obtain park pre-approval during inspection period.
For sale
Price cut: $4K (7/1)
$185,000
1487 W Horseshoe Bend Drive #89, Camp Verde, AZ 86322
3beds
1,568sqft
Manufactured Home
Built in 2007
-- sqft lot
$-- Zestimate®
$118/sqft
$-- HOA
What's special
Bright open floor planBreakfast barDedicated dining spaceWalk-in closetNew step-in showerSpacious primary suiteSeparate soaking tub
- 289 days |
- 170 |
- 8 |
Zillow last checked:
Listing updated:
Listed by:
Rise Pavey info@cwbanker.com,
Coldwell Banker Northland
Source: ARMLS,MLS#: 6944711
Facts & features
Interior
Bedrooms & bathrooms
- Bedrooms: 3
- Bathrooms: 2
- Full bathrooms: 2
Heating
- Heat Pump
Cooling
- Heat Pump, Ceiling Fan(s)
Appliances
- Included: Dryer, Washer, Water Softener Owned, Built-in Microwave, Dishwasher, Gas Range
- Laundry: Inside
Features
- Double Vanity, Breakfast Bar, No Interior Steps, Separate Shwr & Tub
- Flooring: Laminate, Vinyl
- Windows: Screens, Double Pane Windows
- Has basement: No
- Has fireplace: No
Interior area
- Total structure area: 1,568
- Total interior livable area: 1,568 sqft
Video & virtual tour
Property
Parking
- Total spaces: 2
- Parking features: Attached Carport
- Carport spaces: 2
Accessibility
- Accessibility features: Accessible Approach with Ramp, Bath Grab Bars
Features
- Stories: 1
- Patio & porch: Covered
- Spa features: None
- Fencing: None
- Has view: Yes
- View description: Mountain(s)
Lot
- Features: Gravel/Stone Front
Details
- Additional structures: Shed(s)
- Parcel number: 40319218A
- On leased land: Yes
- Lease amount: $650
- Special conditions: Age Restricted (See Remarks),Owner Occupancy Req
Construction
Type & style
- Home type: MobileManufactured
- Architectural style: Other
- Property subtype: Manufactured Home
Materials
- Cement Siding, Wood Frame
- Foundation: Pillar/Post/Pier
- Roof: Composition
Condition
- Year built: 2007
Details
- Builder name: Redmend
Utilities & green energy
- Sewer: See Remarks, Septic Tank
- Water: City Water
- Utilities for property: Propane
Green energy
- Energy efficient items: Solar Tubes
Community & HOA
Community
- Features: Tennis Court(s), Biking/Walking Path
- Senior community: Yes
- Subdivision: At The Willows
HOA
- Has HOA: No
- Services included: Other (See Remarks)
Location
- Region: Camp Verde
Financial & listing details
- Price per square foot: $118/sqft
- Annual tax amount: $577
- Date on market: 11/7/2025
- Cumulative days on market: 289 days
- Listing terms: Cash
- Ownership: Leasehold
- Road surface type: Asphalt
- Body type: Double Wide
Estimated market value
Not available
Estimated sales range
Not available
Not available
Price history
| Date | Event | Price |
|---|---|---|
| 7/30/2026 | Listed for sale | $185,000$118/sqft |
Source:  ARMLS #6944711 Report a problem ARMLS #6944711 Report a problem | ||
| 7/11/2026 | Contingent | $185,000$118/sqft |
Source: ARMLS #6944711 Report a problem | ||
| 7/1/2026 | Price change | $185,000-2.1%$118/sqft |
Source: ARMLS #6944711 Report a problem | ||
| 3/16/2026 | Price change | $189,000-3.1%$121/sqft |
Source: ARMLS #6944711 Report a problem | ||
| 2/9/2026 | Price change | $195,000-11.4%$124/sqft |
Source: ARMLS #6944711 Report a problem | ||
| 11/8/2025 | Listed for sale | $220,000$140/sqft |
Source: ARMLS #6944711 Report a problem | ||
Public tax history
Tax history is unavailable.
Monthly payment
Climate risks
Neighborhood: 86322
Nearby schools
GreatSchools rating
- 3/10Camp Verde Elementary SchoolGrades: PK-5Distance: 1.9 mi
- 3/10Camp Verde Middle SchoolGrades: 6-8Distance: 1.7 mi
- 4/10Camp Verde High SchoolGrades: 9-12Distance: 1.8 mi
Schools provided by the listing agent
- Elementary: Camp Verde Elementary School
- Middle: Camp Verde Middle School
- District: Camp Verde Unified District
Source: ARMLS. This data may not be complete. We recommend contacting the local school district to confirm school assignments for this home.
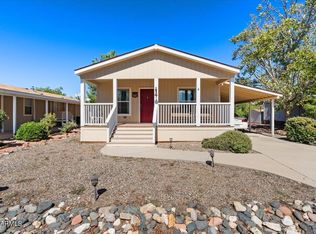
- $115,0002 bd2 ba1k sqft1487 W Horseshoe Bend Dr LOT 66, Camp Verde, AZ 86322For Sale
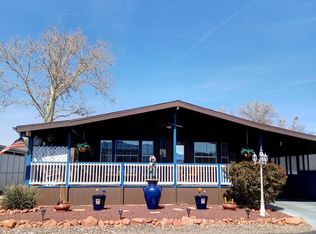
- $158,0002 bd2 ba1.5k sqft1487 W Horseshoe Bend Dr LOT 10, Camp Verde, AZ 86322Sold
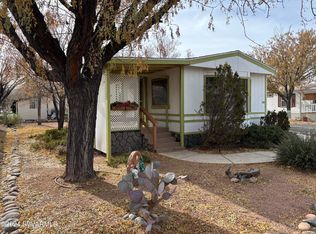
- $60,0002 bd2 ba1k sqft1487 W Horseshoe Bend Dr LOT 48, Camp Verde, AZ 86322Sold
- $90,0002 bd2 ba1.4k sqft1487 W Horseshoe Bend Dr LOT 8, Camp Verde, AZ 86322Sold

- $115,0002 bd2 ba960 sqft1487 W Horseshoe Bend Dr LOT 43, Camp Verde, AZ 86322Sold
- $119,9002 bd2 ba1.1k sqft1487 W Horseshoe Bend Dr LOT 20, Camp Verde, AZ 86322Sold
- $65,0003 bd2 ba1.1k sqft1487 W Horseshoe Bend Dr #70, Camp Verde, AZ 86322For Sale
- $84,0002 bd1 ba886 sqft1487 W Horseshoe Bend Dr LOT 59, Camp Verde, AZ 86322Sold
Similar homes
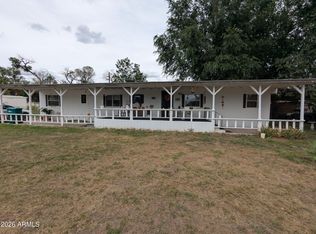
- $199,0003 bd2 ba793 sqft3185 N SHADY Lane, Camp Verde, AZ 86322For Sale
 MLS ID #7067701, Glenn Freyling, Montezuma Realty. ARMLS
 - $275,0003 bd2 ba1.4k sqft2597 N LA GRANDE Drive E, Camp Verde, AZ 86322For Sale
 MLS ID #7061830, Connor Betro-Sasek, Real Broker. ARMLS
 - $199,0003 bd2 ba1.3k sqft1033 W Wheeler Road, Camp Verde, AZ 86322For Sale
 MLS ID #7032229, R. James Adams II, eXp Realty. ARMLS
 - $229,0006 bd3 ba2.2k sqft1624 W STAGE COACH Drive, Camp Verde, AZ 86322For Sale
 MLS ID #7060122, Jameson Anderson, Mingus Mountain Real Estate. ARMLS
 - $--3 bd-- ba1.3k sqft404 S 4th St, Cornville, AZ 86322AuctionAuction.com 2
- $175,0002 bd2 ba920 sqft983 W Thorton Road, Camp Verde, AZ 86322For SaleMLS ID #7053151, Chelise Largent, Montezuma Realty. ARMLS
- $115,0002 bd2 ba1k sqft1487 W Horseshoe Bend Drive #66, Camp Verde, AZ 86322For SaleMLS ID #6928349, Katie Johnson, Coldwell Banker Northland. ARMLS
- $99,0003 bd2 ba1.6k sqft1487 W HORSESHOE BEND Drive #4, Camp Verde, AZ 86322For SaleMLS ID #7014387, Melissa Guthrie, Camp Verde Realty. ARMLS
- $128,5002 bd2 ba840 sqft1487 W HORSESHOE BEND Drive #47, Camp Verde, AZ 86322For SaleMLS ID #6943951, Brandon Stockbridge, Stockbridge Real Estate. ARMLS
- $210,0003 bd2 ba1.3k sqft3662 E CLINTON Lane, Camp Verde, AZ 86322For SaleMLS ID #7050231, Laura Mineer, Southwood Properties, Inc.. ARMLS
- $179,0002 bd2 ba1k sqft3775 E CLINTON Lane, Camp Verde, AZ 86322For SaleMLS ID #7053823, Gary Thompson, Arizona Central Land and Home. ARMLS
- $160,0002 bd2 ba920 sqft124 S Copper Canyon Loop, Camp Verde, AZ 86322For SaleMLS ID #7041151, Christopher Bratt, RealtyONEGroup Mountain Desert. ARMLS
- $219,8903 bd2 ba1.3k sqft28 Ranch Drive, Camp Verde, AZ 86322For SaleMLS ID #7048214, Robert Witt, Berkshire Hathaway Home Servic. ARMLS
- $186,8902 bd2 ba1k sqft1058 W Rustic Pine Road, Camp Verde, AZ 86322For SaleMLS ID #7003278, Robert Witt, Berkshire Hathaway Home Servic. ARMLS
- $217,0003 bd2 ba980 sqft2924 S PALO VERDE Lane, Camp Verde, AZ 86322For SaleMLS ID #6978184, Jo Ann M Marrese, Unique Homes Realty, Inc. ARMLS
- $164,3003 bd2 ba1.1k sqft723 Finnie Flat Rd -- #2, Camp Verde, AZ 86322For SaleMLS ID #7022397, Robert Witt, Berkshire Hathaway Home Servic. ARMLS
- $249,9003 bd2 ba840 sqft2797 S Aspen Way, Camp Verde, AZ 86322For Sale
 MLS ID #1084387, Jared Andrew English, Congress Realty, Inc.. PAAR as distributed by MLS GRID
 - $250,0003 bd2 ba1.4k sqft5894 E RAMADA Road, Cottonwood, AZ 86326For SaleMLS ID #7070189, Karen Boarman, Realty Executives Arizona Territory. ARMLS
- $174,9003 bd2 ba1.5k sqft2050 W State Route 89A -- #141, Cottonwood, AZ 86326For SaleMLS ID #7045284, Aleia Woolsey, Coldwell Banker Realty. ARMLS
- $254,9003 bd2 ba1.1k sqft5943 N Bordeaux Road, Rimrock, AZ 86335For SaleMLS ID #7060646, Heather Farr, Modern Home Real Estate. ARMLS
