Skip main navigation
Off market
  • $1,170,600

    1487 W Stonington Dr, Downingtown, PA 19335

    6beds
    7,589sqft
    SingleFamily
    Built in 2006
    0.45 Acres Lot
    $1,170,600 Zestimate®
    $154/sqft
    $4,429 Estimated rent

    Home value

    $1,170,600

    $1.09M - $1.26M

    $4,429/mo

    Zestimate® history
    Loading
    Loading...

    Owner options

    List your home for rent

    $4,429/mo

    Rent Zestimate®

    Find your next renter with Zillow Rental Manager. Plus, with online applications, you can quickly screen prospective tenants – for free.

    Learn more

    $4,429/mo

    Rent Zestimate®

    Refinance and save

    $6,183/mo

    Est. payment

    Refinancing to a lower rate could help reduce your monthly payments and save thousands over the life of the loan.

    See today's rates

    $6,183/mo

    Est. payment

    Explore your selling options

    Work with a Zillow partner agent

    Leverage their expertise and Zillow's premium Showcase listings to get your home seen by more buyers.

    Get started

    List with your own agent

    Get your home in front of millions of buyers by listing it on Zillow.

    Learn how to do it

    Sell it yourself

    Take full control of how buyers see your home on Zillow by listing For Sale by Owner (FSBO).

    List your home

    What's special

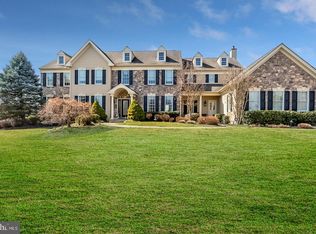
    Welcome to 1487 W Stonington Dr. grace and elegance are visible throughout this stunning custom built home where Architectural details add to the beauty of every room! Enter the two-story foyer with grand butterfly staircase. Off the entry hall you will be greeted by the formal Living room on the left and formal dining room on right the perfect place for celebrating all life's special occasions. From the formal Living room open the French doors to the gorgeous conservatory surrounded by windows allowing abundant natural light to pour in. A professional home office with French doors offers a quiet place to conduct business while at home. A spacious two-story family room with a fireplace, large windows and back staircase opens to the heart of this amazing home: The Kitchen. This Large gourmet kitchen, which features upgraded cabinets, generous granite counter space, a large island with sink and plenty of seating, a double sink, a walk-in pantry, stainless steel gas range with large pot water faucet, a built-in desk and an expansive breakfast area. A sunroom room off the kitchen offers a bar with seating and access to the new Timber Tech deck. A mud room with a closet, 2 half baths, laundry room and access to the 3-car garage and finished basement complete the first floor. Up the staircase you will greeted by the overlook; enjoy views into the front foyer and two-story family room. The master bedroom suite, offering a sitting room, his and hers walk in large closets and a spacious tiled, upgraded Master Bathroom with a center soaking tub, his and hers water closets and tiled stall shower. 4 additional good-sized bedrooms complete the second floor, 2 Princess suites with their own baths and 2 Bedrooms share a Jack and Jill bath. The massive finished basement is a walk out, daylight basement with paver patio and access to the deck. Entertaining will be easy with the wet bar and large entertaining area. Don't miss the home gym, 6th bedroom and full bath. Insulation between floors, all pipes wrapped, Exterior lighting package, New windows, freshly painted throughout the entire house. Upgraded Hardwood flooring. The recently completed full stucco remediation will provide peace of mind for the next lucky owner. Award winning Downingtown school district and STEM academy! Minutes to Thorndale train station, restaurants, shopping and major routes.

    This property is not currently displayed as for sale or rent on Zillow. This may be different from what's on other websites or public sources.
    Facts & features

    Interior

    Bedrooms & bathrooms
    • Bedrooms: 6
    • Bathrooms: 7
    • Full bathrooms: 5
    • 1/2 bathrooms: 2
    Heating
    • Forced air, Gas
    Cooling
    • Central
    Appliances
    • Included: Dishwasher, Garbage disposal, Microwave, Range / Oven
    Features
    • Has fireplace: Yes
    Interior area
    • Total interior livable area: 7,589 sqft

    Property

    Parking
    • Parking features: Garage - Attached
    Features
    • Exterior features: Stucco
    Lot
    • Size: 0.45 Acres
    Details
    • Parcel number: 500401170000

    Construction

    Type & style
    • Home type: SingleFamily
    Condition
    • Year built: 2006

    Community & HOA

    HOA
    • Has HOA: Yes
    • HOA fee: $83 monthly
    Location
    • Region: Downingtown

    Financial & listing details

    • Price per square foot: $154/sqft
    • Tax assessed value: $384,250
    • Annual tax amount: $14,342

    Price history

    DateEventPrice
    7/16/2018Sold$750,000$99/sqft
    Source: Public Record Report a problem
    5/12/2018Pending sale$750,000$99/sqft
    Source: Keller Williams Real Estate #1000240644 Report a problem
    5/4/2018Price change$750,000-6.2%$99/sqft
    Source: Keller Williams Real Estate #1000240644 Report a problem
    4/19/2018Price change$799,9000%$105/sqft
    Source: Keller Williams Real Estate #1000240644 Report a problem
    3/7/2018Listed for sale$800,000-23.9%$105/sqft
    Source: Kw Real Estate-Exton #1000240644 Report a problem
    8/22/2007Sold$1,051,701$139/sqft
    Source: Public Record Report a problem

    Public tax history

    YearProperty taxesTax assessment
    2026$14,342 +2.6%$384,250
    2025$13,977 +1.7%$384,250
    2024$13,742 +3.3%$384,250
    2023$13,299 +3%$384,250
    2022$12,914 +2.5%$384,250
    2021$12,595 +194.8%$384,250
    2020$4,272 -64.8%$384,250
    2019$12,123 $384,250
    2018$12,123 +9900.4%$384,250
    2017$121 -99%$384,250
    2016$11,590 $384,250
    2015$11,590 $384,250
    2014$11,590 $384,250
    2013-- $384,250
    2012-- $384,250
    2011-- $384,250
    2010-- $384,250 -33%
    2009-- $573,380 +5.2%
    2008-- $544,780 +858.3%
    2007-- $56,850
    Find assessor info on the county website

    Neighborhood: 19335

    Nearby schools

    GreatSchools rating
    Schools provided by the listing agent
    • Elementary: WEST BRADFORD
    • Middle: DOWNINGTON
    • High: DOWNINGTOWN HIGH SCHOOL WEST CAMPUS
    • District: Downingtown Area

    Source: The MLS. This data may not be complete. We recommend contacting the local school district to confirm school assignments for this home.

    Get a cash offer in 3 minutes
    Find out how much your home could sell for in as little as 3 minutes with a no-obligation cash offer.
    Estimated market value
    $1,170,600
    Get a cash offer in 3 minutes
    Find out how much your home could sell for in as little as 3 minutes with a no-obligation cash offer.
    Estimated market value
    $1,170,600