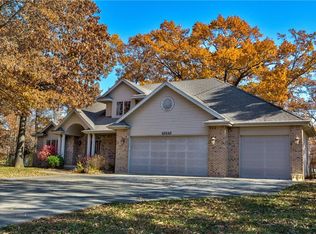
This gorgeous home is nestled on wooded acreage, offering both privacy and serene beauty. Surrounded by towering trees and lush greenery, this property captures the essence of rustic tranquility. Inside, you'll find an inviting, open-concept layout filled with natural light and cozy touches like hardwood floors and two stone fireplaces, one in the great room and one in the lower level family room. The spacious kitchen and dining areas are perfect for gatherings, with large windows that bring the outdoors in. The master retreat features two large walk-in closets, a master bath w/jetted tub and shower. Downstairs includes a family room, bar, game area, 3 bedrooms, bath and storage. Step outside to your own private sanctuary, where a gentle creek meanders along the back of the property. This home offers an unmatched balance of comfort and natural beauty. It’s the ideal setting for those seeking a peaceful lifestyle with modern comforts, all within a uniquely picturesque setting.
Sold for $575,000
Zillow last checked:
Listing updated:
Bought with:
Chris Etter, 475133172
RE/MAX Key Advantage
Source: CIBR,MLS#: 6247675 Originating MLS: Central Illinois Board Of REALTORS
Originating MLS: Central Illinois Board Of REALTORSPrice history
| Date | Event | Price |
|---|---|---|
| 12/16/2024 | Sold | $575,000-2.5%$117/sqft |
Source:  CIBR #6247675 Report a problem CIBR #6247675 Report a problem | ||
| 12/9/2024 | Pending sale | $589,900$120/sqft |
Source: CIBR #6247675 Report a problem | ||
| 11/18/2024 | Contingent | $589,900$120/sqft |
Source: CIBR #6247675 Report a problem | ||
| 11/11/2024 | Listed for sale | $589,900+18%$120/sqft |
Source: CIBR #6247675 Report a problem | ||
| 10/6/2021 | Sold | $500,000-9.7%$102/sqft |
Source: CIBR #6210587 Report a problem | ||
| 8/25/2021 | Pending sale | $554,000$113/sqft |
Source: CIBR #6210587 Report a problem | ||
| 8/13/2021 | Price change | $554,000-0.9%$113/sqft |
Source: CIBR #6210587 Report a problem | ||
| 4/5/2021 | Listed for sale | $559,000+2.1%$114/sqft |
Source: CIBR #6210587 Report a problem | ||
| 1/1/2021 | Listing removed | $547,500$111/sqft |
Source: C21 Realty Concepts #6193327 Report a problem | ||
| 9/21/2020 | Price change | $547,500-0.3%$111/sqft |
Source: C21 Realty Concepts #6193327 Report a problem | ||
| 4/1/2020 | Price change | $549,000-0.5%$112/sqft |
Source: C21 Realty Concepts #6193327 Report a problem | ||
| 3/2/2020 | Price change | $551,500-0.5%$112/sqft |
Source: C21 Realty Concepts #6193327 Report a problem | ||
| 2/3/2020 | Price change | $554,000-0.4%$113/sqft |
Source: CENTURY 21 Realty Concepts #6193327 Report a problem | ||
| 1/1/2020 | Price change | $556,500-0.4%$113/sqft |
Source: CENTURY 21 Realty Concepts #6193327 Report a problem | ||
| 11/25/2019 | Price change | $559,000-0.4%$114/sqft |
Source: CENTURY 21 Realty Concepts #6193327 Report a problem | ||
| 11/12/2019 | Price change | $561,500-0.4%$114/sqft |
Source: CENTURY 21 Realty Concepts #6193327 Report a problem | ||
| 10/28/2019 | Price change | $564,000-0.4%$115/sqft |
Source: CENTURY 21 Realty Concepts #6193327 Report a problem | ||
| 10/14/2019 | Price change | $566,500-0.4%$115/sqft |
Source: CENTURY 21 Realty Concepts #6193327 Report a problem | ||
| 5/15/2019 | Listed for sale | $569,000+934.5%$116/sqft |
Source: C21 Realty Concepts #6193327 Report a problem | ||
| 10/17/2008 | Sold | $55,000$11/sqft |
Source: Public Record Report a problem | ||
Nearby homes
Sell for more on Zillow
Get a Zillow Showcase℠ listing at no additional cost and you could sell for .
$628,600
2% more
+$12,572
With Zillow Showcase(estimated)
$641,172
