Welcome to this amazing custom-built, spaceious 4 bedroom, 3 bath, 4 car garage home on 5 serene horse-zoned acres, with head-on spectacular PIkes Peak views. No expense was spared in the "bones' of this home-2x6 construction with fire-resistant materials: metal roof, metal framing, stucco exterior. It was also designed with no steps for maximum safety. Outside you will find a greenhouse with an evaporative cooler, covered RV carport, tool shed, an additional 2 car garage! Inside you will find new LVP flooring, some fresh paint and abundant light. The well-appointed kitchen has upgraded cabinets, a pantry and granite counters with a breakfast bar and a bayed breakfast area. There's also a formal dining room with a lovely mirored niche with shelfving at the front of the home look out on the magnivicent views. The light-filled living room with built in shelves. From there you can walk out onto your HUGE private patio for great outdoor entertaining. This home actually has two main suites, the largest of which (over 1000 squarr feet) can be easily adapted to a separate apartment for extra income, a guest flat, or whatever you desire. It has heated a mini-split for cooling, heated floors, a wet bar, and a huge ensuite bathroom. The main part of the house has radiant floor heat and a tankless water heater for instant, abundant hot water. There is new LVP in the kitchen, entry and third bedroom/office. A security monitor and cameras all around the exterior give you peace of mind, and a generator is included that will start automatically if you lose power. Top-down, bottom up, black out cellular shades provide privacy and more energy efficiency. The propane tank is owned and will be convey at closing. The 1000 gallon propane tank is included. The expansive lot offers endless possibilities for outdoor activities, gadenin, or even keeping animals, all the while enjoying the expansive views all around.
Sold for $685,000
$685,000
14870 Reiner Ct, Peyton, CO 80831
4beds
2,877sqft
Single Family Residence
Built in 2004
5.12 Acres Lot
$673,300 Zestimate®
$238/sqft
$2,823 Estimated rent
Home value
$673,300
$640,000 - $707,000
$2,823/mo
Zestimate® history
Owner options
List your home for rent
$2,823/mo
Rent Zestimate®
Find your next renter with Zillow Rental Manager. Plus, with online applications, you can quickly screen prospective tenants – for free.
$2,823/mo
Rent Zestimate®
Refinance and save
$3,933/mo
Est. payment
Refinancing to a lower rate could help reduce your monthly payments and save thousands over the life of the loan.
$3,933/mo
Est. payment
Explore your selling options
Work with a Zillow partner agent
Leverage their expertise and Zillow's premium Showcase listings to get your home seen by more buyers.
Get startedList with your own agent
Get your home in front of millions of buyers by listing it on Zillow.
Learn how to do itSell it yourself
Take full control of how buyers see your home on Zillow by listing For Sale by Owner (FSBO).
List your homeWhat's special
Expansive viewsHuge private patioSpectacular pikes peak viewsRadiant floor heatSerene horse-zoned acresFormal dining roomBayed breakfast area
Zillow last checked:
Listing updated:
Listed by:
Terry Naber CDPE CRS LHP MRP SFR SRES 719-491-8966,
RE/MAX Properties Inc
Bought with:
Danielle Reid
HomeSmart
Source: elevateMLS,MLS#: 6811627
Facts & features
Interior
Bedrooms & bathrooms
- Bedrooms: 4
- Bathrooms: 3
- Full bathrooms: 3
Primary bedroom
- Level: Main
- Area: 957 Square Feet
- Dimensions: 29 x 33
Heating
- Forced Air, Other, Propane, Radiant
Cooling
- Central Air, Other
Appliances
- Included: 220v in Kitchen, Dishwasher, Dryer, Gas in Kitchen, Microwave, Range, Refrigerator, Washer
- Laundry: Electric Hook-up, Main Level
Features
- French Doors, Great Room, Other, See Prop Desc Remarks, Breakfast Bar, Pantry, Secondary Suite w/in Home
- Flooring: Carpet, Other, Tile, Vinyl/Linoleum
- Windows: Window Coverings
- Has basement: No
- Has fireplace: No
- Fireplace features: None
Interior area
- Total structure area: 2,877
- Total interior livable area: 2,877 sqft
- Finished area above ground: 2,877
- Finished area below ground: 0
Property
Parking
- Total spaces: 4
- Parking features: Attached, Detached, Even with Main Level, Garage Door Opener, Oversized, RV Garage, Gravel Driveway, RV Access/Parking
- Attached garage spaces: 4
Accessibility
- Accessibility features: Bathroom Access, Hand Rails, Other, See Prop Desc Remarks
Features
- Patio & porch: Concrete
- Fencing: Full
- Has view: Yes
- View description: Mountain(s)
Lot
- Size: 5.12 Acres
- Features: Level, Meadow, Wooded, Horses (Zoned), Front Landscaped
Details
- Additional structures: Greenhouse, Storage, Other, See Remarks
- Parcel number: 4327005003
Construction
Type & style
- Home type: SingleFamily
- Architectural style: Ranch
- Property subtype: Single Family Residence
Materials
- Stucco, Frame
- Foundation: Slab
- Roof: Composite Shingle
Condition
- Existing Home
- New construction: No
- Year built: 2004
Utilities & green energy
- Water: Well
- Utilities for property: Electricity Connected, Generator, Propane
Community & HOA
Location
- Region: Peyton
Financial & listing details
- Price per square foot: $238/sqft
- Tax assessed value: $556,238
- Annual tax amount: $2,834
- Date on market: 5/23/2025
- Listing terms: Conventional,FHA,VA Loan
- Electric utility on property: Yes
Price history
| Date | Event | Price |
|---|---|---|
| 7/11/2025 | Sold | $685,000-2.1%$238/sqft |
Source:  elevateMLS #6811627 Report a problem elevateMLS #6811627 Report a problem | ||
| 6/12/2025 | Pending sale | $699,900$243/sqft |
Source: elevateMLS #6811627 Report a problem | ||
| 5/23/2025 | Listed for sale | $699,900+833.2%$243/sqft |
Source: elevateMLS #6811627 Report a problem | ||
| 4/20/2004 | Sold | $75,000$26/sqft |
Source: Public Record Report a problem | ||
Public tax history
| Year | Property taxes | Tax assessment |
|---|---|---|
| 2024 | $2,723 +54.6% | $43,210 +15.9% |
| 2023 | $1,761 -3.8% | $37,270 +46.9% |
| 2022 | $1,832 | $25,370 -2.8% |
| 2021 | -- | $26,100 +14.6% |
| 2020 | $1,606 +0.9% | $22,770 |
| 2019 | $1,591 | $22,770 |
Find assessor info on the county website
Neighborhood: 80831
Nearby homes
- $93,800-- bd-- ba-- sqft14920 Reiner Ct, Peyton, CO 80831Off Market
- $--5.15 Acres14920 Reiner Ct, Falcon, CO 80831Off Market
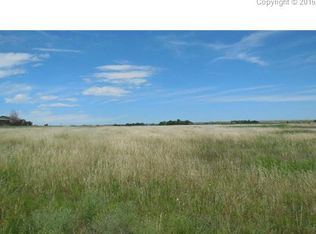
- $605,9004 bd3 ba1.8k sqft14820 Reiner Ct, Peyton, CO 80831Off Market
- $619,5003 bd2 ba3.2k sqft14970 Reiner Ct, Peyton, CO 80831Off Market

- $--5.03 Acres14970 Reiner Ct, Falcon, CO 80831Off Market
- $93,8005.38 Acres14925 Reiner Ct, Peyton, CO 80831Off Market
- $395,2005.34 Acres14825 Reiner Ct, Peyton, CO 80831Off Market
- $412,2005 Acres14975 Reiner Ct, Falcon, CO 80831Off Market
Nearby schools
GreatSchools rating
- 5/10Falcon Elementary School Of TechnologyGrades: PK-5Distance: 3.7 mi
- 5/10Falcon Middle SchoolGrades: 6-8Distance: 6.7 mi
- 5/10Falcon High SchoolGrades: 9-12Distance: 6.2 mi
Schools provided by the listing agent
- District: District 49
Source: elevateMLS. This data may not be complete. We recommend contacting the local school district to confirm school assignments for this home.
Get a cash offer in 3 minutes
Find out how much your home could sell for in as little as 3 minutes with a no-obligation cash offer.
Estimated market value
$673,300
Get a cash offer in 3 minutes
Find out how much your home could sell for in as little as 3 minutes with a no-obligation cash offer.
Estimated market value
$673,300
- Colorado
- El Paso County
- Peyton
- 80831
- 14870 Reiner Ct
Nearby cities
Nearby zip codes
Other Peyton Topics
