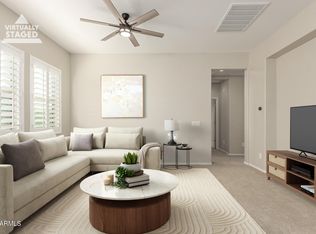
Stunning & spacious 3 bed/3 bath newer townhome in the heart of Goodyear! Perfect location near pool w/views of grassy common area! Floor plan is perfect for both everyday living and entertaining. Gorgeous kitchen features upgraded white shaker cabinets, sleek quartz counters, tiled backsplash, island and plenty of storage. All appliances included! Spacious main bedroom with its own bathroom boasting dual sinks, tiled shower and walk-in closet for ample storage. Another well-sized bedroom downstairs with full bath! Matching fans, powered blinds, water softener plus upgraded 12 X 24'' tile & carpet flooring throughout home. Enjoy the convenience of a 2-car attached garage and all the perks of a gated community, including gym, heated spa, sparkling pool, playground and scenic walking paths!
Sold for $340,000
$340,000
14870 W ENCANTO Boulevard #1074, Goodyear, AZ 85395
3beds
1,499sqft
Townhouse
Built in 2019
821 Square Feet Lot
$341,200 Zestimate®
$227/sqft
$2,154 Estimated rent
Home value
$341,200
$310,000 - $372,000
$2,154/mo
Zestimate® history
Owner options
List your home for rent
$2,154/mo
Rent Zestimate®
Find your next renter with Zillow Rental Manager. Plus, with online applications, you can quickly screen prospective tenants – for free.
$2,154/mo
Rent Zestimate®
Refinance and save
$2,390/mo
Est. payment
Refinancing to a lower rate could help reduce your monthly payments and save thousands over the life of the loan.
$2,390/mo
Est. payment
Explore your selling options
Work with a Zillow partner agent
Leverage their expertise and Zillow's premium Showcase listings to get your home seen by more buyers.
Get startedList with your own agent
Get your home in front of millions of buyers by listing it on Zillow.
Learn how to do itSell it yourself
Take full control of how buyers see your home on Zillow by listing For Sale by Owner (FSBO).
List your homeWhat's special
Sparkling poolTiled backsplashMatching fansScenic walking pathsPowered blindsSleek quartz countersUpgraded white shaker cabinets
Zillow last checked:
Listing updated:
Listed by:
Carin S Nguyen 623-223-1663,
Real Broker,
Julie Gutwein 623-337-3348,
Real Broker
Bought with:
Michael Alan Swanson, SA645514000
Engel & Voelkers Scottsdale
Jazmin Simpson, SA717961000
Engel & Voelkers Scottsdale
Source: ARMLS,MLS#: 6951485
Facts & features
Interior
Bedrooms & bathrooms
- Bedrooms: 3
- Bathrooms: 3
- Full bathrooms: 3
Heating
- Electric
Cooling
- Heat Pump, Central Air, Ceiling Fan(s)
Appliances
- Included: Dryer, Washer, Water Softener Owned, Reverse Osmosis, Refrigerator, Built-in Microwave, Dishwasher, Disposal, Electric Range, Electric Cooktop
- Laundry: Inside
Features
- Quartz Countertops, High Speed Internet, Double Vanity, Master Downstairs, Upstairs, 9+ Flat Ceilings, Kitchen Island
- Flooring: Carpet, Tile
- Windows: Low Emissivity Windows, Double Pane Windows, ENERGY STAR Qualified Windows, Vinyl Frame
- Has basement: No
- Has fireplace: No
Interior area
- Total structure area: 1,499
- Total interior livable area: 1,499 sqft
Property
Parking
- Total spaces: 2
- Parking features: Attached, Garage Door Opener, Direct Access
- Attached garage spaces: 2
Features
- Stories: 2
- Patio & porch: Patio
- Spa features: None
- Fencing: Block,Wrought Iron
Lot
- Size: 821 Square Feet
- Features: None, Borders Common Area
Details
- Parcel number: 50182598
Construction
Type & style
- Home type: Townhouse
- Property subtype: Townhouse
- Attached to another structure: Yes
Materials
- Stucco, Wood Frame, Painted
- Roof: Tile
Condition
- Year built: 2019
Details
- Builder name: Maracay Homes
Utilities & green energy
- Sewer: Public Sewer
- Water: City Water
Community & HOA
Community
- Features: Pool, Gated, Community Spa, Community Spa Htd, Playground, Biking/Walking Path, Fitness Center
- Subdivision: VILLAGE AT RIO PASEO CONDOMINIUM AMD
HOA
- Has HOA: Yes
- Services included: Roof Repair, Insurance, Sewer, Maintenance Grounds, Street Maint, Trash, Water, Roof Replacement, Maintenance Exterior
- HOA fee: $410 monthly
- HOA name: Village at Rio Paseo
- HOA phone: 480-892-5222
Location
- Region: Goodyear
Financial & listing details
- Price per square foot: $227/sqft
- Tax assessed value: $308,300
- Annual tax amount: $1,992
- Date on market: 12/3/2025
- Cumulative days on market: 47 days
- Listing terms: Cash,Conventional,1031 Exchange,FHA,VA Loan
- Ownership: Condominium
Price history
| Date | Event | Price |
|---|---|---|
| 1/30/2026 | Sold | $340,000-2.8%$227/sqft |
Source:  ARMLS #6951485 Report a problem ARMLS #6951485 Report a problem | ||
| 1/19/2026 | Pending sale | $349,900$233/sqft |
Source: ARMLS #6951485 Report a problem | ||
| 12/3/2025 | Listed for sale | $349,900+42.6%$233/sqft |
Source: ARMLS #6951485 Report a problem | ||
| 1/31/2020 | Sold | $245,359$164/sqft |
Source: Public Record Report a problem | ||
Public tax history
| Year | Property taxes | Tax assessment |
|---|---|---|
| 2025 | $1,797 +3.6% | $30,830 -4.2% |
| 2024 | $1,735 +3.4% | $32,170 +111.4% |
| 2023 | $1,678 -2.2% | $15,219 -27.6% |
| 2022 | $1,716 +582.3% | $21,020 +3.5% |
| 2021 | $252 -1% | $20,300 +880.7% |
| 2020 | $254 +7.3% | $2,070 +10.4% |
| 2019 | $237 | $1,875 +15.7% |
| 2018 | $237 +7.3% | $1,620 +2.9% |
| 2017 | $221 +8.2% | $1,575 +6.1% |
| 2016 | $204 +2.2% | $1,485 +11.8% |
| 2015 | $200 | $1,328 +10.7% |
| 2014 | -- | $1,200 |
| 2013 | -- | $1,200 -6.3% |
| 2012 | -- | $1,280 -38.5% |
| 2011 | -- | $2,080 -31.6% |
| 2010 | -- | $3,040 |
| 2009 | -- | $3,040 +18.8% |
| 2008 | -- | $2,560 +52.4% |
| 2007 | -- | $1,680 |
Find assessor info on the county website
Neighborhood: 85338
Nearby homes
- $275,0002 bd2 ba1.3k sqft14870 W Encanto Blvd UNIT 2078, Goodyear, AZ 85395Sold
- $330,0002 bd2 ba1.3k sqft14870 W Encanto Blvd UNIT 2072, Goodyear, AZ 85395Sold

- $1,9753 bd3 ba1.5k sqft14897 W Ashland Ave, Goodyear, AZ 85395For Rent

- $296,0002 bd2 ba1.3k sqft14870 W Encanto Blvd UNIT 2069, Goodyear, AZ 85395Sold
- $355,0003 bd3 ba1.5k sqft14901 W Ashland Ave, Goodyear, AZ 85395Sold
- $332,5003 bd3 ba1.5k sqft14881 W Ashland Ave, Goodyear, AZ 85338Sold
- $307,8003 bd2 ba1.3k sqft14895 W Ashland Ave, Goodyear, AZ 85395Off Market
- $400,2004 bd3 ba1.9k sqft2487 N 149th Ln, Goodyear, AZ 85395Off Market
Nearby schools
GreatSchools rating
- 5/10Western Sky Middle SchoolGrades: 5-8Distance: 1.3 mi
- 7/10Millennium High SchoolGrades: 9-12Distance: 1.4 mi
- 7/10Palm Valley Elementary SchoolGrades: PK-8Distance: 1.8 mi
Schools provided by the listing agent
- Elementary: Palm Valley Elementary
- Middle: Western Sky Middle School
- High: Millennium High School
- District: Litchfield Elementary District
Source: ARMLS. This data may not be complete. We recommend contacting the local school district to confirm school assignments for this home.
Get a cash offer in 3 minutes
Find out how much your home could sell for in as little as 3 minutes with a no-obligation cash offer.
Estimated market value
$341,200
Get a cash offer in 3 minutes
Find out how much your home could sell for in as little as 3 minutes with a no-obligation cash offer.
Estimated market value
$341,200
- Arizona
- Maricopa County
- Goodyear
- 85338
- 14870 W ENCANTO Boulevard Unit 1074
Nearby cities
Nearby zip codes
Other Goodyear Topics
