Skip main navigation
Closed
  • $250,000

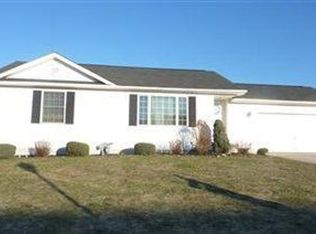
    14871 Lantern Ct, Middlefield, OH 44062

    3beds
    2,024sqft
    Single Family Residence
    Built in 1996
    0.29 Acres Lot
    $287,200 Zestimate®
    $124/sqft
    $2,455 Estimated rent

    Home value

    $287,200

    Estimated sales range

    Not available

    $2,455/mo

    Zestimate® history
    Loading
    Loading...

    Owner options

    List your home for rent

    $2,455/mo

    Rent Zestimate®

    Find your next renter with Zillow Rental Manager. Plus, with online applications, you can quickly screen prospective tenants – for free.

    Learn more

    $2,455/mo

    Rent Zestimate®

    Refinance and save

    $1,888/mo

    Est. payment

    Refinancing to a lower rate could help reduce your monthly payments and save thousands over the life of the loan.

    See today's rates

    $1,888/mo

    Est. payment

    Explore your selling options

    Work with a Zillow partner agent

    Leverage their expertise and Zillow's premium Showcase listings to get your home seen by more buyers.

    Get started

    List with your own agent

    Get your home in front of millions of buyers by listing it on Zillow.

    Learn how to do it

    Sell it yourself

    Take full control of how buyers see your home on Zillow by listing For Sale by Owner (FSBO).

    List your home

    What's special

    Reduced, motivated sellers, just reduced. Cardinal Schools home on a Cul De Sac that is a quick sidewalk path to all of the schools. 1,564 sq.ft. w a 19x22 basement rec. room and a 1/2 bath gives you 2024 sq.ft. of living space in this 3 bedroom 2.5 bath, 2 story with a one step down extra side of the home which offers a family room with gas fire place, a large laundry/mud room off the garage and a full first floor bath with a shower. The basement is down a full flight of 10 steps from the mud/laundry room for a rec. room with a 1/2 bath. This home gives you those wanted extra spaces. The bedrooms and upper full hall bath is up a full flight of 11 steps. The screen porch on the back off of the dining area looks too enclosed with the lattice cover, but from inside the screen porch you have great privacy and it feels so nice. Home is in great space with some paint and flooring for a refresher, lets make a deal with a requested allowance and ask about the given closing concessions. One owner home can now be yours. You can even enjoy the catch and release pond at the entrance of this Glen Valley Farms Homeowners Assoc. Sizes are approx. and based on tax record. Please see the you tube video walk thru on the first little film reel icon for starters.

    Zillow last checked:

    Listing updated:

    Listing Provided by:

    Debbie L Wolff agentdebbiew@gmail.com440-313-6323,

    Siracki Realty, LTD.

    Bought with:

    William Bays, 2023004400

    Pathway Real Estate

    Virginia Troyer, 2020006133

    Pathway Real Estate

    Source: MLS Now,MLS#: 5044957MLS LogoOriginating MLS: Lake Geauga Area Association of REALTORS

    Facts & features

    Interior

    Bedrooms & bathrooms
    • Bedrooms: 3
    • Bathrooms: 3
    • Full bathrooms: 2
    • 1/2 bathrooms: 1
    • Main level bathrooms: 1
    Primary bedroom
    • Description: Flooring: Carpet
    • Features: Coffered Ceiling(s), Window Treatments
    • Level: Second
    • Dimensions: 12.11 x 11.7
    Bedroom
    • Description: Flooring: Carpet
    • Features: Window Treatments
    • Level: Second
    • Dimensions: 9.8 x 9.1
    Bedroom
    • Description: Flooring: Carpet
    • Level: Second
    • Dimensions: 10 x 9
    Bathroom
    • Description: Flooring: Luxury Vinyl Tile
    • Level: Second
    • Dimensions: 6 x 8
    Bathroom
    • Description: Flooring: Luxury Vinyl Tile
    • Level: Lower
    • Dimensions: 5.2 x 6.4
    Bathroom
    • Description: Flooring: Carpet
    • Level: Basement
    • Dimensions: 4.9 x 5.3
    Other
    • Description: Great screened porch with lattice covering for some privacy and yet you are outside.
    • Level: First
    • Dimensions: 19 x 11
    Dining room
    • Description: Flooring: Carpet
    • Features: Chandelier, High Ceilings, Vaulted Ceiling(s), Window Treatments
    • Level: First
    • Dimensions: 8.1 x 9.9
    Family room
    • Description: This room and L level is one step down from the living room. Gas Fireplace.,Flooring: Carpet
    • Features: Fireplace, Track Lighting, Window Treatments
    • Level: Lower
    • Dimensions: 22 x 11
    Kitchen
    • Description: Flooring: Luxury Vinyl Tile
    • Features: High Ceilings, Vaulted Ceiling(s)
    • Level: First
    • Dimensions: 10 x 8
    Laundry
    • Description: Flooring: Luxury Vinyl Tile
    • Level: Lower
    • Dimensions: 11.11 x 9.9
    Living room
    • Description: Flooring: Carpet
    • Features: High Ceilings, Vaulted Ceiling(s), Window Treatments
    • Level: First
    • Dimensions: 17 x 13
    Recreation
    • Description: Flooring: Carpet
    • Level: Basement
    • Dimensions: 18.5 x 21.5
    Heating
    • Forced Air, Gas
    Cooling
    • Central Air
    Appliances
    • Included: Dryer, Range, Washer
    • Laundry: Main Level, Laundry Room
    Features
    • Tray Ceiling(s), Ceiling Fan(s), Chandelier, Coffered Ceiling(s), High Ceilings, Track Lighting, Vaulted Ceiling(s)
    • Windows: Blinds, Bay Window(s), Double Pane Windows, Drapes, Screens, Window Treatments
    • Basement: Daylight,Interior Entry,Partially Finished,Bath/Stubbed,Sump Pump
    • Number of fireplaces: 1
    Interior area
    • Total structure area: 2,024
    • Total interior livable area: 2,024 sqft
    • Finished area above ground: 1,564
    • Finished area below ground: 460

    Property

    Parking
    • Total spaces: 2
    • Parking features: Attached, Direct Access, Electricity, Garage Faces Front, Garage, Garage Door Opener, Water Available
    • Attached garage spaces: 2
    Features
    • Levels: Two
    • Stories: 2
    • Patio & porch: Enclosed, Patio, Porch
    • Has view: Yes
    • View description: Neighborhood
    Lot
    • Size: 0.29 Acres
    • Features: Cul-De-Sac
    Details
    • Parcel number: 19080811
    • Special conditions: Estate

    Construction

    Type & style
    • Home type: SingleFamily
    • Architectural style: Conventional
    • Property subtype: Single Family Residence
    Materials
    • Asphalt
    • Foundation: Block
    • Roof: Asphalt,Fiberglass
    Condition
    • Year built: 1996

    Utilities & green energy

    • Sewer: Public Sewer
    • Water: Public

    Community & neighborhood

    Security
    • Security features: Smoke Detector(s)
    Community
    • Community features: Fishing
    Location
    • Region: Middlefield
    • Subdivision: Glen Valley Farms

    HOA & financial

    HOA
    • Has HOA: Yes
    • HOA fee: $150 annually
    • Association name: Glen Valley Homeowners Association

    Other

    Other facts
    • Listing terms: Cash,Conventional,FHA,USDA Loan,VA Loan

    Price history

    DateEventPrice
    10/31/2024Sold$250,000+4.6%$124/sqft
    Source: MLS Now #5044957 Report a problem
    10/29/2024Pending sale$238,900$118/sqft
    Source: MLS Now #5044957 Report a problem
    9/29/2024Contingent$238,900$118/sqft
    Source: MLS Now #5044957 Report a problem
    9/14/2024Price change$238,900-3.7%$118/sqft
    Source: MLS Now #5044957 Report a problem
    8/13/2024Price change$248,000-0.8%$123/sqft
    Source: MLS Now #5044957 Report a problem
    7/19/2024Price change$249,900-3.8%$123/sqft
    Source: MLS Now #5044957 Report a problem
    7/2/2024Price change$259,900-2.7%$128/sqft
    Source: MLS Now #5044957 Report a problem
    6/12/2024Listed for sale$267,000+85.5%$132/sqft
    Source: MLS Now #5044957 Report a problem
    5/24/1996Sold$143,970+435.2%$71/sqft
    Source: Public Record Report a problem
    11/27/1995Sold$26,900$13/sqft
    Source: Public Record Report a problem

    Public tax history

    YearProperty taxesTax assessment
    2025$2,821 +1.7%$72,170
    2024$2,773 -1.9%$72,170
    2023$2,827 +5.7%$72,170 +25.5%
    2022$2,675 -0.2%$57,510
    2021$2,680 -3.2%$57,510
    2020$2,767 +1.9%$57,510 +10.1%
    2019$2,717 -0.1%$52,230
    2018$2,719 0%$52,230
    2017$2,719 +4.7%$52,230 -8.6%
    2016$2,598 +2.2%$57,130
    2015$2,542 +9.6%$57,130
    2014$2,320 +1.2%$57,130
    2013$2,293 -1.1%$57,130
    2012$2,319 -0.9%$57,130
    2011$2,339 +6%$57,130 +4.2%
    2010$2,207 +2.9%$54,810
    2009$2,145 -0.4%$54,810
    2008$2,153 -0.5%$54,810
    2007$2,164 +6%$54,810
    2006$2,042 -2.6%$54,810
    2005$2,095 -1.4%$54,810 +9.3%
    2004$2,126 +1.9%$50,160
    2003$2,087 +0.8%$50,160
    2002$2,070 +3.2%$50,160 +5.4%
    2001$2,006 +4%$47,570
    2000$1,929 +1.4%$47,570
    1999$1,903 $47,570

    Find assessor info on the county website

    Neighborhood: 44062

    Nearby schools

    GreatSchools rating
    Schools provided by the listing agent
    • District: Cardinal LSD - 2802

    Source: MLS Now. This data may not be complete. We recommend contacting the local school district to confirm school assignments for this home.

    Get a cash offer in 3 minutes
    Find out how much your home could sell for in as little as 3 minutes with a no-obligation cash offer.
    Estimated market value
    $287,200
    Get a cash offer in 3 minutes
    Find out how much your home could sell for in as little as 3 minutes with a no-obligation cash offer.
    Estimated market value
    $287,200