Skip main navigation
Closed
  • $412,500

    14871 Mayfield Rd, Huntsburg, OH 44046

    4beds
    2,800sqft
    Single Family Residence
    Built in 1890
    1.91 Acres Lot
    $-- Zestimate®
    $147/sqft
    $2,887 Estimated rent

    Home value

    Not available

    Estimated sales range

    Not available

    $2,887/mo

    Zestimate® history
    Loading
    Loading...

    Owner options

    List your home for rent

    $2,887/mo

    Rent Zestimate®

    Find your next renter with Zillow Rental Manager. Plus, with online applications, you can quickly screen prospective tenants – for free.

    Learn more

    $2,887/mo

    Rent Zestimate®

    Refinance and save

    $2,692/mo

    Est. payment

    Refinancing to a lower rate could help reduce your monthly payments and save thousands over the life of the loan.

    See today's rates

    $2,692/mo

    Est. payment

    Explore your selling options

    Work with a Zillow partner agent

    Leverage their expertise and Zillow's premium Showcase listings to get your home seen by more buyers.

    Get started

    List with your own agent

    Get your home in front of millions of buyers by listing it on Zillow.

    Learn how to do it

    Sell it yourself

    Take full control of how buyers see your home on Zillow by listing For Sale by Owner (FSBO).

    List your home

    What's special

    Gas brick fireplaceSpacious islandOversized deckCustom cabinetryGranite countertopsAc unitsNewer appliances
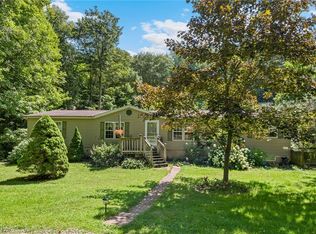
    Remodeled century home located in the highly desirable Berkshire School District! This 4-bedroom, 3.5-bath residence is truly move-in ready, blending timeless charm with modern upgrades throughout. The gourmet kitchen is designed to impress, featuring custom cabinetry, newer appliances, granite countertops, and a spacious island—perfect for cooking, baking, or gathering. It opens seamlessly to the oversized deck, creating an ideal indoor-outdoor entertaining space. The dining room offers an open, airy feel with direct access to the front porch, kitchen, and living room. The inviting living room is anchored by a gas brick fireplace, creating a warm and welcoming atmosphere. This home offers two primary suites—one on the main level and another upstairs. The second-floor primary retreat includes a private en-suite bath and direct access to a staircase leading to the lower deck. Two additional oversized bedrooms are located on the second level, one featuring a cozy sitting room. A third full bath is conveniently located in the hall. Additional features include a dedicated storage/mechanical room and multiple access points to the expansive deck from the back foyer, living room, and upper-level primary suite. The fenced backyard provides privacy and plenty of space for outdoor enjoyment. The oversized detached 2-car garage is perfect for a workshop or hobby space. Major updates include newer windows, electrical, septic system, well pump, AC units, hot water tank, dishwasher, washing machine, tub surround system, and a whole-home reverse osmosis water system. Ideally located near the Geauga Park District trailhead, this home offers both comfort and convenience. A rare opportunity with so much to offer!

    Zillow last checked:

    Listing updated:

    Listed by:

    Ann E Blair 440-682-0155 ablair@remax.net,

    RE/MAX Rising

    Bought with:

    Danielle Angie, 2024002290

    McDowell Homes Real Estate Services

    Jodi A Consolo, 2014004164

    McDowell Homes Real Estate Services

    Source: MLS Now,MLS#: 5204251MLS LogoOriginating MLS: Lake Geauga Area Association of REALTORS

    Facts & features

    Interior

    Bedrooms & bathrooms
    • Bedrooms: 4
    • Bathrooms: 4
    • Full bathrooms: 3
    • 1/2 bathrooms: 1
    • Main level bathrooms: 2
    • Main level bedrooms: 1
    Primary bedroom
    • Description: Flooring: Luxury Vinyl Tile
    • Level: First
    Primary bedroom
    • Description: Flooring: Carpet
    • Level: Second
    Bedroom
    • Description: Flooring: Carpet
    • Level: Second
    Bedroom
    • Description: Flooring: Carpet
    • Level: Second
    Primary bathroom
    • Description: Flooring: Ceramic Tile
    • Level: Second
    Bathroom
    • Description: Flooring: Luxury Vinyl Tile
    • Level: Second
    Bathroom
    • Description: Flooring: Ceramic Tile
    • Level: First
    Bathroom
    • Description: Flooring: Ceramic Tile
    • Level: First
    Other
    • Description: Flooring: Luxury Vinyl Tile
    • Features: Built-in Features
    • Level: First
    Dining room
    • Description: Flooring: Luxury Vinyl Tile
    • Level: First
    Eat in kitchen
    • Description: Flooring: Luxury Vinyl Tile
    • Features: Breakfast Bar, Built-in Features
    • Level: First
    Laundry
    • Description: Flooring: Luxury Vinyl Tile
    • Level: First
    Living room
    • Description: Flooring: Luxury Vinyl Tile
    • Level: First
    Other
    • Description: Flooring: Other
    • Level: Second
    Other
    • Description: Flooring: Carpet
    • Level: Second
    Heating
    • Forced Air, Fireplace(s), Gas
    Cooling
    • Central Air
    Appliances
    • Included: Dryer, Dishwasher, Microwave, Range, Refrigerator, Water Softener, Washer
    • Laundry: In Bathroom
    Features
    • Breakfast Bar, Ceiling Fan(s), Entrance Foyer, Eat-in Kitchen, Kitchen Island, Open Floorplan, Storage
    • Basement: Crawl Space,Partial
    • Number of fireplaces: 1
    • Fireplace features: Gas, Gas Log, Living Room
    Interior area
    • Total structure area: 2,800
    • Total interior livable area: 2,800 sqft
    • Finished area above ground: 2,800

    Property

    Parking
    • Total spaces: 2
    • Parking features: Driveway, Detached, Electricity, Garage Faces Front, Garage, Garage Door Opener, Paved, Water Available
    • Garage spaces: 2
    Features
    • Levels: Two
    • Stories: 2
    • Patio & porch: Deck, Patio, Porch, Side Porch
    • Exterior features: Fire Pit, Garden
    • Fencing: Back Yard
    Lot
    • Size: 1.91 Acres
    • Features: Landscaped, Other
    Details
    • Additional parcels included: 12033050
    • Parcel number: 12090211
    • Special conditions: Standard

    Construction

    Type & style
    • Home type: SingleFamily
    • Architectural style: Conventional
    • Property subtype: Single Family Residence
    Materials
    • Wood Siding
    • Foundation: Block, Other
    • Roof: Asphalt,Fiberglass
    Condition
    • Year built: 1890

    Utilities & green energy

    • Sewer: Septic Tank
    • Water: Well

    Community & HOA

    Community
    • Security: Smoke Detector(s)
    • Subdivision: Claridon
    HOA
    • Has HOA: No
    Location
    • Region: Huntsburg

    Financial & listing details

    • Price per square foot: $147/sqft
    • Tax assessed value: $332,200
    • Annual tax amount: $4,647
    • Date on market: 5/1/2026
    • Cumulative days on market: 18 days
    • Listing terms: Cash,Conventional,FHA,USDA Loan,VA Loan

    Price history

    DateEventPrice
    6/18/2026Sold$412,500-5.2%$147/sqft
    Source: MLS Now #5204251 Report a problem
    5/18/2026Pending sale$435,000$155/sqft
    Source: MLS Now #5204251 Report a problem
    5/1/2026Listed for sale$435,000+17.6%$155/sqft
    Source: MLS Now #5204251 Report a problem
    11/10/2022Sold$370,000+1.4%$132/sqft
    Source: MLS Now #4413587 Report a problem
    10/7/2022Pending sale$364,900$130/sqft
    Source: MLS Now #4413587 Report a problem
    10/6/2022Listed for sale$364,900+14%$130/sqft
    Source: MLS Now #4413587 Report a problem
    3/5/2021Sold$320,000-5.3%$114/sqft
    Source: Agent Provided Report a problem
    12/18/2020Price change$338,000-0.3%$121/sqft
    Source: Liberty Realty Sells For 1% and More #4185139 Report a problem
    12/1/2020Price change$339,000-2.9%$121/sqft
    Source: Liberty Realty Sells For 1% and More #4185139 Report a problem
    11/25/2020Price change$349,250+0.5%$125/sqft
    Source: Liberty Realty Sells For 1% and More #4185139 Report a problem
    11/10/2020Price change$347,500-4.2%$124/sqft
    Source: Liberty Realty Sells For 1% and More #4185139 Report a problem
    11/4/2020Price change$362,700-1.7%$130/sqft
    Source: Liberty Realty Sells For 1% and More #4185139 Report a problem
    10/17/2020Price change$368,950-1%$132/sqft
    Source: Liberty Realty Sells For 1% and More #4185139 Report a problem
    10/5/2020Price change$372,777-0.5%$133/sqft
    Source: Liberty Realty Sells For 1% and More #4185139 Report a problem
    10/3/2020Price change$374,777-0.4%$134/sqft
    Source: Liberty Realty Sells For 1% and More #4185139 Report a problem
    9/9/2020Price change$376,277-2.6%$134/sqft
    Source: Liberty Realty Sells For 1% and More #4185139 Report a problem
    8/26/2020Price change$386,277-2.5%$138/sqft
    Source: Liberty Realty Sells For 1% and More #4185139 Report a problem
    8/13/2020Price change$396,277-0.4%$142/sqft
    Source: Liberty Realty Sells For 1% and More #4185139 Report a problem
    6/24/2020Price change$397,777-0.3%$142/sqft
    Source: Liberty Realty Sells For 1% and More #4185139 Report a problem
    5/16/2020Price change$398,777-0.3%$142/sqft
    Source: Liberty Realty Sells For 1% and More #4185139 Report a problem
    5/3/2020Price change$399,777+6.6%$143/sqft
    Source: Keller Williams Realty Greater Cleveland Northeast #4130141 Report a problem
    10/26/2019Listed for sale$375,000-2.6%$134/sqft
    Source: Keller Williams Grt Cleve NE #4130141 Report a problem
    9/12/2019Listing removed$385,000$138/sqft
    Source: Keller Williams Grt Cleve NE #4130141 Report a problem
    9/3/2019Listed for sale$385,000+740.6%$138/sqft
    Source: Keller Williams Grt Cleve NE #4130141 Report a problem
    6/28/2017Sold$45,800-16.6%$16/sqft
    Source: Agent Provided Report a problem
    5/20/2017Pending sale$54,900$20/sqft
    Source: ERA Rath Realtors #3864660 Report a problem
    5/8/2017Listed for sale$54,900$20/sqft
    Source: ERA Rath Realtors #3864660 Report a problem

    Public tax history

    YearProperty taxesTax assessment
    2025$4,417 -0.5%$116,270
    2024$4,441 +1.5%$116,270
    2023$4,375 +14.5%$116,270 +28.3%
    2022$3,821 -0.7%$90,650
    2021$3,849 -1.6%$90,650
    2020$3,910 +161.5%$90,650 +172.6%
    2019$1,495 -20.1%$33,250 -17%
    2018$1,872 +22.8%$40,040 +4.7%
    2017$1,524 -0.4%$38,260 -0.6%
    2016$1,530 +0%$38,500
    2015$1,530 +4.7%$38,500
    2014$1,461 +0%$38,500
    2013$1,461 -0.3%$38,500
    2012$1,466 +2.6%$38,500
    2011$1,428 -4.7%$38,500 -5.8%
    2010$1,499 +1.1%$40,880
    2009$1,483 +0.8%$40,880
    2008$1,472 +1.1%$40,880
    2007$1,457 +0%$40,880
    2006$1,457 -70.4%$40,880
    2005$4,918 +55.5%$40,880 +13.5%
    2004$3,162 +109.6%$36,020
    2003$1,509 $36,020
    Find assessor info on the county website

    Neighborhood: 44046

    Nearby schools

    GreatSchools rating
    Schools provided by the listing agent
    • District: Berkshire LSD - 2801

    Source: MLS Now. This data may not be complete. We recommend contacting the local school district to confirm school assignments for this home.

    Get pre-qualified for a loan
    At Zillow Home Loans, we can pre-qualify you in as little as 5 minutes with no impact to your credit score.

    An equal housing lender. NMLS #10287.