Welcome to this spectacular upscale home in a desirable Cambrian neighborhood with excellent schools. This stunning two-story residence offers 6 bedrooms and 4.5 baths, designed for elegant entertaining and comfortable everyday living.
Exceptional craftsmanship is evident throughout the floor plan, featuring a formal dining room with French doors, a dramatic great room with soaring 20-foot ceilings, and a welcoming breakfast nook. The main level includes a guest en-suite, a stylish powder room, a functional mudroom with a bonus laundry area, and a butler's pantry that connects to the gourmet kitchen with premium finishes and high-end appliances. Upstairs, a versatile loft offers flexible living space. The luxurious primary suite features a spa-like bath with soaking tub, oversized shower, dual vanities, and a walk-in closet. Three additional bedrooms and an upstairs laundry room complete the level. The private backyard with a covered patio is ideal for outdoor entertaining or relaxation. Modern amenities include a fully owned solar system, multimedia panel, Nest thermostats and doorbell, EV charger pre-wiring,pre-plumbed for water filtration, and so much more.
Sold for $4,515,100
$4,515,100
14871 Payton Ave, San Jose, CA 95124
6beds
4,372sqft
Single Family Residence, Residential
Built in 2026
9,300 Square Feet Lot
$4,506,300 Zestimate®
$1,033/sqft
$5,175 Estimated rent
Home value
$4,506,300
$4.19M - $4.87M
$5,175/mo
Zestimate® history
Owner options
List your home for rent
$5,175/mo
Rent Zestimate®
Find your next renter with Zillow Rental Manager. Plus, with online applications, you can quickly screen prospective tenants – for free.
$5,175/mo
Rent Zestimate®
Refinance and save
$28,538/mo
Est. payment
Refinancing to a lower rate could help reduce your monthly payments and save thousands over the life of the loan.
$28,538/mo
Est. payment
Explore your selling options
Work with a Zillow partner agent
Leverage their expertise and Zillow's premium Showcase listings to get your home seen by more buyers.
Get startedList with your own agent
Get your home in front of millions of buyers by listing it on Zillow.
Learn how to do itSell it yourself
Take full control of how buyers see your home on Zillow by listing For Sale by Owner (FSBO).
List your homeWhat's special
Luxurious primary suiteUpstairs laundry roomWelcoming breakfast nookOversized showerStylish powder roomWalk-in closetDual vanities
Zillow last checked:
Listing updated:
Listed by:
Melissa Haugh 01363429 408-309-7173,
Keller Williams Realty-Silicon Valley 408-626-9800
Bought with:
Deric Do, 01148711
D5Realty
Source: MLSListings Inc,MLS#: ML82045717
Facts & features
Interior
Bedrooms & bathrooms
- Bedrooms: 6
- Bathrooms: 5
- Full bathrooms: 4
- 1/2 bathrooms: 1
Bedroom
- Features: GroundFloorBedroom, PrimarySuiteRetreat, WalkinCloset
Bathroom
- Features: DoubleSinks, PrimaryStallShowers, ShoweroverTub1, StallShower2plus, FullonGroundFloor, PrimaryOversizedTub, HalfonGroundFloor
Dining room
- Features: DiningArea, DiningBar, FormalDiningRoom
Family room
- Features: SeparateFamilyRoom
Kitchen
- Features: ExhaustFan, Island, Pantry
Heating
- Central Forced Air, 2 plus Zones
Cooling
- None
Appliances
- Included: Dishwasher, Exhaust Fan, Disposal, Microwave, Electric Oven, Built In Oven/Range, Electric Oven/Range, Wine Refrigerator
- Laundry: Upper Floor
Features
- High Ceilings, Walk-In Closet(s)
- Flooring: Tile, Wood
- Number of fireplaces: 1
- Fireplace features: Living Room
Interior area
- Total structure area: 4,372
- Total interior livable area: 4,372 sqft
Property
Parking
- Total spaces: 2
- Parking features: Attached
- Attached garage spaces: 2
Features
- Stories: 2
- Patio & porch: Balcony/Patio
- Exterior features: Back Yard
Lot
- Size: 9,300 Square Feet
Details
- Parcel number: 41924025
- Zoning: R1-8
- Special conditions: Standard
Construction
Type & style
- Home type: SingleFamily
- Architectural style: Contemporary
- Property subtype: Single Family Residence, Residential
Materials
- Foundation: Crawl Space
- Roof: Composition
Condition
- New construction: Yes
- Year built: 2026
Utilities & green energy
- Gas: PublicUtilities
- Sewer: Public Sewer
- Water: Public
- Utilities for property: Public Utilities, Water Public, Solar
Community & HOA
Location
- Region: San Jose
Financial & listing details
- Price per square foot: $1,033/sqft
- Tax assessed value: $2,015,000
- Annual tax amount: $30,687
- Date on market: 5/11/2026
- Listing agreement: ExclusiveRightToSell
Price history
| Date | Event | Price |
|---|---|---|
| 6/18/2026 | Sold | $4,515,100+0.3%$1,033/sqft |
Source:  MLSListings Inc #ML82045717 Report a problem MLSListings Inc #ML82045717 Report a problem | ||
| 5/22/2026 | Pending sale | $4,499,998$1,029/sqft |
Source: MLSListings Inc #ML82045717 Report a problem | ||
| 5/11/2026 | Listed for sale | $4,499,998+123.3%$1,029/sqft |
Source: MLSListings Inc #ML82045717 Report a problem | ||
| 4/3/2025 | Sold | $2,015,000+746.6%$461/sqft |
Source: Public Record Report a problem | ||
| 1/25/1996 | Sold | $238,000$54/sqft |
Source: Public Record Report a problem | ||
Public tax history
| Year | Property taxes | Tax assessment |
|---|---|---|
| 2025 | $30,687 +420.4% | $2,015,000 +419.9% |
| 2024 | $5,897 +1.5% | $387,599 +2% |
| 2023 | $5,809 +1.8% | $380,000 +2% |
| 2022 | $5,706 +2% | $372,550 +2% |
| 2021 | $5,595 +1.8% | $365,246 +1% |
| 2020 | $5,494 | $361,502 +2% |
| 2019 | $5,494 +4.5% | $354,415 +2% |
| 2018 | $5,257 | $347,466 +2% |
| 2017 | $5,257 +1.7% | $340,654 +2% |
| 2016 | $5,167 +9.9% | $333,976 +1.5% |
| 2015 | $4,704 +3.2% | $328,960 +2% |
| 2014 | $4,556 | $322,517 +0.5% |
| 2013 | -- | $321,061 +2% |
| 2012 | -- | $314,767 +2% |
| 2011 | -- | $308,596 +0.8% |
| 2010 | -- | $306,291 -0.2% |
| 2009 | -- | $307,020 +2% |
| 2008 | -- | $301,001 +2% |
| 2007 | -- | $295,100 +2% |
| 2006 | -- | $289,315 +2% |
| 2005 | -- | $283,643 +2% |
| 2004 | -- | $278,083 +1.9% |
| 2003 | -- | $272,987 +2% |
| 2002 | -- | $267,635 +2% |
| 2001 | -- | $262,388 |
Find assessor info on the county website
Neighborhood: Cambrian Park
Nearby homes
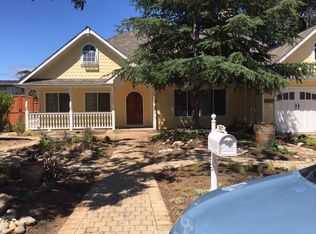
- $2,490,7004 bd2 ba1.8k sqft14857 Payton Ave, San Jose, CA 95124Off Market
- $2,311,5007 bd4 ba2.6k sqft14885 Payton Ave, San Jose, CA 95124Off Market
- $3,402,2004 bd4 ba3.3k sqft14880 Standish Dr, San Jose, CA 95124Off Market

- $2,283,9004 bd2 ba1.7k sqft14864 Standish Dr, San Jose, CA 95124Off Market
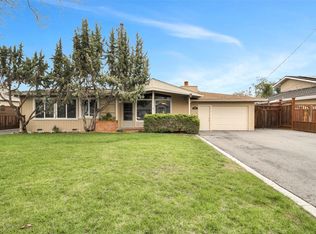
- $2,174,2004 bd2 ba1.4k sqft14899 Payton Ave, San Jose, CA 95124Off Market
- $2,255,2003 bd2 ba1.7k sqft14896 Standish Dr, San Jose, CA 95124Off Market
- $2,632,2004 bd3 ba2.2k sqft14870 Payton Ave, San Jose, CA 95124Off Market
- $2,106,4004 bd2 ba1.3k sqft14884 Payton Ave, San Jose, CA 95124Off Market
Nearby schools
GreatSchools rating
- 10/10Oster Elementary SchoolGrades: K-5Distance: 0.4 mi
- 10/10Union Middle SchoolGrades: 6-8Distance: 0.9 mi
- 10/10Leigh High SchoolGrades: 9-12Distance: 0.8 mi
Schools provided by the listing agent
- Elementary: CarltonElementary
- High: LeighHigh
- District: UnionElementary
Source: MLSListings Inc. This data may not be complete. We recommend contacting the local school district to confirm school assignments for this home.
Get a cash offer in 3 minutes
Find out how much your home could sell for in as little as 3 minutes with a no-obligation cash offer.
Estimated market value
$4,506,300
Get a cash offer in 3 minutes
Find out how much your home could sell for in as little as 3 minutes with a no-obligation cash offer.
Estimated market value
$4,506,300
- California
- Santa Clara County
- San Jose
- 95124
- Cambrian Park
- 14871 Payton Ave
Nearby cities
Nearby neighborhoods
Nearby zip codes
Other San Jose Topics
