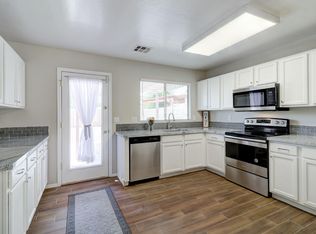
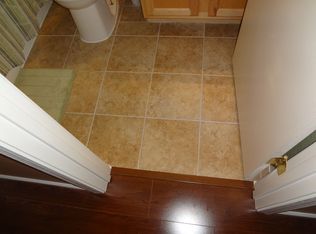
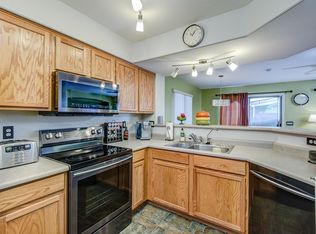
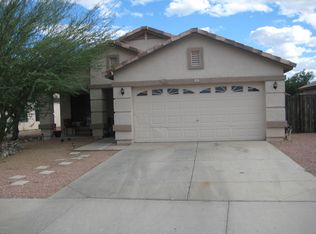
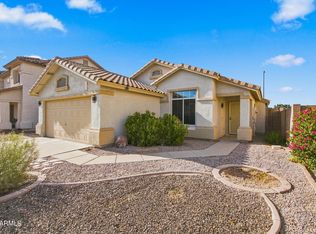
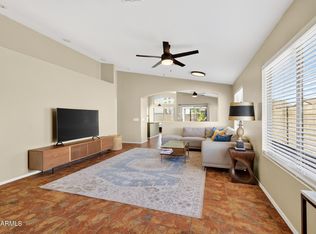
Beautiful 3-bedroom + den, 2-bath home in Ashton Ranch with access to 2 community pools. This well-maintained home features new carpet, tile flooring, and an open layout ideal for everyday living. Kitchen offers ample cabinetry, a center island, and plenty of counter space overlooking the main living area. Spacious den provides flexibility for home office or additional living space. Also ceiling fans installed in all rooms. Enjoy a professionally landscaped front and backyard with covered patio--perfect for relaxing or entertaining. Conveniently located near parks, schools, and shopping.
Pending
Price cut: $7.6K (7/23)
$354,900
14871 W WATSON Lane, Surprise, AZ 85379
3beds
1,603sqft
Single Family Residence
Built in 2003
5,520 Square Feet Lot
$-- Zestimate®
$221/sqft
$78/mo HOA
What's special
New carpetCenter islandKitchen offers ample cabinetryTile flooring
- 148 days
- 244
- 10
Zillow last checked:
Listing updated:
Listed by:
Olga M Smith 623-764-0302,
Real Broker
Source: ARMLS,MLS#: 7013367
Facts & features
Interior
Bedrooms & bathrooms
- Bedrooms: 3
- Bathrooms: 2
- Full bathrooms: 2
Heating
- Electric
Cooling
- Central Air
Appliances
- Included: Refrigerator, Built-in Microwave, Electric Range
- Laundry: Inside
Features
- Kitchen Island
- Flooring: Carpet, Tile
- Windows: Screens
- Has basement: No
- Has fireplace: No
Interior area
- Total structure area: 1,603
- Total interior livable area: 1,603 sqft
Property
Parking
- Total spaces: 4
- Parking features: Garage, Open
- Garage spaces: 2
- Uncovered spaces: 2
Features
- Stories: 1
- Patio & porch: Covered
- Spa features: None
- Fencing: Back Yard,Block
Lot
- Size: 5,520 Square Feet
- Features: North/South Exposure, Desert Front, Grass Front, Grass Back
Details
- Additional structures: Gazebo
- Parcel number: 50902402
Construction
Type & style
- Home type: SingleFamily
- Architectural style: Ranch
- Property subtype: Single Family Residence
Materials
- Stucco, Wood Frame, Painted
- Roof: Tile
Condition
- Year built: 2003
Details
- Builder name: Beazer Homes
Utilities & green energy
- Sewer: Public Sewer
- Water: City Water
Community & HOA
Community
- Features: Pool, Community Spa, Playground, Biking/Walking Path
- Subdivision: ASHTON RANCH UNIT 4
HOA
- Has HOA: Yes
- Services included: Maintenance Grounds
- HOA fee: $235 quarterly
- HOA name: Ashton Ranch HOA
- HOA phone: 623-873-4300
Location
- Region: Surprise
Financial & listing details
- Price per square foot: $221/sqft
- Tax assessed value: $305,100
- Annual tax amount: $1,046
- Date on market: 4/13/2026
- Cumulative days on market: 148 days
- Listing terms: Cash,Conventional,FHA,VA Loan
- Ownership: Fee Simple
- Road surface type: Asphalt
Estimated market value
Not available
Estimated sales range
Not available
Not available
Price history
| Date | Event | Price |
|---|---|---|
| 8/12/2026 | Pending sale | $354,900$221/sqft |
Source:  ARMLS #7013367 Report a problem ARMLS #7013367 Report a problem | ||
| 7/23/2026 | Price change | $354,900-2.1%$221/sqft |
Source: ARMLS #7013367 Report a problem | ||
| 5/14/2026 | Price change | $362,500-1.4%$226/sqft |
Source: ARMLS #7013367 Report a problem | ||
| 4/13/2026 | Listed for sale | $367,500+237.2%$229/sqft |
Source: ARMLS #7013367 Report a problem | ||
| 3/31/2009 | Sold | $109,000+4.3%$68/sqft |
Source: ARMLS #4068239 Report a problem | ||
| 2/3/2009 | Listed for sale | $104,490-60%$65/sqft |
Source: Homes & Land #4068239 Report a problem | ||
| 8/11/2005 | Sold | $260,900+80.9%$163/sqft |
Source: ARMLS #2338923 Report a problem | ||
| 9/30/2003 | Sold | $144,227$90/sqft |
Source: Public Record Report a problem | ||
Public tax history
| Year | Property taxes | Tax assessment |
|---|---|---|
| 2025 | $993 -0.3% | $30,510 -7.9% |
| 2024 | $997 +1.4% | $33,130 +170.4% |
| 2023 | $983 -4.6% | $12,252 -39.6% |
| 2022 | $1,030 -4.5% | $20,280 +9.2% |
| 2021 | $1,079 +3.1% | $18,570 +9.2% |
| 2020 | $1,046 +1.6% | $17,010 +10.5% |
| 2019 | $1,029 | $15,400 +9% |
| 2018 | $1,029 +8.5% | $14,130 +11.3% |
| 2017 | $949 +13.2% | $12,700 +6.3% |
| 2016 | $838 -3.8% | $11,950 +4.5% |
| 2015 | $871 | $11,430 +26% |
| 2014 | -- | $9,070 +26.3% |
| 2013 | -- | $7,180 -5.5% |
| 2012 | -- | $7,600 -10.9% |
| 2011 | -- | $8,530 -15.1% |
| 2010 | -- | $10,050 -33.4% |
| 2009 | -- | $15,100 -20.1% |
| 2008 | -- | $18,900 +10.2% |
| 2007 | -- | $17,150 +55.9% |
| 2006 | -- | $11,000 |
| 2005 | -- | $11,000 +180.6% |
| 2004 | -- | $3,920 |
Find assessor info on the county website
Monthly payment
Est. payment
Payment breakdown
Explore the cost of this home by adjusting the details. Changes won't be saved.Climate risks
Neighborhood: 85379
Nearby schools
Schools provided by the listing agent
- Elementary: Ashton Ranch Middle School
- Middle: Ashton Ranch Middle School
- High: Valley Vista High School
- District: Dysart Unified District
Source: ARMLS. This data may not be complete. We recommend contacting the local school district to confirm school assignments for this home.
Similar homes
- $344,9003 bd2 ba1.4k sqft15322 W EVANS Drive, Surprise, AZ 85379For Sale
 MLS ID #7071866, Jobey Frank, Realty ONE Group. ARMLS
 - $385,0003 bd2 ba1.5k sqft14911 W PORT ROYALE Lane, Surprise, AZ 85379For Sale
 MLS ID #7069118, Stephanie L Honeycutt, Jason Mitchell Real Estate. ARMLS
 - $360,0003 bd3 ba1.8k sqft15940 W CROCUS Drive, Surprise, AZ 85379For Sale
 MLS ID #7028303, Rebekah Liperote, Redfin Corporation. ARMLS
 - $359,9004 bd2 ba1.4k sqft15435 W MESCAL Street, Surprise, AZ 85379For Sale
 MLS ID #7069515, Sarah Pickering, West USA Realty. ARMLS
